Welcome to 742 N. Stygler Rd. located in the desirable Woodside Green neighborhood. You will love the backyard with its mature trees, fenced-in yard, and screened-in porch. There is also a brand new 8x12 shed for all your outdoor storage needs. Inside, the home has had many updates including new laminate flooring throughout the first floor and new carpeting on the stairs and second floor (2023), granite countertops (2019), and the upstairs bathroom was remodeled (2019). Other major updates include: Water Heater ('23), HVAC ('19), Windows ('15),Roof ('14). This home has not one, but two living areas and a formal dining room along with a convenient half bath on the first floor. As for location, this home is less than a mile from Woodside Green Park, a 32-acre outdoor space featuring modern and natural play structures, baseball fields ,a basketball court, access to the Big Walnut Creek for kayaking or canoeing, and a catch-and-release fishing pond. Also within 2-3 miles: Creekside Park in Gahanna, Easton Town Center, and access to 270/670.
For sale
Price cut: $5K (9/23)
$319,000
742 Stygler Rd N, Columbus, OH 43230
3beds
1,560sqft
Single Family Residence
Built in 1978
9,147 Square Feet Lot
$-- Zestimate®
$204/sqft
$-- HOA
What's special
- 51 days
- 1,996
- 248
Likely to sell faster than
Zillow last checked:
Listing updated:
Listed by:
Sara J Sparhawk 614-395-2881,
USA-1 Real Estate Corp.
Source: Columbus and Central Ohio Regional MLS ,MLS#: 226029888
Facts & features
Interior
Bedrooms & bathrooms
- Bedrooms: 3
- Bathrooms: 2
- Full bathrooms: 1
- 1/2 bathrooms: 1
Heating
- Electric, Forced Air
Cooling
- Central Air
Appliances
- Included: Dishwasher, Electric Range, Electric Water Heater, Refrigerator
Features
- Flooring: Laminate, Carpet, Vinyl
- Windows: Insulated Windows
- Basement: Crawl Space,Partial
- Number of fireplaces: 1
- Fireplace features: One, Gas Log
- Common walls with other units/homes: No Common Walls
Interior area
- Total structure area: 1,560
- Total interior livable area: 1,560 sqft
Property
Parking
- Total spaces: 2
- Parking features: Garage Door Opener, Attached
- Garage spaces: 2
Features
- Levels: Two
- Patio & porch: Porch, Patio, Deck
- Fencing: Fenced
Lot
- Size: 9,147 Square Feet
Details
- Additional structures: Shed(s)
- Parcel number: 025005540
- Special conditions: Standard
Construction
Type & style
- Home type: SingleFamily
- Architectural style: Traditional
- Property subtype: Single Family Residence
Materials
- Foundation: Block
Condition
- New construction: No
- Year built: 1978
Utilities & green energy
- Sewer: Public Sewer
- Water: Public
Community & HOA
Community
- Subdivision: Woodside Green
HOA
- Has HOA: No
- Amenities included: Park, Sidewalk
Location
- Region: Columbus
Financial & listing details
- Price per square foot: $204/sqft
- Tax assessed value: $287,400
- Annual tax amount: $6,087
- Date on market: 8/14/2026
- Listing terms: VA Loan,FHA,Conventional
Estimated market value
Not available
Estimated sales range
Not available
Not available
Price history
| Date | Event | Price |
|---|---|---|
| 9/23/2026 | Price change | $319,000-1.5%$204/sqft |
Source:  Columbus and Central Ohio Regional MLS #226029888 Report a problem Columbus and Central Ohio Regional MLS #226029888 Report a problem | ||
| 9/10/2026 | Price change | $324,000-1.5%$208/sqft |
Source: Columbus and Central Ohio Regional MLS #226029888 Report a problem | ||
| 8/28/2026 | Price change | $329,000-1.8%$211/sqft |
Source: Columbus and Central Ohio Regional MLS #226029888 Report a problem | ||
| 8/14/2026 | Listed for sale | $335,000+28.8%$215/sqft |
Source: Columbus and Central Ohio Regional MLS #226029888 Report a problem | ||
| 3/16/2023 | Sold | $260,000$167/sqft |
Source: Columbus and Central Ohio Regional MLS #223003448 Report a problem | ||
Public tax history
| Year | Property taxes | Tax assessment |
|---|---|---|
| 2025 | $6,087 +2.7% | $100,590 |
| 2024 | $5,926 +12% | $100,590 +0.4% |
| 2023 | $5,292 +22.9% | $100,140 +50.8% |
| 2022 | $4,305 +3.4% | $66,400 |
| 2021 | $4,164 +0.8% | $66,400 |
| 2020 | $4,129 +24% | $66,400 +20.4% |
| 2019 | $3,331 +0.7% | $55,160 |
| 2018 | $3,307 | $55,160 |
| 2017 | $3,307 +9.1% | $55,160 +8.9% |
| 2016 | $3,031 -0.1% | $50,650 |
| 2015 | $3,033 | $50,650 |
| 2014 | $3,033 +102.9% | $50,650 +0% |
| 2013 | $1,494 -49.3% | $50,645 |
| 2011 | $2,946 +13.4% | $50,645 -2.9% |
| 2010 | $2,597 +5.7% | $52,150 |
| 2008 | $2,458 -12.7% | $52,150 |
| 2007 | $2,816 -1.6% | -- |
| 2006 | $2,860 +15.7% | -- |
| 2005 | $2,472 -1.9% | -- |
| 2004 | $2,520 +3.7% | -- |
| 2003 | $2,430 +0.2% | -- |
| 2002 | $2,427 +6.2% | -- |
| 2001 | $2,285 -0.7% | -- |
| 2000 | $2,303 | -- |
Find assessor info on the county website
Monthly payment
Est. payment
Payment breakdown
Explore the cost of this home by adjusting the details. Changes won't be saved.Climate risks
Neighborhood: 43230

Similar homes
- $449,9004 bd3 ba2.3k sqft596 Ridenour Rd, Columbus, OH 43230For Sale

 MLS ID #226036559, Micah B Harr, Homes that Click Advantage LLC. Columbus and Central Ohio Regional MLS
 - $292,4003 bd2 ba1.7k sqft4667 Wendler Blvd, Columbus, OH 43230For Sale
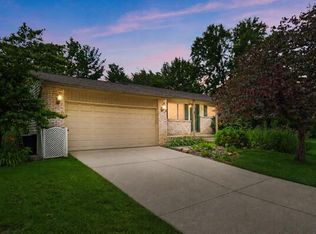 MLS ID #226024277, Andrew C Gelatt, Coldwell Banker Realty. Columbus and Central Ohio Regional MLS
 - $325,0003 bd3 ba1.4k sqft3735 Harborough Dr, Columbus, OH 43230For Sale
 MLS ID #226033753, Melissa Gilbert, EXP Realty, LLC. Columbus and Central Ohio Regional MLS
 - $296,0003 bd1 ba1.1k sqft248 Iroquois Park Pl, Columbus, OH 43230For Sale
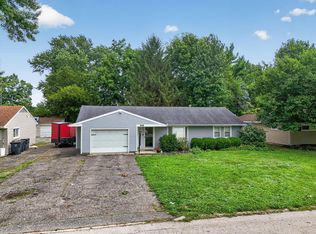 MLS ID #226030716, Molly A Mosley, RE/MAX Revealty. Columbus and Central Ohio Regional MLS
 - $350,0004 bd3 ba1.9k sqft5298 Predmore Pl, Columbus, OH 43230For SaleMLS ID #226032172, Craig Buehler, Coldwell Banker Realty. Columbus and Central Ohio Regional MLS
- $399,0003 bd3 ba2k sqft333 Dellfield Way, Columbus, OH 43230For SaleMLS ID #226032888, Leslie H Carter, Red 1 Realty. Columbus and Central Ohio Regional MLS
- $439,5004 bd4 ba2k sqft822 Lindenhaven Rd, Columbus, OH 43230For SaleMLS ID #226024579, Quelvid Malave, Coldwell Banker Realty. Columbus and Central Ohio Regional MLS
- $274,5003 bd2 ba1.4k sqft4630 Glenhaven Dr, Columbus, OH 43231For SaleMLS ID #226034527, Kirsten Marihugh, NextHome Experience. Columbus and Central Ohio Regional MLS
- $349,9003 bd3 ba1.7k sqft4654 Collingville Way #21, Columbus, OH 43230For SaleMLS ID #226034604, Jeff Ramm, Coldwell Banker Realty. Columbus and Central Ohio Regional MLS
- $335,0003 bd3 ba1.4k sqft3523 Steiner St, Columbus, OH 43231For SaleMLS ID #226028726, Saul Cortes, Allure Realty. Columbus and Central Ohio Regional MLS
- $329,9004 bd4 ba1.8k sqft3054 Jetstream Dr, Columbus, OH 43231For SaleMLS ID #226032971, Deborah S Parris, Coldwell Banker Realty. Columbus and Central Ohio Regional MLS
- $339,0003 bd1 ba1.2k sqft197 Helen Rd SW, Pataskala, OH 43062For SaleMLS ID #226034708, Anthony Masci, Berkshire Hathaway HS Pro Rlty. Columbus and Central Ohio Regional MLS
- $359,9003 bd3 ba1.2k sqft3469 Brazzaville Rd, Westerville, OH 43081For SaleMLS ID #226032854, Ahmed M Ahmed, Key Realty. Columbus and Central Ohio Regional MLS
- $388,0004 bd4 ba1.7k sqft3432 Society Hill Ct, Columbus, OH 43219For SaleMLS ID #226027482, Stephan R Douglas, Douglas & Associates Realty. Columbus and Central Ohio Regional MLS
- $325,0003 bd2 ba1k sqft598 E Beechwold Blvd, Columbus, OH 43214For SaleMLS ID #226034865, Kristin M Bell, ValEquity Real Estate. Columbus and Central Ohio Regional MLS
- $335,0003 bd1 ba1.3k sqft26 Cherrington Rd, Westerville, OH 43081For SaleMLS ID #226033795, Cathy J Everitt, Keller Williams Greater Cols. Columbus and Central Ohio Regional MLS
- $329,0003 bd3 ba1.4k sqft718 Tricolor Dr, Reynoldsburg, OH 43068For SaleMLS ID #226033244, Jodi E St Clair, Home Station Realty. Columbus and Central Ohio Regional MLS
- $340,0004 bd3 ba2k sqft6181 Sharon Woods Blvd, Columbus, OH 43229For SaleMLS ID #226032404, Margaret L Chudik, Coldwell Banker Realty. Columbus and Central Ohio Regional MLS
- $290,0003 bd3 ba1k sqft1129 Fletcher Dr, Reynoldsburg, OH 43068For SaleMLS ID #226033442, Andrew J Murnane, Howard Hanna Real Estate Svcs. Columbus and Central Ohio Regional MLS
- $340,0003 bd3 ba1.3k sqft800 Bent Oak Dr, Blacklick, OH 43004For SaleMLS ID #226023804, William G Bogantz II, Superior Real Estate, LLC. Columbus and Central Ohio Regional MLS
