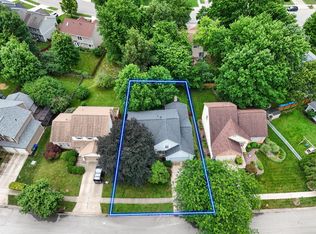
This charming two-story home sits in a quiet Gahanna Schools neighborhood, backed by a private, tree-lined yard that feels both serene and secluded. Step inside to find beautiful hardwood floors that run across the entire main level, tying the space together with warmth and character.
The spacious dining room is ready for holiday gatherings and family dinners, while the expansive kitchen is a true standout--packed with counter and cabinet space, granite countertops, a stylish tile backsplash, and stainless steel appliances. It opens right into the living room, where a gas log fireplace with a custom mantel adds cozy charm. Brightness floods in thanks to added windows on either side of the fireplace, enhancing the open, inviting feel.
Upstairs, you'll find four bedrooms and two updated full bathrooms. The primary suite stands out with vaulted ceilings, new flooring, and a generous walk-in closet. Downstairs, the finished basement offers a versatile family room, a full bathroom, laundry area, and extra storage--perfect for both everyday living and guests.
Outside, the fenced backyard and paver patio create a private retreat, ideal for relaxing or entertaining. It's a home that blends comfort, style, and function in just the right way.
For sale
Price increase: $25K (9/15)
$439,500
822 Lindenhaven Rd, Columbus, OH 43230
4beds
2,056sqft
Single Family Residence
Built in 1987
6,969 Square Feet Lot
$-- Zestimate®
$214/sqft
$-- HOA
What's special
Extra storageFour bedroomsStylish tile backsplashBeautiful hardwood floorsOpen inviting feelStainless steel appliancesGranite countertops
- 82 days
- 999
- 74
Zillow last checked:
Listing updated:
Listed by:
Quelvid Malave 614-323-5504,
Coldwell Banker Realty
Source: Columbus and Central Ohio Regional MLS ,MLS#: 226024579
Facts & features
Interior
Bedrooms & bathrooms
- Bedrooms: 4
- Bathrooms: 4
- Full bathrooms: 3
- 1/2 bathrooms: 1
Heating
- Forced Air
Cooling
- Central Air, Whole House Fan
Appliances
- Included: Dishwasher, Electric Range, Gas Water Heater, Microwave, Refrigerator
- Laundry: Electric Dryer Hookup
Features
- Flooring: Wood, Carpet, Ceramic/Porcelain
- Windows: Insulated Windows
- Basement: Partial
- Has fireplace: Yes
- Fireplace features: Gas Log
- Common walls with other units/homes: No Common Walls
Interior area
- Total structure area: 2,056
- Total interior livable area: 2,056 sqft
Property
Parking
- Total spaces: 2
- Parking features: Garage Door Opener, Attached, On Street
- Garage spaces: 2
- Has uncovered spaces: Yes
Features
- Levels: Two
- Patio & porch: Patio
- Fencing: Fenced
Lot
- Size: 6,969 Square Feet
- Features: Wooded
Details
- Parcel number: 025007167
Construction
Type & style
- Home type: SingleFamily
- Property subtype: Single Family Residence
Materials
- Foundation: Block
Condition
- New construction: No
- Year built: 1987
Utilities & green energy
- Sewer: Public Sewer
- Water: Public
Community & HOA
Community
- Subdivision: WOODSIDE GREEN
HOA
- Has HOA: No
- Amenities included: Park, Sidewalk
Location
- Region: Columbus
Financial & listing details
- Price per square foot: $214/sqft
- Tax assessed value: $325,500
- Annual tax amount: $6,712
- Date on market: 7/3/2026
- Listing terms: Other,VA Loan,FHA,Conventional
Estimated market value
Not available
Estimated sales range
Not available
Not available
Price history
| Date | Event | Price |
|---|---|---|
| 9/15/2026 | Price change | $439,500+6%$214/sqft |
Source:  Columbus and Central Ohio Regional MLS #226024579 Report a problem Columbus and Central Ohio Regional MLS #226024579 Report a problem | ||
| 9/12/2026 | Price change | $414,500-4.7%$202/sqft |
Source: Columbus and Central Ohio Regional MLS #226024579 Report a problem | ||
| 8/26/2026 | Price change | $435,000-2%$212/sqft |
Source: Columbus and Central Ohio Regional MLS #226024579 Report a problem | ||
| 8/20/2026 | Price change | $443,750-1.2%$216/sqft |
Source: Columbus and Central Ohio Regional MLS #226024579 Report a problem | ||
| 7/28/2026 | Price change | $449,000-1.9%$218/sqft |
Source: Columbus and Central Ohio Regional MLS #226024579 Report a problem | ||
| 7/9/2026 | Price change | $457,500-0.5%$223/sqft |
Source: Columbus and Central Ohio Regional MLS #226024579 Report a problem | ||
| 7/3/2026 | Listed for sale | $459,900+4.3%$224/sqft |
Source: Columbus and Central Ohio Regional MLS #226024579 Report a problem | ||
| 9/13/2024 | Sold | $441,000+10.3%$214/sqft |
Source: Columbus and Central Ohio Regional MLS #224028245 Report a problem | ||
| 8/17/2024 | Contingent | $399,900$195/sqft |
Source: Columbus and Central Ohio Regional MLS #224028245 Report a problem | ||
| 8/15/2024 | Listed for sale | $399,900+60.3%$195/sqft |
Source: Columbus and Central Ohio Regional MLS #224028245 Report a problem | ||
| 11/15/2016 | Sold | $249,500$121/sqft |
Source: Columbus and Central Ohio Regional MLS #216031839 Report a problem | ||
| 8/30/2016 | Pending sale | $249,500$121/sqft |
Source: RE/MAX CONNECTION REALTORS #216031839 Report a problem | ||
| 8/30/2016 | Listed for sale | $249,500+8.5%$121/sqft |
Source: RE/MAX CONNECTION REALTORS #216031839 Report a problem | ||
| 8/7/2012 | Listing removed | $229,900$112/sqft |
Source: Consultants Realty, LLC #212023222 Report a problem | ||
| 7/10/2012 | Listed for sale | $229,900+9.6%$112/sqft |
Source: Consultants Realty, LLC #212023222 Report a problem | ||
| 7/31/2009 | Sold | $209,800$102/sqft |
Source: Agent Provided Report a problem | ||
Public tax history
| Year | Property taxes | Tax assessment |
|---|---|---|
| 2025 | $7,028 +4.7% | $113,930 |
| 2024 | $6,712 +1.3% | $113,930 |
| 2023 | $6,628 +0.9% | $113,930 +29.5% |
| 2022 | $6,572 +3.4% | $88,000 |
| 2021 | $6,356 +0.8% | $88,000 |
| 2020 | $6,303 +18.6% | $88,000 +18.9% |
| 2019 | $5,313 +0.7% | $74,030 |
| 2018 | $5,275 | $74,030 |
| 2017 | $5,275 +13.1% | $74,030 +14.8% |
| 2016 | $4,666 -0.1% | $64,510 |
| 2015 | $4,670 | $64,510 |
| 2014 | $4,670 +102.9% | $64,510 +0% |
| 2013 | $2,301 -49.3% | $64,505 |
| 2011 | $4,535 +12.6% | $64,505 -4.2% |
| 2010 | $4,029 +31.2% | $67,340 +6.9% |
| 2008 | $3,072 +4.9% | $63,000 |
| 2007 | $2,929 -15.2% | -- |
| 2006 | $3,455 +15.7% | -- |
| 2005 | $2,986 +1% | -- |
| 2004 | $2,958 +3.7% | -- |
| 2003 | $2,853 +0.2% | -- |
| 2002 | $2,848 +6.2% | -- |
| 2001 | $2,683 -0.8% | -- |
| 2000 | $2,703 | -- |
Find assessor info on the county website
Monthly payment
Est. payment
Payment breakdown
Explore the cost of this home by adjusting the details. Changes won't be saved.Climate risks
Neighborhood: 43230
Similar homes
- $339,9993 bd2 ba1.3k sqft914 Windbourne St, Columbus, OH 43230For Sale

 MLS ID #226028530, Anthony J Petitti, RE/MAX Impact. Columbus and Central Ohio Regional MLS
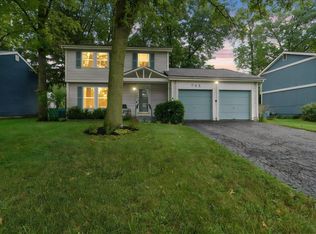
 - $324,0003 bd2 ba1.5k sqft742 Stygler Rd N, Columbus, OH 43230For Sale
 MLS ID #226029888, Sara J Sparhawk, USA-1 Real Estate Corp.. Columbus and Central Ohio Regional MLS
 - $359,9003 bd3 ba1.7k sqft475 W Johnstown Rd, Gahanna, OH 43230For Sale
 MLS ID #226028673, Abigail E Swihart Valentine, Red 1 Realty. Columbus and Central Ohio Regional MLS
 - $495,0004 bd3 ba2.8k sqft4217 Eagle Head Dr, Columbus, OH 43230For Sale
 MLS ID #226027410, Ayat Falah, Howard Hanna Real Estate Svcs. Columbus and Central Ohio Regional MLS
 - $292,4003 bd2 ba1.7k sqft4667 Wendler Blvd, Columbus, OH 43230For SaleMLS ID #226024277, Andrew C Gelatt, Coldwell Banker Realty. Columbus and Central Ohio Regional MLS
- $459,9004 bd3 ba1.9k sqft1036 Bryan Dr, Westerville, OH 43081For SaleMLS ID #226033276, Karen Elizabeth Newbanks, Cutler Real Estate. Columbus and Central Ohio Regional MLS
- $439,0004 bd3 ba1.9k sqft552 Indian Summer Dr, Columbus, OH 43214For SaleMLS ID #226027489, R. Stratton Alt, Alt Company, Realtors. Columbus and Central Ohio Regional MLS
- $429,9004 bd3 ba1.8k sqft1691 Ramblewood Ave, Columbus, OH 43235For SaleMLS ID #226033986, David E Straight, EXP Realty, LLC. Columbus and Central Ohio Regional MLS
- $409,9004 bd2 ba2.1k sqft9191 Carriage Ln, Pickerington, OH 43147For SaleMLS ID #226034705, Teresa Barry, e-Merge Real Estate. Columbus and Central Ohio Regional MLS
- $475,0004 bd3 ba2.7k sqft5515 Glasgow Pl, Columbus, OH 43235For SaleMLS ID #226034525, Andrea R Kaper, Keller Williams Consultants. Columbus and Central Ohio Regional MLS
- $440,0003 bd4 ba2.6k sqft7854 Astra Cir, Reynoldsburg, OH 43068For SaleMLS ID #226025294, Xenia Armstrong, Red 1 Realty. Columbus and Central Ohio Regional MLS
- $409,0005 bd3 ba2.1k sqft192 Buckeye Ct, Westerville, OH 43081For SaleMLS ID #226008589, Kayleen A Antritt, Keller Williams Consultants. Columbus and Central Ohio Regional MLS
- $325,0003 bd3 ba1.4k sqft3736 Dolomite Dr, Columbus, OH 43230For SaleMLS ID #226022624, Mary K Sunderman, Keller Williams Capital Ptnrs. Columbus and Central Ohio Regional MLS
- $395,9004 bd3 ba2.1k sqft1280 Creekside Pl, Reynoldsburg, OH 43068For SaleMLS ID #226034724, Sherry L Looney, Howard HannaRealEstateServices. Columbus and Central Ohio Regional MLS
- $430,0004 bd3 ba2k sqft5644 Linworth Rd, Columbus, OH 43235For SaleMLS ID #226004191, Cory L Kirkland, Redfin Corporation. Columbus and Central Ohio Regional MLS
- $445,0004 bd3 ba2k sqft658 Lynnfield Dr, Columbus, OH 43081For SaleMLS ID #226028153, John E Francis, Cutler Real Estate. Columbus and Central Ohio Regional MLS
- $405,0004 bd4 ba1.9k sqft3616 Keeper Ct, Columbus, OH 43221For SaleMLS ID #226034785, Kerlous Tadres, Reafco. Columbus and Central Ohio Regional MLS
- $424,8004 bd3 ba1.9k sqft8079 Pelham Dr, Columbus, OH 43081For SaleMLS ID #226023356, Jaime Barlow, Sell For One Percent. Columbus and Central Ohio Regional MLS
- $449,9004 bd3 ba2.3k sqft11466 Forest Lane Ave NW, Pickerington, OH 43147For SaleMLS ID #226025553, Mark Vennitti, Coldwell Banker Realty. Columbus and Central Ohio Regional MLS
- $434,9004 bd4 ba2.7k sqft1540 Whitcombe Way, Columbus, OH 43228For SaleMLS ID #226027461, Troy A Marsh, Keller Williams Consultants. Columbus and Central Ohio Regional MLS
