UP TO $15,000 IN BUYER INCENTIVES! Welcome to 4385 Swenson Street in desirable Darby Glen! This inviting 4-bedroom, 2.5-bath home offers 1,872 square feet above grade, plus additional living space in the partially finished basement. Step inside to discover beautiful Brazilian hardwood floors, brand-new carpeting throughout, six-panel doors, and a versatile floor plan featuring a spacious living room, formal dining room, and comfortable family room with a modern electric fireplace framed by a distinctive wood-plank accent wall. The kitchen offers stainless steel appliances, updated cabinetry and hardware, and an adjoining eating area. Upstairs, the vaulted primary suite features a walk-in closet with custom shelving and window for exceptional light, a private bath, along with three additional bedrooms and a full hall bath. The partially finished lower level provides flexible space for recreation, a home office, or hobbies, plus an expansive crawl space for storage. Outside, enjoy the fenced backyard, deck with natural gas grill hookup, and large storage shed complete with electricity and lighting. Additional features include energy-efficient triple-pane windows, gutter guards, a radon mitigation system, and an attached two-car garage. Refrigerator and microwave replaced in 2024, with furnace and A/C serviced in August 2026. Conveniently located in the Hilliard City School District, walk to the park just feet away, a short drive to shopping, dining, and major commuter routes! Easy to see! Seller offering up to $15,000 in buyer incentives toward closing costs, interest rate buydown, or home updates, subject to lender approval and applicable limits.
For sale
Price cut: $5K (11/5)
$415,000
4385 Swenson St, Hilliard, OH 43026
4beds
2,280sqft
Single Family Residence
Built in 1993
7,840 Square Feet Lot
$-- Zestimate®
$182/sqft
$-- HOA
What's special
Vaulted primary suiteDistinctive wood-plank accent wallFenced backyardBrazilian hardwood floorsAttached two-car garageModern electric fireplaceFormal dining room
- 13 days
- 1,501
- 204
Likely to sell faster than
Zillow last checked:
Listing updated:
Listed by:
Kristina J Ledford 614-407-3877,
Buy Sell Ohio Realty
Source: Columbus and Central Ohio Regional MLS ,MLS#: 226040867
Facts & features
Interior
Bedrooms & bathrooms
- Bedrooms: 4
- Bathrooms: 3
- Full bathrooms: 2
- 1/2 bathrooms: 1
Heating
- Forced Air
Cooling
- Central Air
Appliances
- Included: Dishwasher, Gas Range, Gas Water Heater, Microwave, Refrigerator
Features
- Flooring: Wood, Carpet, Ceramic/Porcelain
- Windows: Insulated Windows
- Basement: Crawl Space,Partial
- Common walls with other units/homes: No Common Walls
Interior area
- Total structure area: 1,872
- Total interior livable area: 2,280 sqft
Property
Parking
- Total spaces: 2
- Parking features: Attached
- Garage spaces: 2
Features
- Levels: Two
- Patio & porch: Deck
- Fencing: Fenced
Lot
- Size: 7,840 Square Feet
Details
- Additional structures: Shed(s), Outbuilding
- Parcel number: 050006267
- Special conditions: Standard
Construction
Type & style
- Home type: SingleFamily
- Property subtype: Single Family Residence
Materials
- Foundation: Block
Condition
- New construction: No
- Year built: 1993
Details
- Warranty included: Yes
Utilities & green energy
- Sewer: Public Sewer
- Water: Public
Community & HOA
Community
- Subdivision: Darby Glen
HOA
- Has HOA: No
- Amenities included: Park, Sidewalk
Location
- Region: Hilliard
Financial & listing details
- Price per square foot: $182/sqft
- Tax assessed value: $346,700
- Annual tax amount: $8,608
- Date on market: 10/27/2026
- Listing terms: VA Loan,FHA,Conventional
Estimated market value
Not available
Estimated sales range
Not available
Not available
Price history
| Date | Event | Price |
|---|---|---|
| 11/5/2026 | Price change | $415,000-1.2%$182/sqft |
Source:  Columbus and Central Ohio Regional MLS #226040867 Report a problem | ||
| 10/27/2026 | Listed for sale | $420,000+55.6%$184/sqft |
Source: Columbus and Central Ohio Regional MLS #226040867 Report a problem | ||
| 4/17/2018 | Sold | $270,000+28.9%$118/sqft |
Source: Columbus and Central Ohio Regional MLS #218006662 Report a problem | ||
| 3/6/2014 | Listing removed | $209,500$92/sqft |
Source: Metro Plus, LLC #214000065 Report a problem | ||
| 3/6/2014 | Listed for sale | $209,500+1.2%$92/sqft |
Source: Metro Plus, LLC #214000065 Report a problem | ||
| 3/3/2014 | Sold | $207,000-1.2%$91/sqft |
Source: Columbus and Central Ohio Regional MLS #214000065 Report a problem | ||
| 2/5/2014 | Pending sale | $209,500$92/sqft |
Source: Metro Plus, LLC #214000065 Report a problem | ||
| 1/3/2014 | Listed for sale | $209,500+0.5%$92/sqft |
Source: Metro Plus, LLC #214000065 Report a problem | ||
| 10/10/2013 | Listing removed | $208,500$91/sqft |
Source: Consultants Realty, LLC #213034351 Report a problem | ||
| 9/21/2013 | Listed for sale | $208,500+13.9%$91/sqft |
Source: Consultants Realty, LLC #213034351 Report a problem | ||
| 11/3/2003 | Sold | $183,000+35.6%$80/sqft |
Source: Public Record Report a problem | ||
| 9/23/1996 | Sold | $135,000$59/sqft |
Source: Public Record Report a problem | ||
Public tax history
| Year | Property taxes | Tax assessment |
|---|---|---|
| 2025 | $8,106 -0.3% | $121,350 |
| 2024 | $8,128 +22.8% | $121,350 |
| 2023 | $6,618 +6.1% | $121,350 +33.4% |
| 2022 | $6,236 +0.1% | $91,000 |
| 2021 | $6,232 +0.3% | $91,000 |
| 2020 | $6,217 +11.1% | $91,000 +30.5% |
| 2019 | $5,596 +1.1% | $69,720 +0.8% |
| 2018 | $5,535 | $69,200 |
| 2017 | $5,535 -0.3% | $69,200 +7.7% |
| 2016 | $5,551 +5.9% | $64,260 |
| 2015 | $5,243 | $64,260 |
| 2014 | $5,243 +106.5% | $64,260 +5% |
| 2013 | $2,539 -46.9% | $61,215 |
| 2011 | $4,785 +4.2% | $61,215 -6.6% |
| 2010 | $4,592 +5% | $65,555 |
| 2008 | $4,373 +12.3% | $65,555 |
| 2007 | $3,892 +0.1% | -- |
| 2006 | $3,889 +6.7% | -- |
| 2005 | $3,645 -2.2% | -- |
| 2004 | $3,727 +17.3% | -- |
| 2003 | $3,177 -3.4% | -- |
| 2002 | $3,288 +1.7% | -- |
| 2001 | $3,231 -0.7% | -- |
| 2000 | $3,253 | -- |
Find assessor info on the county website
Monthly payment
Est. payment
Payment breakdown
Explore the cost of this home by adjusting the details. Changes won't be saved.Climate risks
Neighborhood: 43026

Similar homes
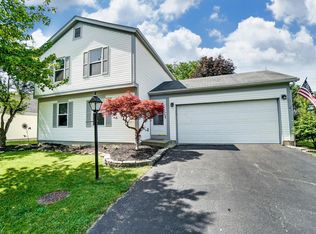
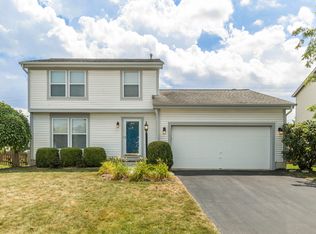
- $439,9003 bd3 ba1.5k sqft3488 Vintage Woods Dr, Hilliard, OH 43026For Sale
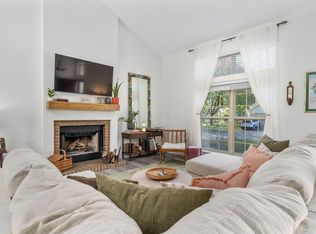
 MLS ID #226038277, Meghan L Martin, The Brokerage House . Columbus and Central Ohio Regional MLS
- $499,9004 bd3 ba2.6k sqft5730 Middleby Dr, Hilliard, OH 43026For Sale
 MLS ID #226034398, Shaun Simpson, Real of Ohio. Columbus and Central Ohio Regional MLS
- $499,9004 bd3 ba2.3k sqft4948 Vicksburg Ln, Hilliard, OH 43026For Sale
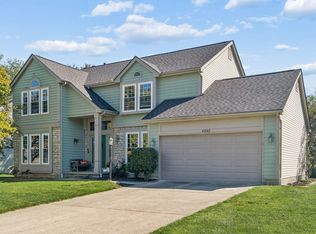 MLS ID #226037485, Sarah Alexander, NextHome Experience. Columbus and Central Ohio Regional MLS
- $350,0003 bd3 ba1.4k sqft5608 Reebok Dr, Hilliard, OH 43026For Sale
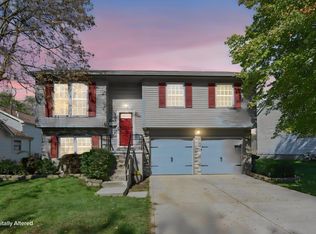 MLS ID #226040284, Troy A Marsh, Keller Williams Consultants. Columbus and Central Ohio Regional MLS
- $540,0004 bd3 ba2.2k sqft3494 River Narrows Rd, Hilliard, OH 43026For SaleMLS ID #226032707, Kelly Hummell, e-Merge Real Estate. Columbus and Central Ohio Regional MLS
- $409,9003 bd3 ba1.8k sqft6336 Middleboro Ct, Dublin, OH 43017For SaleMLS ID #226040345, Christopher H Gregory, Rolls Realty. Columbus and Central Ohio Regional MLS
- $474,0004 bd3 ba1.9k sqft5231 Avery Rd, Dublin, OH 43016For SaleMLS ID #226035330, Bre Barnauskas, Coldwell Banker Realty. Columbus and Central Ohio Regional MLS
- $335,0003 bd2 ba1.4k sqft2119 Sari Lynn Ct, Hilliard, OH 43026For SaleMLS ID #226034485, Krista Kirkwood, Coldwell Banker Realty. Columbus and Central Ohio Regional MLS
- $536,9004 bd3 ba2.8k sqft5771 Walterway Dr, Hilliard, OH 43026For SaleMLS ID #226032559, Whitney Small, Keller Williams Capital Ptnrs. Columbus and Central Ohio Regional MLS
- $384,0003 bd4 ba2.6k sqft247 Cloverhill Dr, Galloway, OH 43119For SaleMLS ID #226041846, Rashad Fields, Key Realty. Columbus and Central Ohio Regional MLS
- $579,0004 bd3 ba3k sqft3193 Walkerview Dr, Hilliard, OH 43026For SaleMLS ID #226028003, Santel Grant, NavX Realty, LLC. Columbus and Central Ohio Regional MLS
- $434,9004 bd3 ba1.9k sqft552 Indian Summer Dr, Columbus, OH 43214For SaleMLS ID #226041554, Matthew A Schraibman, KW Classic Properties Realty. Columbus and Central Ohio Regional MLS
- $500,0004 bd3 ba2.2k sqft3392 Ridge Gap Rd, Columbus, OH 43221For SaleMLS ID #226034982, John Kevin Sullivan, RE/MAX Premier Choice. Columbus and Central Ohio Regional MLS
- $354,9003 bd2 ba1.4k sqft3663 Killington Ct, Columbus, OH 43221For SaleMLS ID #226041989, Abigail DiSabato Carfagna, The Brokerage House . Columbus and Central Ohio Regional MLS
- $469,9003 bd4 ba2.7k sqft5146 Drumcliff Ct, Columbus, OH 43221For SaleMLS ID #226038117, Katherine Davis Spence, The Brokerage House . Columbus and Central Ohio Regional MLS
- $409,9004 bd3 ba2.1k sqft315 Warlock Ct, Columbus, OH 43230For SaleMLS ID #226039769, Amy E Kraft, EXP Realty, LLC. Columbus and Central Ohio Regional MLS
- $539,9004 bd3 ba2.2k sqft2938 Splitrock Rd, Columbus, OH 43221For SaleMLS ID #226039725, Nicci E Todd, Howard Hanna Real Estate Svcs. Columbus and Central Ohio Regional MLS
- $599,9003 bd2 ba3.2k sqft4787 Britton Farms Dr, Hilliard, OH 43026For SaleMLS ID #226035241, Todd V Berrien, Coldwell Banker Realty. Columbus and Central Ohio Regional MLS
- $344,9003 bd3 ba1.6k sqft1112 Tenagra Way, Columbus, OH 43228For SaleMLS ID #226040137, Sara A Muniza, Keller Williams Consultants. Columbus and Central Ohio Regional MLS
- $349,9003 bd2 ba1.6k sqft957 Portlock Dr, Columbus, OH 43228For SaleMLS ID #226041775, Benjamin A Jones, Keller Williams Greater Cols. Columbus and Central Ohio Regional MLS
