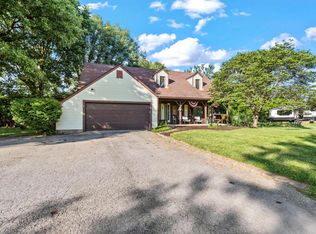
Welcome to 3193 Walkerview Drive, a beautifully maintained two-story home in Hilliard's desirable Lakewood community. Built in 2002, this spacious residence offers over 3,000 square feet of thoughtfully designed living space with four bedrooms, two and a half baths, and a full basement ready for your finishing touches. Situated on a generous corner lot of approximately one-third of an acre, the home combines timeless curb appeal with exceptional functionality.
Step inside to discover bright, open living areas designed for both everyday comfort and effortless entertaining. The spacious layout provides room for gathering, working from home, and relaxing, while the well-appointed kitchen flows seamlessly into the main living spaces. Upstairs, the expansive owner's suite offers a private retreat with ample closet space and an en-suite bath, complemented by three additional generously sized bedrooms.
Outside, enjoy the privacy and possibilities of the large backyard, perfect for outdoor entertaining, gardening, or simply unwinding. An attached two-car garage and full basement add valuable storage and future living potential.
Located within the highly regarded Hilliard City School District, this home is just minutes from parks, shopping, dining, and major commuter routes, offering the perfect balance of neighborhood charm and everyday convenience. With its spacious floor plan, desirable location, and outstanding lot, 3193 Walkerview Drive presents an exceptional opportunity to call one of Hilliard's most sought-after neighborhoods home.
For sale
$624,900
3193 Walkerview Dr, Hilliard, OH 43026
4beds
3,026sqft
:
Get pre-qualified$4,558/mo
Single Family Residence
Built in 2002
0.33 Acres Lot
$-- Zestimate®
$207/sqft
$32/mo HOA
What's special
Four bedroomsBeautifully maintained two-story homeTimeless curb appealWell-appointed kitchenSpacious floor planSpacious layoutOutstanding lot
- 7 days |
- 884 |
- 25 |
Likely to sell faster than
Zillow last checked:
Listing updated:
Listed by:
Santel Grant 937-369-3023,
NavX Realty, LLC
Source: Columbus and Central Ohio Regional MLS ,MLS#: 226028003
Facts & features
Interior
Bedrooms & bathrooms
- Bedrooms: 4
- Bathrooms: 3
- Full bathrooms: 2
- 1/2 bathrooms: 1
Heating
- Forced Air
Cooling
- Central Air
Appliances
- Included: Dishwasher, Electric Range, Gas Range, Gas Water Heater, Microwave, Refrigerator
Features
- Flooring: Wood, Carpet
- Windows: Insulated Windows
- Basement: Full
- Number of fireplaces: 1
- Fireplace features: Gas Log
- Common walls with other units/homes: No Common Walls
Interior area
- Total structure area: 3,026
- Total interior livable area: 3,026 sqft
Property
Parking
- Total spaces: 2
- Parking features: Garage Door Opener, Attached
- Garage spaces: 2
Features
- Levels: Two
- Patio & porch: Porch, Patio
Lot
- Size: 0.33 Acres
Details
- Parcel number: 050009297
- Special conditions: Standard
Construction
Type & style
- Home type: SingleFamily
- Architectural style: Traditional
- Property subtype: Single Family Residence
Materials
- Foundation: Block
Condition
- New construction: No
- Year built: 2002
Utilities & green energy
- Sewer: Public Sewer
- Water: Public
Community & HOA
HOA
- Has HOA: Yes
- Amenities included: Park, Sidewalk
- HOA fee: $385 annually
Location
- Region: Hilliard
Financial & listing details
- Price per square foot: $207/sqft
- Tax assessed value: $459,100
- Annual tax amount: $10,733
- Date on market: 7/24/2026
- Listing terms: VA Loan,FHA,Conventional
Estimated market value
Not available
Estimated sales range
Not available
Not available
Price history
| Date | Event | Price |
|---|---|---|
| 7/24/2026 | Listed for sale | $624,900+95.5%$207/sqft |
Source:  Columbus and Central Ohio Regional MLS #226028003 Report a problem Columbus and Central Ohio Regional MLS #226028003 Report a problem | ||
| 10/28/2002 | Sold | $319,700$106/sqft |
Source: Public Record Report a problem | ||
Public tax history
| Year | Property taxes | Tax assessment |
|---|---|---|
| 2024 | $10,763 +22.8% | $160,690 |
| 2023 | $8,764 -7% | $160,690 +16.9% |
| 2022 | $9,419 +0.1% | $137,450 |
| 2021 | $9,414 +0.3% | $137,450 |
| 2020 | $9,390 +1.8% | $137,450 +19.6% |
| 2019 | $9,226 +0.4% | $114,940 |
| 2018 | $9,193 | $114,940 |
| 2017 | $9,193 -3.6% | $114,940 +4.1% |
| 2016 | $9,536 +5.9% | $110,390 |
| 2015 | $9,006 | $110,390 |
| 2014 | $9,006 +96.7% | $110,390 |
| 2013 | $4,578 -46.9% | $110,390 |
| 2011 | $8,628 +9.7% | $110,390 -1.7% |
| 2010 | $7,868 +5% | $112,315 |
| 2008 | $7,492 +12.3% | $112,315 |
| 2007 | $6,668 +0.1% | -- |
| 2006 | $6,662 +6.7% | -- |
| 2005 | $6,244 -11.3% | -- |
| 2004 | $7,036 +17.3% | -- |
| 2003 | $5,998 +420% | -- |
| 2002 | $1,153 | -- |
Find assessor info on the county website
Monthly payment
Est. payment
Payment breakdown
Explore the cost of this home by adjusting the details. Changes won't be saved.Climate risks
Neighborhood: Lakewood
Nearby schools
GreatSchools rating
- 8/10Darby Creek Elementary SchoolGrades: 3-5Distance: 0.6 mi
- 6/10Hilliard Station Sixth Grade Elementary SchoolGrades: 6Distance: 1.4 mi
- 7/10Hilliard Bradley High SchoolGrades: 9-12Distance: 1.3 mi
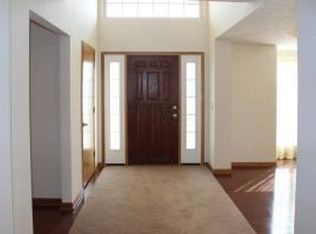
- $583,9004 bd2 ba3.1k sqft3209 Walkerview Dr, Hilliard, OH 43026Off Market
- $13,000-- bd-- ba-- sqftStrider Ln, Hilliard, OH 43026Off Market
- $512,5004 bd2 ba2.3k sqft3192 Benbrook Pond Dr, Hilliard, OH 43026Off Market
- $622,7005 bd3 ba3.2k sqft3177 Walkerview Dr, Hilliard, OH 43026Off Market
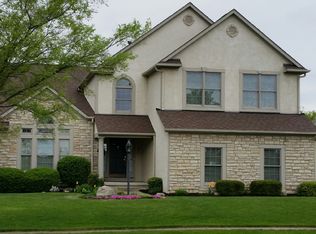
- $624,7004 bd3 ba1.1k sqft3208 Benbrook Pond Dr, Hilliard, OH 43026Off Market
- $676,1005 bd3 ba3.5k sqft3217 Walkerview Dr, Hilliard, OH 43026Off Market
- $545,5004 bd2 ba562 sqft3176 Benbrook Pond Dr, Hilliard, OH 43026Off Market
- $560,1004 bd3 ba1.2k sqft3216 Benbrook Pond Dr, Hilliard, OH 43026Off Market
A local agent can set up tours, give advice and negotiate with sellers.
A local lender can help you make sure your offer is ready when you are.
Similar homes
- $575,0004 bd4 ba2k sqft5783 Barbara Dr, Hilliard, OH 43026For Sale
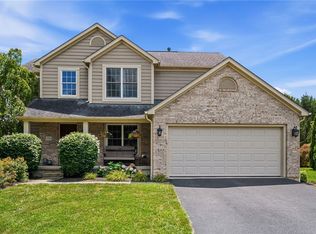
 MLS ID #965131, Nicole Yoder-Barnhart, Howard Hanna Real Estate Serv. DABR MLS
 - $520,0004 bd4 ba3k sqft4976 Memphis Ct, Hilliard, OH 43026For Sale
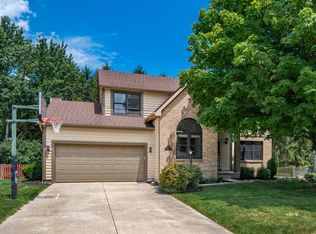
 MLS ID #226024713, Felicia F Fang, Keller Williams Consultants. Columbus and Central Ohio Regional MLS
 - $669,9003 bd3 ba2.1k sqft676 Amity Rd, Galloway, OH 43119For Sale
 MLS ID #226025428, Dorian Anthony Penaflor, The Agency Cleveland Northcoast. Columbus and Central Ohio Regional MLS
 - $679,9003 bd3 ba2.3k sqft9670 Concord Rd, Dublin, OH 43017For Sale
 MLS ID #226027942, Jennie Scoby, Keller Williams Consultants. Columbus and Central Ohio Regional MLS
 - $635,0004 bd3 ba2.3k sqft5617 Preswick Dr, Dublin, OH 43017For SaleMLS ID #226020117, Jeremy R Taylor, Taylor Made Realty. Columbus and Central Ohio Regional MLS
- $629,0004 bd3 ba2.5k sqft2434 Carriage Rd, Powell, OH 43065For SaleMLS ID #226012744, Amanda Kranyik, Red 1 Realty. Columbus and Central Ohio Regional MLS
- $649,0004 bd3 ba2.5k sqft8711 Gosling Way, Powell, OH 43065For SaleMLS ID #226018920, Kristina R Murphy, Howard Hanna Real Estate Svcs. Columbus and Central Ohio Regional MLS
- $449,9004 bd4 ba2.7k sqft1540 Whitcombe Way, Columbus, OH 43228For SaleMLS ID #226027461, Troy A Marsh, Keller Williams Consultants. Columbus and Central Ohio Regional MLS
- $649,5005 bd4 ba4k sqft2193 Olde Sawmill Blvd, Dublin, OH 43016For SaleMLS ID #226027224, Joan Elflein, Ohio Broker Direct, LLC. Columbus and Central Ohio Regional MLS
- $734,9004 bd5 ba3.6k sqft5964 Baronscourt Way, Dublin, OH 43016For SaleMLS ID #226002443, Joseph W Bauer, Keller Williams Consultants. Columbus and Central Ohio Regional MLS
- $574,9003 bd3 ba2.7k sqft4008 Dorset Ct, Powell, OH 43065For SaleMLS ID #226025562, David E Barlow, Sell For One Percent. Columbus and Central Ohio Regional MLS
- $655,0004 bd3 ba3.5k sqft2449 Minnie Ct, Lewis Center, OH 43035For SaleMLS ID #226017767, Patrick J Murphy, Keller Williams Consultants. Columbus and Central Ohio Regional MLS
- $649,9005 bd4 ba3.4k sqft8024 Millway Loop, Powell, OH 43065For SaleMLS ID #226016722, Rachel M Alley, Keller Williams Capital Ptnrs. Columbus and Central Ohio Regional MLS
- $619,9004 bd3 ba2.7k sqft4790 Sanctuary Dr, Westerville, OH 43082For SaleMLS ID #226006112, Joseph F Herban, Berkshire Hathaway HS Plus Rea. Columbus and Central Ohio Regional MLS
- $529,0004 bd3 ba2.5k sqft516 Stedway Ct, Columbus, OH 43230For SaleMLS ID #226027742, Nancy C Baker, Engel & Volkers Real Estate Advisors. Columbus and Central Ohio Regional MLS
- $599,0004 bd3 ba3.3k sqft1423 Windrush Cir, Blacklick, OH 43004For SaleMLS ID #226020135, Benjamin Thomas Hemmert, Howard Hanna Real Estate Svcs. Columbus and Central Ohio Regional MLS
- $625,0005 bd4 ba4.3k sqft7301 Marrisey Loop, Galena, OH 43021For SaleMLS ID #226023656, Benjamin Thomas Hemmert, Howard Hanna Real Estate Svcs. Columbus and Central Ohio Regional MLS
- $799,9004 bd4 ba4.3k sqft5849 Vandeleur Pl, Dublin, OH 43016For SaleMLS ID #226023021, Clayton Vozzella, KW Classic Properties Realty. Columbus and Central Ohio Regional MLS
- $544,9004 bd3 ba3.3k sqft6399 Gossamer Ct, Westerville, OH 43081For SaleMLS ID #20260438, Katie Baumgart, e-Merge Real Estate Champions. KCBR
- $584,9004 bd3 ba2.3k sqft8164 Glenmore Dr, Powell, OH 43065For SaleMLS ID #226023772, Amy Bean, Keller Williams Consultants. Columbus and Central Ohio Regional MLS
