Some homes save their best feature for last. This one puts an entire resort in the backyard.
A heated pool, expansive paver patios, dedicated dining and lounging areas, sport court, and professional landscaping create a private outdoor setting built for summer days, weekend gatherings, and evenings that stretch long after dinner.
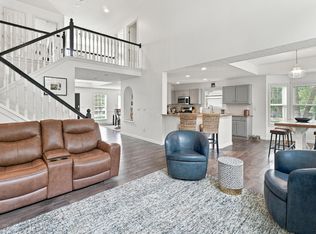
Inside, the home offers just as much room to live. Located in The Estates of Walker Wood within the Olentangy school district, the main level combines rich hardwood floors and generous white millwork with a layout that gives everyone their own space. A sun-filled family room with fireplace opens naturally to the kitchen, featuring white cabinetry, granite countertops, and stainless appliances. A separate dining room, living room, and private office add flexibility for entertaining, working from home, or simply spreading out.
The finished lower level brings another dimension to the home, with custom built-ins and a full bar creating the perfect setting for game days, movie nights, entertaining, or overnight guests.
HVAC (2020) and hot water tank (2014).
With multiple living spaces, a finished lower level, and one of the home's most impressive features waiting just outside the back door, this is a property designed to be enjoyed in every season -- with an especially good reason to look forward to summers.
Contingent
$650,000
2449 Minnie Ct, Lewis Center, OH 43035
4beds
3,550sqft
Single Family Residence
Built in 2002
0.34 Acres Lot
$-- Zestimate®
$183/sqft
$21/mo HOA
What's special
Heated poolPrivate officeSport courtMultiple living spacesExpansive paver patiosProfessional landscapingPrivate outdoor setting
- 157 days
- 696
- 40
Zillow last checked:
Listing updated:
Listed by:
Patrick J Murphy 614-756-9093,
Keller Williams Consultants
Source: Columbus and Central Ohio Regional MLS ,MLS#: 226017767
Facts & features
Interior
Bedrooms & bathrooms
- Bedrooms: 4
- Bathrooms: 3
- Full bathrooms: 2
- 1/2 bathrooms: 1
Heating
- Forced Air
Cooling
- Central Air
Appliances
- Included: Dishwasher, Electric Range, Microwave, Refrigerator
- Laundry: Electric Dryer Hookup
Features
- Flooring: Wood, Carpet, Ceramic/Porcelain
- Basement: Crawl Space,Partial
- Number of fireplaces: 1
- Fireplace features: One, Gas Log
- Common walls with other units/homes: No Common Walls
Interior area
- Total structure area: 2,948
- Total interior livable area: 3,550 sqft
Property
Parking
- Total spaces: 3
- Parking features: Attached
- Garage spaces: 3
Features
- Levels: Two
- Patio & porch: Patio
- Has private pool: Yes
- Has spa: Yes
- Spa features: Bath
- Fencing: Invisible,Fenced
Lot
- Size: 0.34 Acres
Details
- Parcel number: 31842311049000
- Special conditions: Standard
Construction
Type & style
- Home type: SingleFamily
- Architectural style: Traditional
- Property subtype: Single Family Residence
Materials
- Foundation: Block
Condition
- New construction: No
- Year built: 2002
Details
- Warranty included: Yes
Utilities & green energy
- Sewer: Public Sewer
- Water: Public
Community & HOA
Community
- Subdivision: Estates of Walker Wood
HOA
- Has HOA: Yes
- Amenities included: Park, Sidewalk
- HOA fee: $250 annually
Location
- Region: Lewis Center
Financial & listing details
- Price per square foot: $183/sqft
- Tax assessed value: $505,900
- Annual tax amount: $9,979
- Date on market: 10/7/2026
- Listing terms: VA Loan,FHA,Conventional
Estimated market value
Not available
Estimated sales range
Not available
Not available
Price history
| Date | Event | Price |
|---|---|---|
| 10/7/2026 | Contingent | $650,000$183/sqft |
Source:  Columbus and Central Ohio Regional MLS #226017767 Report a problem Columbus and Central Ohio Regional MLS #226017767 Report a problem | ||
| 10/4/2026 | Listing removed | $650,000$183/sqft |
Source: Columbus and Central Ohio Regional MLS #226017767 Report a problem | ||
| 9/28/2026 | Contingent | $650,000$183/sqft |
Source: Columbus and Central Ohio Regional MLS #226017767 Report a problem | ||
| 9/2/2026 | Price change | $650,000-0.8%$183/sqft |
Source: Columbus and Central Ohio Regional MLS #226017767 Report a problem | ||
| 7/30/2026 | Listed for sale | $655,000-4.7%$185/sqft |
Source: Columbus and Central Ohio Regional MLS #226017767 Report a problem | ||
| 7/26/2026 | Contingent | $687,500$194/sqft |
Source: Columbus and Central Ohio Regional MLS #226017767 Report a problem | ||
| 7/14/2026 | Price change | $687,500+0.4%$194/sqft |
Source: Columbus and Central Ohio Regional MLS #226017767 Report a problem | ||
| 7/13/2026 | Listed for sale | $685,000-1.4%$193/sqft |
Source: Columbus and Central Ohio Regional MLS #226017767 Report a problem | ||
| 7/8/2026 | Contingent | $695,000$196/sqft |
Source: Columbus and Central Ohio Regional MLS #226017767 Report a problem | ||
| 6/16/2026 | Price change | $695,000-2.1%$196/sqft |
Source: Columbus and Central Ohio Regional MLS #226017767 Report a problem | ||
| 5/29/2026 | Price change | $710,000+2.9%$200/sqft |
Source: Columbus and Central Ohio Regional MLS #226017767 Report a problem | ||
| 5/22/2026 | Listed for sale | $690,000+54.4%$194/sqft |
Source: Columbus and Central Ohio Regional MLS #226017767 Report a problem | ||
| 3/30/2018 | Sold | $447,000-2.8%$126/sqft |
Source: Columbus and Central Ohio Regional MLS #218002783 Report a problem | ||
| 2/4/2018 | Pending sale | $459,900$130/sqft |
Source: Keller Williams Excel Realty #218002783 Report a problem | ||
| 2/3/2018 | Listed for sale | $459,900+13040%$130/sqft |
Source: Keller Williams Excel Realty #218002783 Report a problem | ||
| 3/1/2004 | Sold | $3,500-93.8%$1/sqft |
Source: Public Record Report a problem | ||
| 6/29/2001 | Sold | $56,500$16/sqft |
Source: Public Record Report a problem | ||
Public tax history
| Year | Property taxes | Tax assessment |
|---|---|---|
| 2025 | $9,979 +1.7% | $177,070 |
| 2024 | $9,808 -0.4% | $177,070 |
| 2023 | $9,844 +4.1% | $177,070 +28.1% |
| 2022 | $9,455 -0.6% | $138,190 |
| 2021 | $9,508 -0.5% | $138,190 |
| 2020 | $9,554 +11.4% | $138,190 +7.6% |
| 2019 | $8,573 -0.4% | $128,460 |
| 2018 | $8,611 +2.8% | $128,460 +9.5% |
| 2017 | $8,373 | $117,290 |
| 2016 | $8,373 +9.5% | $117,290 |
| 2015 | $7,644 -1.4% | $117,290 |
| 2014 | $7,753 -2.3% | $117,290 |
| 2013 | $7,931 +12% | $117,290 |
| 2012 | $7,081 -6.7% | $117,290 |
| 2011 | $7,587 +6% | $117,290 -7.9% |
| 2010 | $7,161 +0.3% | $127,300 |
| 2009 | $7,140 +2.8% | $127,300 |
| 2008 | $6,943 +12.1% | $127,300 -4.8% |
| 2007 | $6,194 +5% | $133,670 +5.6% |
| 2006 | $5,897 -4.7% | $126,530 |
| 2005 | $6,185 | $126,530 |
| 2004 | -- | -- |
| 2003 | $4,290 +178.5% | $57,435 +169.9% |
| 2002 | $1,540 +706.8% | $21,280 +700% |
| 2000 | $191 | $2,660 |
Find assessor info on the county website
Monthly payment
Est. payment
Payment breakdown
Explore the cost of this home by adjusting the details. Changes won't be saved.Climate risks
Neighborhood: 43035

Similar homes
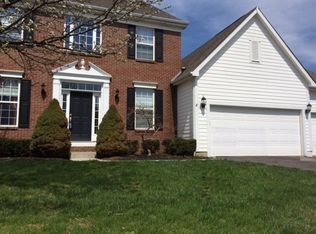
- $619,9004 bd4 ba3.6k sqft3214 Sunglow Dr, Lewis Center, OH 43035For Sale
 MLS ID #226023418, Leah Ackerman, Cutler Real Estate. Columbus and Central Ohio Regional MLS
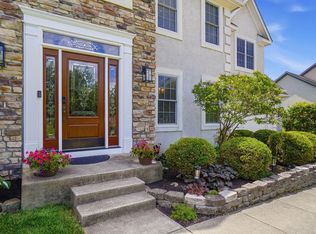
 - $730,0004 bd4 ba4.1k sqft3694 Waverly Place Dr, Lewis Center, OH 43035For Sale
 MLS ID #226024929, Rita M Boswell, Real of Ohio . Columbus and Central Ohio Regional MLS
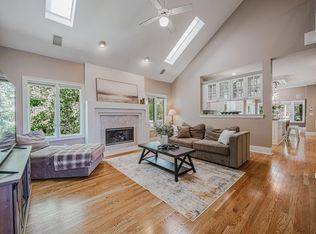
 - $550,0004 bd3 ba2.4k sqft2315 Bold Venture Dr, Lewis Center, OH 43035For Sale
 MLS ID #226035166, Richard A Wright, RE/MAX Affiliates, Inc.. Columbus and Central Ohio Regional MLS
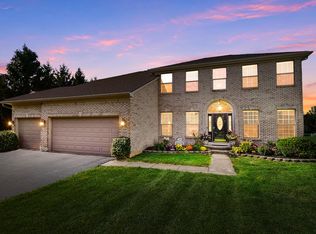
 - $659,9004 bd4 ba3.1k sqft6489 Hermitage Dr, Westerville, OH 43082For Sale
 MLS ID #226034939, Rebekah J Aulet, Coldwell Banker Realty. Columbus and Central Ohio Regional MLS
 - $650,0004 bd3 ba3.2k sqft403 Ashmoore Cir E, Powell, OH 43065For SaleMLS ID #226035394, Shaun Simpson, Real of Ohio. Columbus and Central Ohio Regional MLS
- $624,9004 bd4 ba3.9k sqft5817 Edgebrook Dr, Galena, OH 43021For SaleMLS ID #226033669, Christina M Cameron, The Brokerage House . Columbus and Central Ohio Regional MLS
- $625,0004 bd4 ba3.2k sqft5835 Lake Forest Way, Westerville, OH 43082For SaleMLS ID #226035239, David Widder, Coldwell Banker Realty. Columbus and Central Ohio Regional MLS
- $675,0004 bd5 ba4.1k sqft8302 Danbridge Way, Westerville, OH 43082For SaleMLS ID #226033484, Morgan Mckenzie Pauff, Coldwell Banker Realty. Columbus and Central Ohio Regional MLS
- $649,9004 bd5 ba3.7k sqft1001 Ballater Dr, Delaware, OH 43015For SaleMLS ID #226026142, Michael Jovanovic, Cutler Real Estate. Columbus and Central Ohio Regional MLS
- $589,9004 bd3 ba2.6k sqft251 Hopewell Ct, Powell, OH 43065For SaleMLS ID #226034932, Roger E Willcut, Keller Williams Consultants. Columbus and Central Ohio Regional MLS
- $649,9004 bd4 ba3.9k sqft663 Maketewah Dr, Delaware, OH 43015For SaleMLS ID #226027974, Francis A Pompey, Keller Williams Consultants. Columbus and Central Ohio Regional MLS
- $699,9994 bd4 ba3.4k sqft6152 Maxton Pl, Columbus, OH 43085For SaleMLS ID #226022860, James S Sulayman, Sorrell & Company, Inc.. Columbus and Central Ohio Regional MLS
- $600,0005 bd4 ba3.6k sqft9298 Auburn Ct, Powell, OH 43065For SaleMLS ID #226025815, Katie R Shepard, RE/MAX Partners. Columbus and Central Ohio Regional MLS
- $689,0004 bd4 ba3.3k sqft5659 Loch Broom Cir, Dublin, OH 43017For SaleMLS ID #226038027, Brian D Kemp, Keller Williams Capital Ptnrs. Columbus and Central Ohio Regional MLS
- $721,0004 bd4 ba4.4k sqft5190 Leydorf Ln, Westerville, OH 43082For SaleMLS ID #226030353, Glenn C Moog, Keller Williams Capital Ptnrs. Columbus and Central Ohio Regional MLS
- $619,9004 bd3 ba4k sqft404 Hawking Dr, Galena, OH 43021For SaleMLS ID #226027771, Jane L Bachert, NextHome Experience. Columbus and Central Ohio Regional MLS
- $764,0004 bd4 ba2.7k sqft5887 Highland Hills Dr, Westerville, OH 43082For SaleMLS ID #226021412, Ebony Napier, Red 1 Realty. Columbus and Central Ohio Regional MLS
- $769,5004 bd4 ba4.1k sqft372 Ashmoore Cir E, Powell, OH 43065For SaleMLS ID #226038310, Angela L Keener, Keller Williams Consultants. Columbus and Central Ohio Regional MLS
- $619,9004 bd4 ba3.2k sqft820 Ballater Dr, Delaware, OH 43015For SaleMLS ID #226031842, Angelique C LaFon-Hammond, Berkshire Hathaway HS Plus Rea. Columbus and Central Ohio Regional MLS
- $624,9994 bd3 ba3.3k sqft404 Colony Ridge Dr, Delaware, OH 43015For SaleMLS ID #226035311, Jason W Merkle, Berkshire Hathaway HS Calhoon. Columbus and Central Ohio Regional MLS
