Tucked away on a private .92-acre wooded ravine lot in desirable Waverly Place, this custom-built home offers over 4,100 square feet of finished living space with exceptional privacy just minutes from Alum Creek, parks, shopping, dining, and highly rated Olentangy Schools.
From the soaring ceilings and skylights to the abundant natural light, the main living areas feel open and inviting, while the first-floor owner's suite offers peaceful wooded views. The spacious kitchen features granite countertops, white cabinetry, stainless steel appliances, a center island, and opens seamlessly to the great room with a gas fireplace, creating an ideal space for everyday living and entertaining.
The first-floor owner's suite is a private retreat with vaulted ceilings, large windows, an updated bath with dual vanities, an oversized walk-in tile shower, and a generous walk-in closet.
Upstairs you'll find three spacious bedrooms, including two oversized rooms that offer exceptional flexibility for a playroom, media room, homework space, teen retreat, or additional living area while still functioning comfortably as bedrooms.
The finished walkout lower level expands the living space with a large recreation room, custom wet bar, full bath, fitness or flex room, and potential fifth bedroom or home office.
Outdoor living is equally inviting with a spacious deck, pergola-covered patio, screened porch, and tranquil wooded views that create a true backyard retreat.
Recent improvements include a new roof and water heater (2024), new luxury vinyl plank flooring in the lower level, fresh paint in the living room, primary bathroom, basement, and screened porch, plus new decking on the lower-level deck and deck stairs.
For sale
$750,000
3694 Waverly Place Dr, Lewis Center, OH 43035
4beds
4,130sqft
:
Get pre-qualified$5,206/mo
Single Family Residence
Built in 1996
0.92 Acres Lot
$-- Zestimate®
$182/sqft
$10/mo HOA
What's special
- 27 days |
- 1,580 |
- 116 |
Zillow last checked:
Listing updated:
Listed by:
Rita M Boswell 614-270-4499,
Real of Ohio
Source: Columbus and Central Ohio Regional MLS ,MLS#: 226024929
Facts & features
Interior
Bedrooms & bathrooms
- Bedrooms: 4
- Bathrooms: 4
- Full bathrooms: 3
- 1/2 bathrooms: 1
- Main level bedrooms: 1
Cooling
- Central Air
Appliances
- Included: Dishwasher, Gas Range, Microwave, Refrigerator
- Laundry: Electric Dryer Hookup
Features
- Flooring: Wood, Carpet, Ceramic/Porcelain, Vinyl
- Windows: Insulated Windows
- Basement: Walk-Out Access,Full
- Number of fireplaces: 1
- Fireplace features: One, Gas Log
- Common walls with other units/homes: No Common Walls
Interior area
- Total structure area: 3,010
- Total interior livable area: 4,130 sqft
Video & virtual tour
Property
Parking
- Total spaces: 3
- Parking features: Garage Door Opener, Attached
- Garage spaces: 3
Features
- Levels: Two
- Patio & porch: Deck
- Exterior features: Balcony
Lot
- Size: 0.92 Acres
- Features: Ravine Lot, Wooded
Details
- Parcel number: 31841303010000
- Special conditions: Standard
Construction
Type & style
- Home type: SingleFamily
- Architectural style: Traditional
- Property subtype: Single Family Residence
Materials
- Foundation: Block
Condition
- New construction: No
- Year built: 1996
Utilities & green energy
- Sewer: Public Sewer
- Water: Public
Community & HOA
Community
- Subdivision: Waverly Place
HOA
- Has HOA: Yes
- HOA fee: $125 annually
Location
- Region: Lewis Center
Financial & listing details
- Price per square foot: $182/sqft
- Tax assessed value: $641,600
- Annual tax amount: $12,577
- Date on market: 7/23/2026
Estimated market value
Not available
Estimated sales range
Not available
Not available
Price history
| Date | Event | Price |
|---|---|---|
| 7/23/2026 | Listed for sale | $750,000$182/sqft |
Source:  Columbus and Central Ohio Regional MLS #226024929 Report a problem Columbus and Central Ohio Regional MLS #226024929 Report a problem | ||
| 7/10/2026 | Contingent | $750,000$182/sqft |
Source: Columbus and Central Ohio Regional MLS #226024929 Report a problem | ||
| 7/9/2026 | Listed for sale | $750,000$182/sqft |
Source: Columbus and Central Ohio Regional MLS #226024929 Report a problem | ||
| 11/26/2025 | Listing removed | $750,000$182/sqft |
Source: Columbus and Central Ohio Regional MLS #225041177 Report a problem | ||
| 11/1/2025 | Listed for sale | $750,000+57.9%$182/sqft |
Source: Columbus and Central Ohio Regional MLS #225041177 Report a problem | ||
| 8/26/2016 | Sold | $475,000-0.8%$115/sqft |
Source: Columbus and Central Ohio Regional MLS #216023760 Report a problem | ||
| 7/3/2016 | Listed for sale | $479,000+15.4%$116/sqft |
Source: Keller Williams - Keller Williams Capital Partners Realty #216023760 Report a problem | ||
| 5/30/2013 | Sold | $415,000-1.1%$100/sqft |
Source: Columbus and Central Ohio Regional MLS #213013672 Report a problem | ||
| 4/25/2013 | Listed for sale | $419,800+16.6%$102/sqft |
Source: RE/MAX Achievers #213013672 Report a problem | ||
| 6/14/1999 | Sold | $360,000+800%$87/sqft |
Source: Public Record Report a problem | ||
| 9/21/1995 | Sold | $40,000$10/sqft |
Source: Public Record Report a problem | ||
Public tax history
| Year | Property taxes | Tax assessment |
|---|---|---|
| 2025 | $12,577 +1.6% | $224,570 |
| 2024 | $12,384 -0.4% | $224,570 |
| 2023 | $12,429 +7.7% | $224,570 +32.5% |
| 2022 | $11,537 -0.6% | $169,540 |
| 2021 | $11,603 -0.5% | $169,540 |
| 2020 | $11,658 +16.4% | $169,540 +12.3% |
| 2019 | $10,015 -0.5% | $151,030 |
| 2018 | $10,061 +4.6% | $151,030 +11.4% |
| 2017 | $9,619 | $135,560 |
| 2016 | $9,619 +9.6% | $135,560 |
| 2015 | $8,776 -1.4% | $135,560 |
| 2014 | $8,901 +0.9% | $135,560 +3.3% |
| 2013 | $8,818 +12.1% | $131,260 |
| 2012 | $7,869 -6.7% | $131,260 |
| 2011 | $8,434 -0.7% | $131,260 -13.7% |
| 2010 | $8,493 +0.3% | $152,050 |
| 2009 | $8,468 +3% | $152,050 |
| 2008 | $8,219 +18% | $152,050 |
| 2007 | $6,964 -0.7% | $152,050 |
| 2006 | $7,016 -4.7% | $152,050 |
| 2005 | $7,362 | $152,050 |
| 2004 | -- | -- |
| 2003 | $10,139 | $135,765 |
| 2002 | -- | $135,765 +10% |
| 2000 | $8,857 +7.2% | $123,410 |
| 1999 | $8,261 | $123,410 |
Find assessor info on the county website
Monthly payment
Est. payment
Payment breakdown
Explore the cost of this home by adjusting the details. Changes won't be saved.Climate risks
Neighborhood: 43035
Nearby schools
GreatSchools rating
- 7/10Freedom Trail Elementary SchoolGrades: PK-5Distance: 0.9 mi
- 8/10Olentangy Orange Middle SchoolGrades: 6-8Distance: 1.4 mi
- 8/10Orange High SchoolGrades: 9-12Distance: 1.2 mi
- $714,6004 bd3 ba3.2k sqft3680 Waverly Place Dr, Lewis Center, OH 43035Off Market
- $712,8004 bd3 ba3.6k sqft3710 Waverly Place Dr, Lewis Center, OH 43035Off Market
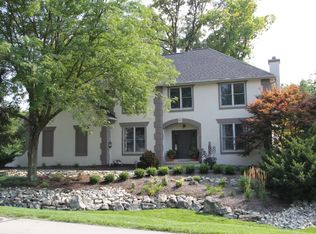
- $632,7004 bd4 ba3k sqft3672 Waverly Place Dr, Lewis Center, OH 43035Off Market
- $724,0004 bd2 ba3.1k sqft3726 Waverly Place Dr, Lewis Center, OH 43035Off Market

- $777,3004 bd3 ba4k sqft3310 Foxcroft Dr, Lewis Center, OH 43035Off Market
- $785,0005 bd4 ba4k sqft3318 Foxcroft Dr, Lewis Center, OH 43035Sold
- $853,5004 bd4 ba3.1k sqft7549 Fawnwood Dr, Lewis Center, OH 43035Off Market
- $713,5005 bd4 ba3.6k sqft3302 Foxcroft Dr, Lewis Center, OH 43035Off Market
A local agent can set up tours, give advice and negotiate with sellers.
A local lender can help you make sure your offer is ready when you are.
Similar homes
- $714,9004 bd3 ba3.2k sqft5955 Windward Ct, Lewis Center, OH 43035For Sale

 MLS ID #226021311, Katie E Guntle, Keller Williams Capital Ptnrs. Columbus and Central Ohio Regional MLS
 - $689,9004 bd4 ba3.9k sqft2643 Sandhurst Dr, Lewis Center, OH 43035For Sale
 MLS ID #226019017, Elizabeth S Dittmar, RE/MAX Affiliates, Inc.. Columbus and Central Ohio Regional MLS
 - $675,0004 bd4 ba3.6k sqft3214 Sunglow Dr, Lewis Center, OH 43035For Sale
 MLS ID #226023418, Leah Ackerman, Cutler Real Estate. Columbus and Central Ohio Regional MLS
 - $655,0004 bd3 ba3.5k sqft2449 Minnie Ct, Lewis Center, OH 43035For Sale
 MLS ID #226017767, Patrick J Murphy, Keller Williams Consultants. Columbus and Central Ohio Regional MLS
 - $825,0004 bd4 ba3.8k sqft3078 Big Timber Loop, Lewis Center, OH 43035For SaleMLS ID #226020042, Angelina L Fox-Smith, Coldwell Banker Realty. Columbus and Central Ohio Regional MLS
- $714,9004 bd4 ba3.3k sqft318 Trace Dr, Delaware, OH 43015For SaleMLS ID #226023254, Steven E Elliott, BHHS American Realty Center. Columbus and Central Ohio Regional MLS
- $795,0004 bd4 ba2.7k sqft5887 Highland Hills Dr, Westerville, OH 43082For SaleMLS ID #226021412, Ebony Napier, Red 1 Realty. Columbus and Central Ohio Regional MLS
- $643,0005 bd4 ba3.9k sqft366 Bailey Pl, Columbus, OH 43235For SaleMLS ID #226028720, Rebecca L Chesnick, Coldwell Banker Realty. Columbus and Central Ohio Regional MLS
- $800,0005 bd5 ba4.1k sqft6961 Whitetail Ln, Westerville, OH 43082For SaleMLS ID #226024061, Craig Buehler, Coldwell Banker Realty. Columbus and Central Ohio Regional MLS
- $625,0004 bd3 ba4.6k sqft5529 Ainsley Dr, Westerville, OH 43082For SaleMLS ID #226027450, Nichole Hankins, Berkshire Hathaway HS Pro Rlty. Columbus and Central Ohio Regional MLS
- $749,9004 bd4 ba3.4k sqft6152 Maxton Pl, Columbus, OH 43085For SaleMLS ID #226022860, James S Sulayman, Sorrell & Company, Inc.. Columbus and Central Ohio Regional MLS
- $679,9004 bd3 ba2.1k sqft5076 Maple Dr, Lewis Center, OH 43035For SaleMLS ID #226027913, Jennifer Kessel-White, KW Classic Properties Realty. Columbus and Central Ohio Regional MLS
- $790,0005 bd4 ba4.7k sqft5695 Medallion Dr E, Westerville, OH 43082For SaleMLS ID #226011930, Margaret L Chudik, Coldwell Banker Realty. Columbus and Central Ohio Regional MLS
- $974,9004 bd5 ba4.3k sqft5167 Blessing Ct, Galena, OH 43021For SaleMLS ID #226028473, Kathy L Greenwell, Howard Hanna Real Estate Svcs. Columbus and Central Ohio Regional MLS
- $799,9004 bd4 ba2.9k sqft1969 Mulberry Ln, Lewis Center, OH 43035For SaleMLS ID #226021925, Meghan L Martin, The Brokerage House . Columbus and Central Ohio Regional MLS
- $758,0004 bd3 ba2.9k sqft5647 Loch Broom Cir, Dublin, OH 43017For SaleMLS ID #226026514, Merilee R Luka, Keller Williams Greater Cols. Columbus and Central Ohio Regional MLS
- $699,9004 bd3 ba4k sqft404 Hawking Dr, Galena, OH 43021For SaleMLS ID #226027771, Jane L Bachert, NextHome Experience. Columbus and Central Ohio Regional MLS
- $799,9004 bd5 ba3.8k sqft8600 Coldwater Dr, Powell, OH 43065For SaleMLS ID #226023065, Amy L Whetro, Triumph Realty . Columbus and Central Ohio Regional MLS
- $624,9004 bd3 ba3.1k sqft7965 Danbridge Way, Westerville, OH 43082For SaleMLS ID #226026715, Thomas J Few, e-Merge Real Estate. Columbus and Central Ohio Regional MLS
- $725,0005 bd5 ba4.4k sqft8245 Markhaven Ct, Columbus, OH 43235For SaleMLS ID #226007453, Kristen L Maetzold, Howard Hanna Real Estate Svcs. Columbus and Central Ohio Regional MLS
