Welcome home to this magnificent, custom-built masterpiece offering the perfect blend of high-end design and everyday functionality. Nestled in the highly sought-after Olentangy School District, this property has been extensively updated with pristine designer finishes throughout, including brand-new paint, plush new carpeting, and striking modern lighting across the entire home.
Step inside to a bright, open floor plan that effortlessly flows from the dedicated executive office and elegant formal dining room into the heart of the home. Updated kitchen appliances in the spacious kitchen lead to the breathtaking two-story great room which serves as a dramatic centerpiece, flooded with natural light. The seamlessly connected kitchen and living spaces make entertaining a breeze. Upstairs, the luxurious owner's suite awaits, complete with elegant vaulted ceilings that create a serene, airy retreat with double doors leading to a spacious spa-like retreat in the owner's bathroom.
The lower level is a true showstopper, boasting a fully finished basement equipped with a private movie theater with top of the line sound equipment and projector/screen, reclining theater seats perfect for family movie nights or hosting the big game. A bar with a built in beverage fridge and an additional half bath with marble tile added. Outside, your private oasis features a fully fenced-in yard, a spacious patio, and a beautiful pergola outfitted with electric for lighting and ceiling fan... perfect for summer evenings. Complete with a spacious three-car garage with plenty of room for overhead storage and new garage door. Low HOA fees, Roof and Mechanicals are all recent. Please see A2A remarks and docs for full updates list.
For sale
Price cut: $25K (7/14)
$675,000
3214 Sunglow Dr, Lewis Center, OH 43035
4beds
3,641sqft
:
Get pre-qualified$4,695/mo
Single Family Residence
Built in 2000
0.34 Acres Lot
$-- Zestimate®
$185/sqft
$19/mo HOA
What's special
Bright open floor planDramatic centerpieceFully finished basementSpacious patioDedicated executive officeNew garage doorElegant vaulted ceilings
- 35 days |
- 1,475 |
- 45 |
Likely to sell faster than
Zillow last checked:
Listing updated:
Listed by:
Leah Ackerman 614-306-5050,
Cutler Real Estate,
Elyssa Palyas 614-284-7588,
Cutler Real Estate
Source: Columbus and Central Ohio Regional MLS ,MLS#: 226023418
Facts & features
Interior
Bedrooms & bathrooms
- Bedrooms: 4
- Bathrooms: 4
- Full bathrooms: 2
- 1/2 bathrooms: 2
Cooling
- Central Air
Appliances
- Included: Dishwasher, Electric Range, Microwave, Refrigerator
Features
- Flooring: Wood, Carpet, Ceramic/Porcelain
- Basement: Crawl Space,Partial
- Number of fireplaces: 1
- Fireplace features: One, Gas Log
- Common walls with other units/homes: No Common Walls
Interior area
- Total structure area: 3,230
- Total interior livable area: 3,641 sqft
Video & virtual tour
Property
Parking
- Total spaces: 3
- Parking features: Garage Door Opener, Attached
- Garage spaces: 3
Features
- Levels: Two
- Patio & porch: Patio
- Fencing: Fenced
Lot
- Size: 0.34 Acres
Details
- Parcel number: 31812002004000
Construction
Type & style
- Home type: SingleFamily
- Architectural style: Traditional
- Property subtype: Single Family Residence
Condition
- New construction: No
- Year built: 2000
Utilities & green energy
- Sewer: Public Sewer
- Water: Public
Community & HOA
Community
- Subdivision: WILLOW SPRINGS NORTH
HOA
- Has HOA: Yes
- HOA fee: $225 annually
Location
- Region: Lewis Center
Financial & listing details
- Price per square foot: $185/sqft
- Tax assessed value: $553,800
- Annual tax amount: $10,914
- Date on market: 6/25/2026
- Listing terms: VA Loan,FHA,Conventional
Estimated market value
Not available
Estimated sales range
Not available
Not available
Price history
| Date | Event | Price |
|---|---|---|
| 7/14/2026 | Price change | $675,000-3.6%$185/sqft |
Source:  Columbus and Central Ohio Regional MLS #226023418 Report a problem Columbus and Central Ohio Regional MLS #226023418 Report a problem | ||
| 6/25/2026 | Listed for sale | $699,995+109.3%$192/sqft |
Source: Columbus and Central Ohio Regional MLS #226023418 Report a problem | ||
| 4/19/2002 | Sold | $334,500+6.2%$92/sqft |
Source: Public Record Report a problem | ||
| 2/7/2001 | Sold | $315,000+592.3%$87/sqft |
Source: Public Record Report a problem | ||
| 10/28/1999 | Sold | $45,500$12/sqft |
Source: Public Record Report a problem | ||
Public tax history
| Year | Property taxes | Tax assessment |
|---|---|---|
| 2025 | $10,914 +1.3% | $193,830 |
| 2024 | $10,780 -0.4% | $193,830 |
| 2023 | $10,819 +27.1% | $193,830 +56.6% |
| 2022 | $8,514 -0.6% | $123,770 |
| 2021 | $8,561 -0.5% | $123,770 |
| 2020 | $8,602 +3.8% | $123,770 |
| 2019 | $8,284 -0.4% | $123,770 |
| 2018 | $8,321 +1.4% | $123,770 +8.1% |
| 2017 | $8,202 | $114,530 |
| 2016 | $8,202 +9.7% | $114,530 |
| 2015 | $7,475 -1.4% | $114,530 |
| 2014 | $7,581 -0.2% | $114,530 +2.5% |
| 2013 | $7,594 +11.9% | $111,690 |
| 2012 | $6,787 -6.6% | $111,690 |
| 2011 | $7,267 +8.2% | $111,690 -5.9% |
| 2010 | $6,718 +0.3% | $118,650 |
| 2009 | $6,699 +2.5% | $118,650 |
| 2008 | $6,535 +17% | $118,650 |
| 2007 | $5,586 -0.7% | $118,650 |
| 2006 | $5,627 -2.1% | $118,650 |
| 2005 | $5,745 | $118,650 |
| 2004 | -- | -- |
| 2003 | $7,810 +3.2% | $104,580 |
| 2002 | $7,568 +622.4% | $104,580 +616.5% |
| 2000 | $1,048 +18.9% | $14,595 +10.9% |
| 1999 | $881 | $13,160 |
Find assessor info on the county website
Monthly payment
Est. payment
Payment breakdown
Explore the cost of this home by adjusting the details. Changes won't be saved.Climate risks
Neighborhood: 43035
Nearby schools
GreatSchools rating
- 7/10Arrowhead Elementary SchoolGrades: PK-5Distance: 1.1 mi
- 10/10Olentangy Shanahan Middle SchoolGrades: 6-8Distance: 2 mi
- 9/10Olentangy High SchoolGrades: 9-12Distance: 1.9 mi
- $578,2004 bd2 ba2.3k sqft3192 Sunglow Dr, Lewis Center, OH 43035Off Market
- $633,1004 bd2 ba1.3k sqft3238 Sunglow Dr, Lewis Center, OH 43035Off Market
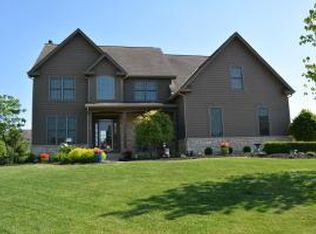
- $509,9004 bd4 ba2.7k sqft3175 Arctic Ave, Lewis Center, OH 43035Sold

- $558,7004 bd4 ba2.9k sqft3201 Arctic Ave, Lewis Center, OH 43035Off Market

- $614,2004 bd2 ba2.9k sqft3211 Sunglow Dr, Lewis Center, OH 43035Off Market
- $650,4004 bd4 ba4.4k sqft3262 Sunglow Dr, Lewis Center, OH 43035Off Market
- $584,8004 bd3 ba2.8k sqft3225 Arctic Ave, Lewis Center, OH 43035Off Market
- $625,4004 bd4 ba2.4k sqft3235 Sunglow Dr, Lewis Center, OH 43035Off Market
A local agent can set up tours, give advice and negotiate with sellers.
A local lender can help you make sure your offer is ready when you are.
Similar homes
- $689,9004 bd4 ba3.9k sqft2643 Sandhurst Dr, Lewis Center, OH 43035For Sale

 MLS ID #226019017, Elizabeth S Dittmar, RE/MAX Affiliates, Inc.. Columbus and Central Ohio Regional MLS
 - $714,9004 bd3 ba3.2k sqft5955 Windward Ct, Lewis Center, OH 43035For Sale
 MLS ID #226021311, Katie E Guntle, Keller Williams Capital Ptnrs. Columbus and Central Ohio Regional MLS
 - $698,0004 bd3 ba3.4k sqft2616 Bold Venture Dr, Lewis Center, OH 43035For Sale
 MLS ID #226024259, R. Stratton Alt, Alt Company, Realtors. Columbus and Central Ohio Regional MLS
 - $495,0004 bd3 ba2.6k sqft8910 Sedona Ct, Lewis Center, OH 43035For Sale
 MLS ID #226023818, Marci L Press, Home Central Realty. Columbus and Central Ohio Regional MLS
 - $519,9994 bd3 ba2.7k sqft7769 Kingman Pl, Lewis Center, OH 43035For SaleMLS ID #226022865, Doug Thorley, Keller Williams Capital Ptnrs. Columbus and Central Ohio Regional MLS
- $714,9004 bd4 ba3.3k sqft318 Trace Dr, Delaware, OH 43015For SaleMLS ID #226023254, Steven E Elliott, BHHS American Realty Center. Columbus and Central Ohio Regional MLS
- $675,0004 bd4 ba3.7k sqft7641 Milford Ave, Westerville, OH 43082For SaleMLS ID #226027499, Angelina L Fox-Smith, Coldwell Banker Realty. Columbus and Central Ohio Regional MLS
- $699,9004 bd3 ba4k sqft404 Hawking Dr, Galena, OH 43021For SaleMLS ID #226027771, Jane L Bachert, NextHome Experience. Columbus and Central Ohio Regional MLS
- $649,9004 bd4 ba3.6k sqft555 Crick Stone Dr, Delaware, OH 43015For SaleMLS ID #226018771, Heather R Kamann, Howard Hanna Real Estate Services. Columbus and Central Ohio Regional MLS
- $615,0003 bd4 ba4.2k sqft4060 Berrywood Dr, Delaware, OH 43015For SaleMLS ID #226017839, Craig Buehler, Coldwell Banker Realty. Columbus and Central Ohio Regional MLS
- $649,0004 bd3 ba2.5k sqft8711 Gosling Way, Powell, OH 43065For SaleMLS ID #226018920, Kristina R Murphy, Howard Hanna Real Estate Svcs. Columbus and Central Ohio Regional MLS
- $625,0004 bd3 ba4.6k sqft5529 Ainsley Dr, Westerville, OH 43082For SaleMLS ID #226027450, Nichole Hankins, Berkshire Hathaway HS Pro Rlty. Columbus and Central Ohio Regional MLS
- $649,9004 bd5 ba3.7k sqft6571 Scioto Chase Blvd, Powell, OH 43065For SaleMLS ID #226012544, Candice M May, RE/MAX Partners. Columbus and Central Ohio Regional MLS
- $649,0003 bd4 ba3.3k sqft52 Beech Ridge Dr, Powell, OH 43065For SaleMLS ID #226014713, Ada Chen, Key Realty. Columbus and Central Ohio Regional MLS
- $625,0005 bd4 ba4.3k sqft7301 Marrisey Loop, Galena, OH 43021For SaleMLS ID #226023656, Benjamin Thomas Hemmert, Howard Hanna Real Estate Svcs. Columbus and Central Ohio Regional MLS
- $649,5005 bd4 ba4k sqft2193 Olde Sawmill Blvd, Dublin, OH 43016For SaleMLS ID #226027224, Joan Elflein, Ohio Broker Direct, LLC. Columbus and Central Ohio Regional MLS
- $649,9005 bd4 ba3.4k sqft8024 Millway Loop, Powell, OH 43065For SaleMLS ID #226016722, Rachel M Alley, Keller Williams Capital Ptnrs. Columbus and Central Ohio Regional MLS
- $650,0005 bd6 ba4.9k sqft1160 Forsyth Ln, Galena, OH 43021For SaleMLS ID #226007685, Ashley T Henry, Keller Williams Consultants. Columbus and Central Ohio Regional MLS
- $624,9004 bd3 ba2.7k sqft4790 Sanctuary Dr, Westerville, OH 43082For SaleMLS ID #226006112, Joseph F Herban, Berkshire Hathaway HS Plus Rea. Columbus and Central Ohio Regional MLS
- $795,0004 bd4 ba2.7k sqft5887 Highland Hills Dr, Westerville, OH 43082For SaleMLS ID #226021412, Ebony Napier, Red 1 Realty. Columbus and Central Ohio Regional MLS
