Welcome home to this exceptional custom-built 5-level split in the highly sought-after Harvest Wind community, offering nearly 3,800 square feet of living space within the Westerville City School District. Beautifully appointed with timeless finishes and quality craftsmanship, this 4-bedroom, 3.5-bath residence has been updated with two HVAC systems, a tankless water heater, a newer roof, and numerous additional improvements for lasting comfort and peace of mind. Solid hardwood floors and a neutral color palette create an inviting atmosphere, while the dramatic two-story great room showcases soaring ceilings, plantation shutters, and a wall of windows that fill the home with natural light. The eat-in kitchen features stainless-steel appliances, granite countertops with counter seating, wood cabinetry, and a spacious casual dining area. A private office with French doors and custom built-ins, a formal dining room with crown molding, a guest powder room, and a first-floor laundry room with access to the oversized 2.5 car garage, complete with an EV charger, complete the main level. The private primary suite occupies its own level and features a generous walk-in closet and luxurious en suite bath. Upstairs are three additional bedrooms, including a private guest suite with an en suite bath, while the remaining two share a Jack-and-Jill bath. The finished mid-level recreation room with daylight windows provides additional living space, while the unfinished lower level offers endless possibilities for a home gym, media room, future finished space, or abundant storage. Relax or entertain on the oversized patio overlooking the beautifully landscaped fenced-in backyard. Ideally located near the neighborhood park with a playground, pickleball courts, and multi-use paths, as well as Hoover Reservoir and the shops and restaurants of Uptown Westerville, this remarkable home combines generous living spaces, quality updates, and an outstanding location.
Contingent
$675,000
7641 Milford Ave, Westerville, OH 43082
4beds
3,790sqft
Single Family Residence
Built in 2007
10,018 Square Feet Lot
$-- Zestimate®
$178/sqft
$25/mo HOA
What's special
- 25 days |
- 1,292 |
- 42 |
Likely to sell faster than
Zillow last checked:
Listing updated:
Listed by:
Angelina L Fox-Smith 614-565-2281,
Coldwell Banker Realty,
Mary H Campbell Staebler 740-972-3833,
Coldwell Banker Realty
Source: Columbus and Central Ohio Regional MLS ,MLS#: 226027499
Facts & features
Interior
Bedrooms & bathrooms
- Bedrooms: 4
- Bathrooms: 4
- Full bathrooms: 3
- 1/2 bathrooms: 1
Heating
- Forced Air
Cooling
- Central Air
Appliances
- Included: Instant Hot Water, Dishwasher, Electric Range, Humidifier, Microwave, Refrigerator, Water Purifier
Features
- Flooring: Wood, Carpet, Ceramic/Porcelain
- Windows: Insulated Windows
- Basement: Crawl Space,Partial
- Number of fireplaces: 1
- Fireplace features: One, Gas Log
- Common walls with other units/homes: No Common Walls
Interior area
- Total structure area: 3,790
- Total interior livable area: 3,790 sqft
Property
Parking
- Total spaces: 2
- Parking features: Garage Door Opener, Attached, Side Load
- Garage spaces: 2
Features
- Levels: Five or More
- Patio & porch: Patio
- Fencing: Fenced
Lot
- Size: 10,018 Square Feet
Details
- Parcel number: 31742311009000
Construction
Type & style
- Home type: SingleFamily
- Property subtype: Single Family Residence
Materials
- Foundation: Block
Condition
- New construction: No
- Year built: 2007
Utilities & green energy
- Sewer: Public Sewer
- Water: Public
Community & HOA
Community
- Security: Security System
- Subdivision: Harvest Wind
HOA
- Has HOA: Yes
- Amenities included: Basketball Court, Bike/Walk Path, Park, Sidewalk
- HOA fee: $300 annually
Location
- Region: Westerville
Financial & listing details
- Price per square foot: $178/sqft
- Tax assessed value: $585,600
- Annual tax amount: $11,281
- Date on market: 7/23/2026
- Listing terms: VA Loan,Conventional
Estimated market value
Not available
Estimated sales range
Not available
Not available
Price history
| Date | Event | Price |
|---|---|---|
| 7/30/2026 | Contingent | $675,000$178/sqft |
Source:  Columbus and Central Ohio Regional MLS #226027499 Report a problem Columbus and Central Ohio Regional MLS #226027499 Report a problem | ||
| 7/23/2026 | Listed for sale | $675,000+3.5%$178/sqft |
Source: Columbus and Central Ohio Regional MLS #226027499 Report a problem | ||
| 6/10/2022 | Sold | $652,000+18.5%$172/sqft |
Source: Columbus and Central Ohio Regional MLS #222012493 Report a problem | ||
| 4/23/2022 | Contingent | $550,000$145/sqft |
Source: Columbus and Central Ohio Regional MLS #222012493 Report a problem | ||
| 4/22/2022 | Listed for sale | $550,000+29.4%$145/sqft |
Source: Columbus and Central Ohio Regional MLS #222012493 Report a problem | ||
| 5/22/2020 | Sold | $425,000-3.4%$112/sqft |
Source: Columbus and Central Ohio Regional MLS #220007782 Report a problem | ||
| 4/7/2020 | Pending sale | $439,900$116/sqft |
Source: HER Realtors #220007782 Report a problem | ||
| 4/6/2020 | Listed for sale | $439,900$116/sqft |
Source: HER, Realtors #220007782 Report a problem | ||
| 4/6/2020 | Pending sale | $439,900$116/sqft |
Source: HER, Realtors #220007782 Report a problem | ||
| 3/13/2020 | Listed for sale | $439,900+2.3%$116/sqft |
Source: HER, Realtors #220007782 Report a problem | ||
| 10/4/2019 | Listing removed | $429,900$113/sqft |
Source: HER Realtors #219009949 Report a problem | ||
| 9/8/2019 | Price change | $429,900-2.3%$113/sqft |
Source: HER Realtors #219009949 Report a problem | ||
| 5/1/2019 | Price change | $439,900-2.2%$116/sqft |
Source: HER Realtors #219009949 Report a problem | ||
| 4/3/2019 | Listed for sale | $449,900+7.4%$119/sqft |
Source: HER Realtors #219009949 Report a problem | ||
| 11/5/2007 | Sold | $419,000$111/sqft |
Source: Public Record Report a problem | ||
Public tax history
| Year | Property taxes | Tax assessment |
|---|---|---|
| 2025 | $11,281 +6% | $204,960 |
| 2024 | $10,638 +2% | $204,960 |
| 2023 | $10,428 -6.4% | $204,960 +21.6% |
| 2022 | $11,136 -1% | $168,490 |
| 2021 | $11,247 -0.6% | $168,490 |
| 2020 | $11,315 +6.2% | $168,490 +11% |
| 2019 | $10,658 +3.6% | $151,730 |
| 2018 | $10,292 +8.3% | $151,730 +16.4% |
| 2017 | $9,502 | $130,380 |
| 2016 | $9,502 +0.8% | $130,380 |
| 2015 | $9,426 +1.2% | $130,380 |
| 2014 | $9,312 +0.6% | $130,380 |
| 2013 | $9,255 +0.8% | $130,380 |
| 2012 | $9,181 +9.5% | $130,380 |
| 2011 | $8,388 -1.8% | $130,380 -5.9% |
| 2010 | $8,539 +3.6% | $138,500 |
| 2009 | $8,241 +14.3% | $138,500 |
| 2008 | $7,208 +547.9% | $138,500 +615.4% |
| 2007 | $1,113 +0.6% | $19,360 |
| 2006 | $1,105 +317.1% | $19,360 +493.9% |
| 2005 | $265 | $3,260 |
Find assessor info on the county website
Monthly payment
Est. payment
Payment breakdown
Explore the cost of this home by adjusting the details. Changes won't be saved.Climate risks
Neighborhood: 43082
Nearby schools
GreatSchools rating
- 8/10Alcott Elementary SchoolGrades: K-5Distance: 0.6 mi
- 7/10Genoa Middle SchoolGrades: 6-8Distance: 1.3 mi
- 6/10Westerville Central High SchoolGrades: 9-12Distance: 0.5 mi
- $744,7004 bd4 ba3k sqft7657 Milford Ave, Westerville, OH 43082Off Market
- $702,1004 bd2 ba3k sqft7581 Milford Ave, Westerville, OH 43082Off Market
- $610,0004 bd4 ba3.9k sqft7561 Milford Ave, Westerville, OH 43082Sold
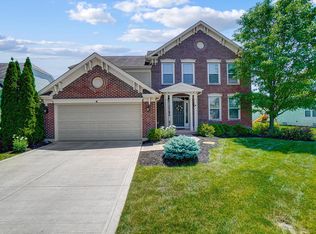
- $715,1004 bd2 ba2.9k sqft7673 Milford Ave, Westerville, OH 43082Off Market
- $610,9004 bd2 ba2.5k sqft6416 Dorchester Dr, Westerville, OH 43082Off Market
- $689,3004 bd5 ba3.9k sqft6426 Dorchester Dr, Westerville, OH 43082Off Market
- $774,3005 bd6 ba4.1k sqft7541 Milford Ave, Westerville, OH 43082Off Market
- $632,9004 bd2 ba3k sqft6438 Dorchester Dr, Westerville, OH 43082Off Market
A local agent can set up tours, give advice and negotiate with sellers.
A local lender can help you make sure your offer is ready when you are.
Similar homes
- $599,9004 bd3 ba3.1k sqft7965 Danbridge Way, Westerville, OH 43082For Sale

 MLS ID #226026715, Thomas J Few, e-Merge Real Estate. Columbus and Central Ohio Regional MLS
 - $759,0004 bd4 ba4.4k sqft5190 Leydorf Ln, Westerville, OH 43082For Sale
 MLS ID #226030353, Glenn C Moog, Keller Williams Capital Ptnrs. Columbus and Central Ohio Regional MLS
 - $699,0004 bd3 ba3.4k sqft4856 Normandy Dr, Galena, OH 43021For Sale
 MLS ID #226030638, Dana S Hess, The Agency Cleveland Northcoast. Columbus and Central Ohio Regional MLS
 - $599,9003 bd4 ba3k sqft6981 Upper Cambridge Way, Westerville, OH 43082For Sale
 MLS ID #226024723, Kathy M Kindell, RE/MAX Revealty. Columbus and Central Ohio Regional MLS
 - $649,9004 bd4 ba3.9k sqft5817 Edgebrook Dr, Galena, OH 43021For SaleMLS ID #226029885, Christina M Cameron, Rolls Realty. Columbus and Central Ohio Regional MLS
- $779,0004 bd4 ba2.7k sqft5887 Highland Hills Dr, Westerville, OH 43082For SaleMLS ID #226021412, Ebony Napier, Red 1 Realty. Columbus and Central Ohio Regional MLS
- $775,0005 bd5 ba3.9k sqft5565 Troon Pl, Westerville, OH 43082For SaleMLS ID #226024445, Angelina L Fox-Smith, Coldwell Banker Realty. Columbus and Central Ohio Regional MLS
- $625,0005 bd4 ba4.3k sqft7301 Marrisey Loop, Galena, OH 43021For SaleMLS ID #226023656, Benjamin Thomas Hemmert, Howard Hanna Real Estate Svcs. Columbus and Central Ohio Regional MLS
- $655,0004 bd3 ba3.5k sqft2449 Minnie Ct, Lewis Center, OH 43035For SaleMLS ID #226017767, Patrick J Murphy, Keller Williams Consultants. Columbus and Central Ohio Regional MLS
- $619,9004 bd4 ba3.6k sqft6298 Fox Hollow Dr, Galena, OH 43021For SaleMLS ID #226024797, Paige Bryant, Coldwell Banker Realty. Columbus and Central Ohio Regional MLS
- $679,9004 bd4 ba3.9k sqft2643 Sandhurst Dr, Lewis Center, OH 43035For SaleMLS ID #226019017, Elizabeth S Dittmar, RE/MAX Affiliates, Inc.. Columbus and Central Ohio Regional MLS
- $620,9004 bd3 ba3.4k sqft2549 Carla Dr, Lewis Center, OH 43035For SaleMLS ID #226028852, Becky Michelle Williams, Generations Realty. Columbus and Central Ohio Regional MLS
- $659,9003 bd3 ba3k sqft4735 Medalist Ct, Westerville, OH 43082For SaleMLS ID #226021055, Andrea L Philipsen, Home Central Realty. Columbus and Central Ohio Regional MLS
- $649,0004 bd4 ba3.6k sqft3214 Sunglow Dr, Lewis Center, OH 43035For SaleMLS ID #226023418, Leah Ackerman, Cutler Real Estate. Columbus and Central Ohio Regional MLS
- $674,9004 bd4 ba3.7k sqft5689 Decker Dr, New Albany, OH 43054For SaleMLS ID #226024204, Koteswara Bodipudi, Red 1 Realty. Columbus and Central Ohio Regional MLS
- $670,0004 bd4 ba3.9k sqft663 Maketewah Dr, Delaware, OH 43015For SaleMLS ID #226027974, Francis A Pompey, Keller Williams Consultants. Columbus and Central Ohio Regional MLS
- $699,9004 bd4 ba3.3k sqft5857 Walterway Dr, Hilliard, OH 43026For SaleMLS ID #226030539, Jon F Kirk, RE/MAX Premier Choice. Columbus and Central Ohio Regional MLS
- $679,0004 bd5 ba3.7k sqft1001 Ballater Dr, Delaware, OH 43015For SaleMLS ID #226026142, Michael Jovanovic, Cutler Real Estate. Columbus and Central Ohio Regional MLS
- $724,9004 bd4 ba3.4k sqft6152 Maxton Pl, Columbus, OH 43085For SaleMLS ID #226022860, James S Sulayman, Sorrell & Company, Inc.. Columbus and Central Ohio Regional MLS
- $499,9994 bd3 ba2.6k sqft6035 Shreven Dr, Westerville, OH 43081For SaleMLS ID #226027469, Emily Durbin, Red 1 Realty. Columbus and Central Ohio Regional MLS
