Nestled in the highly sought-after Highland Lakes community within the prestigious Olentangy Local School District, this exceptional custom-built home offers nearly 4k square feet of beautifully updated living space with 5 bedrooms, 4.5 bathrooms, and a side-load 3-car garage. Thoughtful improvements, including a remodeled kitchen and bathrooms, updated lighting, and a newer HVAC system, blend timeless style with everyday comfort. A grand two-story foyer welcomes guests inside, where a home office with a privacy door and custom built-ins sits opposite an elegant dining room accented by a tray ceiling and crown molding. Designed to be the heart of the home, the beautifully remodeled kitchen features white cabinetry, granite countertops, a subway tile backsplash, GE Profile stainless steel appliances, and a sunny casual dining area perfect for everyday gathering. Flowing effortlessly from the kitchen, the spacious great room is highlighted by a gas-log fireplace, custom built-ins, and abundant natural light. A guest powder room and spacious laundry room complete the main level. Upstairs, the remodeled primary suite offers a spa-inspired bath with a dual sink vanity, freestanding tub, custom-tiled walk-in shower, private water closet, and generous walk-in closet. A second bedroom enjoys its own beautifully remodeled en suite bath, while two additional bedrooms share an updated hall bathroom. The newly finished lower level adds exceptional versatility with a spacious recreation room featuring a custom wet bar, a flex room ideal for a home office or fitness space, a full bathroom, and a fifth bedroom with an egress window. Enjoy relaxing or entertaining on the inviting paver patio beneath the custom pergola overlooking the meticulously maintained yard with an irrigation system. Ideally located near parks, walking trails, shopping, dining, Uptown Westerville, and The Lakes Golf & Country Club, this is a home designed to be enjoyed for years to come. Welcome home!
For sale
Price cut: $24K (8/28)
$749,900
5565 Troon Pl, Westerville, OH 43082
5beds
3,948sqft
Single Family Residence
Built in 1999
0.31 Acres Lot
$-- Zestimate®
$190/sqft
$38/mo HOA
What's special
- 68 days
- 1,494
- 96
Zillow last checked:
Listing updated:
Listed by:
Angelina L Fox-Smith 614-565-2281,
Coldwell Banker Realty,
Mary H Campbell Staebler 740-972-3833,
Coldwell Banker Realty
Source: Columbus and Central Ohio Regional MLS ,MLS#: 226024445
Facts & features
Interior
Bedrooms & bathrooms
- Bedrooms: 5
- Bathrooms: 5
- Full bathrooms: 4
- 1/2 bathrooms: 1
Heating
- Forced Air
Cooling
- Central Air
Appliances
- Included: Dishwasher, Gas Range, Gas Water Heater, Microwave, Refrigerator
- Laundry: Electric Dryer Hookup
Features
- Flooring: Wood, Carpet, Ceramic/Porcelain, Vinyl
- Windows: Insulated Windows
- Basement: Crawl Space,Egress Window(s),Partial
- Number of fireplaces: 1
- Fireplace features: One, Gas Log
- Common walls with other units/homes: No Common Walls
Interior area
- Total structure area: 2,848
- Total interior livable area: 3,948 sqft
Property
Parking
- Total spaces: 3
- Parking features: Garage Door Opener, Attached, Side Load
- Garage spaces: 3
Features
- Levels: Two
- Patio & porch: Patio
- Has spa: Yes
- Spa features: Bath
Lot
- Size: 0.31 Acres
Details
- Parcel number: 31723008021000
- Other equipment: Irrigation Equipment
Construction
Type & style
- Home type: SingleFamily
- Architectural style: Traditional
- Property subtype: Single Family Residence
Materials
- Foundation: Block
Condition
- New construction: No
- Year built: 1999
Utilities & green energy
- Sewer: Public Sewer
- Water: Public
Community & HOA
Community
- Subdivision: Highland Lakes North
HOA
- Has HOA: Yes
- HOA fee: $450 annually
Location
- Region: Westerville
Financial & listing details
- Price per square foot: $190/sqft
- Tax assessed value: $521,300
- Annual tax amount: $11,113
- Date on market: 9/3/2026
- Listing terms: VA Loan,Conventional
Estimated market value
Not available
Estimated sales range
Not available
Not available
Price history
| Date | Event | Price |
|---|---|---|
| 9/3/2026 | Listed for sale | $749,900$190/sqft |
Source:  Columbus and Central Ohio Regional MLS #226024445 Report a problem Columbus and Central Ohio Regional MLS #226024445 Report a problem | ||
| 9/1/2026 | Contingent | $749,900$190/sqft |
Source: Columbus and Central Ohio Regional MLS #226024445 Report a problem | ||
| 8/28/2026 | Price change | $749,900-3.1%$190/sqft |
Source: Columbus and Central Ohio Regional MLS #226024445 Report a problem | ||
| 8/20/2026 | Price change | $773,900-0.1%$196/sqft |
Source: Columbus and Central Ohio Regional MLS #226024445 Report a problem | ||
| 8/8/2026 | Listed for sale | $775,000$196/sqft |
Source: Columbus and Central Ohio Regional MLS #226024445 Report a problem | ||
| 7/29/2026 | Listing removed | $775,000$196/sqft |
Source: Columbus and Central Ohio Regional MLS #226024445 Report a problem | ||
| 7/17/2026 | Contingent | $775,000$196/sqft |
Source: Columbus and Central Ohio Regional MLS #226024445 Report a problem | ||
| 7/10/2026 | Listed for sale | $775,000+49%$196/sqft |
Source: Columbus and Central Ohio Regional MLS #226024445 Report a problem | ||
| 7/30/2021 | Sold | $520,000-1.9%$132/sqft |
Source: Columbus and Central Ohio Regional MLS #221020146 Report a problem | ||
| 7/4/2021 | Pending sale | $529,900$134/sqft |
Source:  RE/MAX International #221020146 Report a problem RE/MAX International #221020146 Report a problem | ||
| 6/18/2021 | Listed for sale | $529,900+65.7%$134/sqft |
Source: RE/MAX International #221020146 Report a problem | ||
| 6/23/2000 | Sold | $319,800+566.3%$81/sqft |
Source: Public Record Report a problem | ||
| 1/12/1999 | Sold | $48,000$12/sqft |
Source: Public Record Report a problem | ||
Public tax history
| Year | Property taxes | Tax assessment |
|---|---|---|
| 2025 | $11,113 +14% | $182,460 +8.7% |
| 2024 | $9,745 +1.7% | $167,830 |
| 2023 | $9,582 +3.2% | $167,830 +30.5% |
| 2022 | $9,285 -0.6% | $128,630 |
| 2021 | $9,341 -0.4% | $128,630 |
| 2020 | $9,382 +9.7% | $128,630 +6.3% |
| 2019 | $8,554 +1% | $121,030 |
| 2018 | $8,470 +3.7% | $121,030 +9.2% |
| 2017 | $8,171 | $110,820 |
| 2016 | $8,171 +9.8% | $110,820 |
| 2015 | $7,440 +1.1% | $110,820 |
| 2014 | $7,358 +2.5% | $110,820 +4% |
| 2013 | $7,182 +1% | $106,580 |
| 2012 | $7,108 +0.1% | $106,580 |
| 2011 | $7,100 +6% | $106,580 -7.2% |
| 2010 | $6,697 +4.5% | $114,910 |
| 2009 | $6,406 +3% | $114,910 |
| 2008 | $6,217 +13.6% | $114,910 -4% |
| 2007 | $5,472 +0% | $119,670 |
| 2006 | $5,470 +0.8% | $119,670 |
| 2005 | $5,427 | $119,670 |
| 2004 | -- | -- |
| 2003 | $7,857 -0.1% | $108,780 |
| 2002 | $7,867 +41.6% | $108,780 +41.1% |
| 2000 | $5,558 +347.7% | $77,070 +340.4% |
| 1999 | $1,241 | $17,500 |
Find assessor info on the county website
Monthly payment
Est. payment
Payment breakdown
Explore the cost of this home by adjusting the details. Changes won't be saved.Climate risks
Neighborhood: 43082


Similar homes
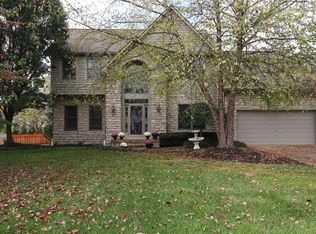
- $675,0004 bd3 ba3.8k sqft4952 Alston Grove Dr, Westerville, OH 43082For Sale
 MLS ID #226031479, Patricia Heyd, Redfin Corporation. Columbus and Central Ohio Regional MLS
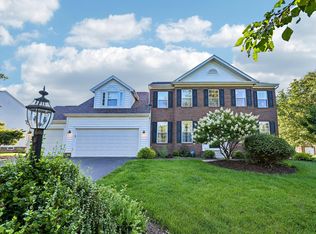
 - $779,0004 bd4 ba2.7k sqft5887 Highland Hills Dr, Westerville, OH 43082For Sale
 MLS ID #226021412, Ebony Napier, Red 1 Realty. Columbus and Central Ohio Regional MLS
 - $775,0005 bd5 ba4.1k sqft6961 Whitetail Ln, Westerville, OH 43082For Sale
 MLS ID #226024061, Craig Buehler, Coldwell Banker Realty. Columbus and Central Ohio Regional MLS
 - $649,9004 bd4 ba3.9k sqft5817 Edgebrook Dr, Galena, OH 43021For Sale
 MLS ID #226033669, Christina M Cameron, The Brokerage House . Columbus and Central Ohio Regional MLS
 - $1,024,0005 bd5 ba5.4k sqft5651 Lynbrook Ln, Westerville, OH 43082For SaleMLS ID #226027429, Sandy L Raines, The Raines Group, Inc.. Columbus and Central Ohio Regional MLS
- $730,0004 bd4 ba4.1k sqft3694 Waverly Place Dr, Lewis Center, OH 43035For SaleMLS ID #226024929, Rita M Boswell, Real of Ohio . Columbus and Central Ohio Regional MLS
- $574,9004 bd3 ba2.5k sqft7382 Clancy Way, Westerville, OH 43082For SaleMLS ID #226032155, A. Tyler Devoll, Coldwell Banker Realty. Columbus and Central Ohio Regional MLS
- $754,0004 bd5 ba4k sqft1607 Adlington Dr, Galena, OH 43021For SaleMLS ID #226030728, Michael Nacerino, Associates Realty. Columbus and Central Ohio Regional MLS
- $1,097,0004 bd6 ba5.1k sqft5107 Augusta Dr, Westerville, OH 43082For SaleMLS ID #226020631, Michael A Casey, RE/MAX Connection. Columbus and Central Ohio Regional MLS
- $949,9004 bd5 ba4.3k sqft5167 Blessing Ct, Galena, OH 43021For SaleMLS ID #226028473, Kathy L Greenwell, Howard Hanna Real Estate Svcs. Columbus and Central Ohio Regional MLS
- $525,0003 bd3 ba2.5k sqft6699 Inverness St, Westerville, OH 43082For SaleMLS ID #226033028, Casey Ganger, Coldwell Banker Realty. Columbus and Central Ohio Regional MLS
- $514,9994 bd4 ba3.5k sqft579 Olde Mill Dr, Westerville, OH 43082For SaleMLS ID #226027259, Julie R Guy, Coldwell Banker Realty. Columbus and Central Ohio Regional MLS
- $670,0005 bd3 ba4.1k sqft6749 Hidden Creek Loop, Galena, OH 43021For SaleMLS ID #226030699, Marcia Ellen Snell, Red 1 Realty. Columbus and Central Ohio Regional MLS
- $799,0004 bd4 ba3.5k sqft6117 Brookview Manor Dr, Galena, OH 43021For SaleMLS ID #226031825, Benjamin Thomas Hemmert, Howard Hanna Real Estate Svcs. Columbus and Central Ohio Regional MLS
- $723,9004 bd4 ba3.4k sqft6152 Maxton Pl, Columbus, OH 43085For SaleMLS ID #226022860, James S Sulayman, Sorrell & Company, Inc.. Columbus and Central Ohio Regional MLS
- $648,3004 bd4 ba3.6k sqft3214 Sunglow Dr, Lewis Center, OH 43035For SaleMLS ID #226023418, Leah Ackerman, Cutler Real Estate. Columbus and Central Ohio Regional MLS
- $650,0004 bd3 ba3.5k sqft2449 Minnie Ct, Lewis Center, OH 43035For SaleMLS ID #226017767, Patrick J Murphy, Keller Williams Consultants. Columbus and Central Ohio Regional MLS
- $614,9004 bd3 ba3.4k sqft2549 Carla Dr, Lewis Center, OH 43035For SaleMLS ID #226028852, Becky Michelle Williams, Generations Realty. Columbus and Central Ohio Regional MLS
- $849,9004 bd5 ba3.7k sqft272 Coal Bnd, Delaware, OH 43015For SaleMLS ID #226030260, Matthew Piper, ERA Real Solutions Realty. Columbus and Central Ohio Regional MLS
- $799,9004 bd5 ba3.8k sqft8600 Coldwater Dr, Powell, OH 43065For SaleMLS ID #226023065, Amy L Whetro, Triumph Realty . Columbus and Central Ohio Regional MLS
