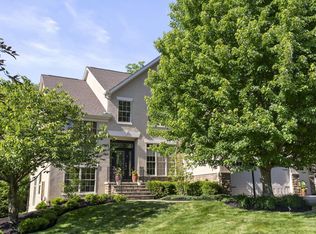
Stunning custom-built Romanelli & Hughes home offering exceptional craftsmanship, timeless design, and an ideal location in Willow Bend! Step into the grand two-story foyer and great room featuring custom built-ins and a cozy fireplace, creating the perfect space for relaxing or entertaining. The elegant dining room and private den with built-in cabinetry provide both sophistication and functionality.
The chef-inspired kitchen is beautifully appointed with granite countertops, stainless steel appliances, a center island with gas cooktop, dual wall ovens, abundant cabinetry, a walk-in pantry and a bright breakfast area. Step out onto the extensive and welcoming paver patio for an evening around the firepit or a family gathering.
Upstairs, the spacious primary suite offers a luxurious retreat with a large walk-in closet and a remodeled private en-suite bath. Three additional generously sized bedrooms each feature walk-in closets with custom built-in shelves, along with two additional full bathrooms and a versatile bonus room ideal for a playroom, 5th bedroom, media room, or home office.
The finished lower level provides expansive living space, perfect for a recreation room, fitness area, media room, or additional flex space. Custom tavern-style wet bar and full bath as well as full-sized egress window.
Additional highlights include an oversized three-car garage that includes a workshop area and extensive storage space and a private corner lot offering plenty of maturely landscaped greenspace for outdoor activities, peace and privacy. Sidewalks will connect you to the nearby park/playground, wooded walking trails and a beautiful 4-acre pond, all while being just minutes from schools, shopping, restaurants, and convenient highway access. This exceptionally maintained home truly offers luxury, comfort, and an outstanding lifestyle.
For sale
Price cut: $125K (8/6)
$1,024,000
5651 Lynbrook Ln, Westerville, OH 43082
5beds
5,412sqft
Single Family Residence
Built in 2005
0.4 Acres Lot
$-- Zestimate®
$189/sqft
$42/mo HOA
What's special
Versatile bonus roomBright breakfast areaSpacious primary suiteStainless steel appliancesGranite countertopsCustom tavern-style wet barPrivate corner lot
- 48 days
- 1,365
- 69
Likely to sell faster than
Zillow last checked:
Listing updated:
Listed by:
Sandy L Raines 614-924-9000,
The Raines Group, Inc.,
Elia C Hughes 614-402-1126,
The Raines Group, Inc.
Source: Columbus and Central Ohio Regional MLS ,MLS#: 226027429
Facts & features
Interior
Bedrooms & bathrooms
- Bedrooms: 5
- Bathrooms: 5
- Full bathrooms: 4
- 1/2 bathrooms: 1
Heating
- Forced Air
Cooling
- Central Air
Appliances
- Included: Dishwasher, Microwave, Refrigerator
Features
- Flooring: Wood, Carpet, Ceramic/Porcelain
- Windows: Insulated Windows
- Basement: Full
- Number of fireplaces: 1
- Fireplace features: One, Direct Vent
- Common walls with other units/homes: No Common Walls
Interior area
- Total structure area: 3,757
- Total interior livable area: 5,412 sqft
Property
Parking
- Total spaces: 3
- Parking features: Garage Door Opener, Attached, Side Load
- Garage spaces: 3
Features
- Levels: Two
- Patio & porch: Patio
- Fencing: Fenced
Lot
- Size: 0.4 Acres
Details
- Parcel number: 31723034017000
- Special conditions: Standard
- Other equipment: Irrigation Equipment
Construction
Type & style
- Home type: SingleFamily
- Property subtype: Single Family Residence
Condition
- New construction: No
- Year built: 2005
Utilities & green energy
- Sewer: Public Sewer
- Water: Public
Community & HOA
Community
- Security: Security System
- Subdivision: Willow Bend
HOA
- Has HOA: Yes
- Amenities included: Bike/Walk Path, Park, Sidewalk
- HOA fee: $500 annually
Location
- Region: Westerville
Financial & listing details
- Price per square foot: $189/sqft
- Tax assessed value: $727,800
- Annual tax amount: $15,592
- Date on market: 7/22/2026
- Listing terms: Conventional
Estimated market value
Not available
Estimated sales range
Not available
Not available
Price history
| Date | Event | Price |
|---|---|---|
| 8/6/2026 | Price change | $1,024,000-10.9%$189/sqft |
Source:  Columbus and Central Ohio Regional MLS #226027429 Report a problem Columbus and Central Ohio Regional MLS #226027429 Report a problem | ||
| 7/22/2026 | Listed for sale | $1,149,000+83.9%$212/sqft |
Source: Columbus and Central Ohio Regional MLS #226027429 Report a problem | ||
| 5/6/2008 | Listing removed | $624,900$115/sqft |
Source: Visual Tour #2720773 Report a problem | ||
| 2/19/2008 | Listed for sale | $624,900+3.3%$115/sqft |
Source: Visual Tour #2720773 Report a problem | ||
| 8/17/2007 | Sold | $605,000+2.1%$112/sqft |
Source: Public Record Report a problem | ||
| 12/13/2005 | Sold | $592,500+640.6%$109/sqft |
Source: Public Record Report a problem | ||
| 5/12/2005 | Sold | $80,000$15/sqft |
Source: Public Record Report a problem | ||
Public tax history
| Year | Property taxes | Tax assessment |
|---|---|---|
| 2025 | $15,593 +6.4% | $254,740 |
| 2024 | $14,650 +0.4% | $254,740 |
| 2023 | $14,590 +1.3% | $254,740 +28.1% |
| 2022 | $14,399 -0.6% | $198,840 |
| 2021 | $14,486 -0.4% | $198,840 |
| 2020 | $14,549 +7.5% | $198,840 +4.1% |
| 2019 | $13,540 +1% | $190,930 |
| 2018 | $13,407 -2.1% | $190,930 +3.2% |
| 2017 | $13,690 | $185,050 |
| 2016 | $13,690 +9.8% | $185,050 |
| 2015 | $12,469 +1.1% | $185,050 |
| 2014 | $12,332 -1.5% | $185,050 |
| 2013 | $12,515 +1% | $185,050 |
| 2012 | $12,386 +0.1% | $185,050 |
| 2011 | $12,373 +5.4% | $185,050 -7.8% |
| 2010 | $11,740 +4.5% | $200,660 |
| 2009 | $11,232 +2.9% | $200,660 |
| 2008 | $10,917 +18% | $200,660 |
| 2007 | $9,251 -2.7% | $200,660 |
| 2006 | $9,510 +625.6% | $200,660 +658.4% |
| 2005 | $1,311 | $26,460 |
Find assessor info on the county website
Monthly payment
Est. payment
Payment breakdown
Explore the cost of this home by adjusting the details. Changes won't be saved.Climate risks
Neighborhood: 43082
Similar homes
- $1,097,0004 bd6 ba5.1k sqft5107 Augusta Dr, Westerville, OH 43082For Sale
 MLS ID #226020631, Michael A Casey, RE/MAX Connection. Columbus and Central Ohio Regional MLS
 - $749,9005 bd5 ba3.9k sqft5565 Troon Pl, Westerville, OH 43082For Sale
 MLS ID #226024445, Angelina L Fox-Smith, Coldwell Banker Realty. Columbus and Central Ohio Regional MLS
 - $721,0004 bd4 ba4.4k sqft5190 Leydorf Ln, Westerville, OH 43082For Sale
 MLS ID #226030353, Glenn C Moog, Keller Williams Capital Ptnrs. Columbus and Central Ohio Regional MLS
 - $1,199,0004 bd4 ba5.1k sqft6045 Teasel Dr, Westerville, OH 43082For Sale
 MLS ID #226027925, Jamie L Maze, Fiv Realty Co Ohio LLC. Columbus and Central Ohio Regional MLS
 - $779,0004 bd4 ba2.7k sqft5887 Highland Hills Dr, Westerville, OH 43082For SaleMLS ID #226021412, Ebony Napier, Red 1 Realty. Columbus and Central Ohio Regional MLS
- $949,9004 bd5 ba4.3k sqft5167 Blessing Ct, Galena, OH 43021For SaleMLS ID #226028473, Kathy L Greenwell, Howard Hanna Real Estate Svcs. Columbus and Central Ohio Regional MLS
- $775,0005 bd5 ba4.1k sqft6961 Whitetail Ln, Westerville, OH 43082For SaleMLS ID #226024061, Craig Buehler, Coldwell Banker Realty. Columbus and Central Ohio Regional MLS
- $899,0004 bd4 ba4.2k sqft5692 Sedgewick Ln, Galena, OH 43021For SaleMLS ID #226028471, James S Sulayman, Sorrell & Company, Inc.. Columbus and Central Ohio Regional MLS
- $649,9004 bd4 ba3.9k sqft5817 Edgebrook Dr, Galena, OH 43021For SaleMLS ID #226033669, Christina M Cameron, The Brokerage House . Columbus and Central Ohio Regional MLS
- $1,015,0005 bd5 ba3.9k sqft5834 Benton Ln, Delaware, OH 43015For SaleMLS ID #226033018, Newt Jones, Keller Williams Capital Ptnrs. Columbus and Central Ohio Regional MLS
- $995,0005 bd5 ba4.4k sqft727 Regency Bnd, Delaware, OH 43015For SaleMLS ID #226028110, Stacey A Morris, R.K. Morris & Associates. Columbus and Central Ohio Regional MLS
- $995,0005 bd5 ba4.7k sqft8568 Liberty Rd N, Powell, OH 43065For SaleMLS ID #226030330, Jeff A Mahler, Keller Williams Capital Ptnrs. Columbus and Central Ohio Regional MLS
- $1,075,0005 bd5 ba5.7k sqft2679 Red Robin Way, Delaware, OH 43015For SaleMLS ID #226024752, Anthony J Petitti, RE/MAX Impact. Columbus and Central Ohio Regional MLS
- $999,9995 bd5 ba3.8k sqft8147 Millway Loop, Powell, OH 43065For SaleMLS ID #226019499, ELISHA RAPSON KEMPF, Red 1 Realty. Columbus and Central Ohio Regional MLS
- $857,9005 bd5 ba4.5k sqft8423 Daventry Ct, Powell, OH 43065For SaleMLS ID #226027835, Saba Shujaat, RE/MAX Impact. Columbus and Central Ohio Regional MLS
- $1,189,0003 bd3 ba3.8k sqft3472 Westbrook Pl, Lewis Center, OH 43035For SaleMLS ID #226030890, J. Gregory Hart, Hart Real Estate Agency LLC. Columbus and Central Ohio Regional MLS
- $579,9003 bd4 ba3k sqft6981 Upper Cambridge Way, Westerville, OH 43082For SaleMLS ID #226024723, Kathy M Kindell, RE/MAX Revealty. Columbus and Central Ohio Regional MLS
- $1,449,0005 bd5 ba5.1k sqft1551 Riverwood Ln, Powell, OH 43065For SaleMLS ID #226033474, Andrew W Robinson, Real of Ohio . Columbus and Central Ohio Regional MLS
- $985,0004 bd5 ba4.9k sqft8347 Amberleigh Way, Dublin, OH 43017For SaleMLS ID #226023939, Joni Orders, AshMoore Real Estate, LLC. Columbus and Central Ohio Regional MLS
- $1,219,9997 bd6 ba7.2k sqft630 Woods Hollow Ln, Powell, OH 43065For SaleMLS ID #226032828, Brandon Emmanuel, The Agency Cleveland Northcoast. Columbus and Central Ohio Regional MLS
