Gorgeous stucco home in Amberleigh with a walk-out basement and many upgrades is ready for new owners! Open layout of first floor has all the conveniences of a upgraded kitchen with contrasting island granite and cabinets and bar seating. Stainless steel appliances updated 2020 and 2026. Hardwood flooring throughout installed in 2020 and 2022. Laundry room has a new wash sink, ample cabinets and counter. Large two story great room with gas fireplace and floor to ceiling windows is open to the kitchen. A formal living room, dining room and home office complete the first floor. The second floor boasts a primary bedroom with ensuite bath and a walk-in closet large enough to be it's own room! Two additional bedrooms each have private door to a shared bath and the fourth bedroom has a private ensuite bath. The walk-out basement has an updated full bath, two large recreational areas for cards, TV, or just a hang out space, and and exercise room that will make you want to work out! The large bar and back cabinetry were beautifully handcrafted and have a coffered drop ceiling. There are two separate walk-out doors to enjoy the seating area or access directly to a patio and the backyard.
Pending
Price cut: $25K (8/28)
$985,000
8347 Amberleigh Way, Dublin, OH 43017
4beds
4,915sqft
Single Family Residence
Built in 2003
0.33 Acres Lot
$-- Zestimate®
$200/sqft
$87/mo HOA
What's special
Gas fireplaceHome officeExercise roomGorgeous stucco homeCoffered drop ceilingTwo large recreational areasBar seating
- 108 days
- 869
- 35
Zillow last checked:
Listing updated:
Listed by:
Joni Orders 614-309-1158,
AshMoore Real Estate, LLC
Source: Columbus and Central Ohio Regional MLS ,MLS#: 226023939
Facts & features
Interior
Bedrooms & bathrooms
- Bedrooms: 4
- Bathrooms: 5
- Full bathrooms: 4
- 1/2 bathrooms: 1
Heating
- Forced Air
Cooling
- Central Air
Appliances
- Included: Dishwasher, Gas Range, Microwave
- Laundry: Electric Dryer Hookup
Features
- Flooring: Wood, Carpet
- Basement: Walk-Out Access,Full
- Number of fireplaces: 1
- Fireplace features: One, Gas Log
- Common walls with other units/homes: No Common Walls
Interior area
- Total structure area: 4,424
- Total interior livable area: 4,915 sqft
Video & virtual tour
Property
Parking
- Total spaces: 3
- Parking features: Attached, Side Load
- Garage spaces: 3
Features
- Levels: Two
- Patio & porch: Patio, Deck
Lot
- Size: 0.33 Acres
Details
- Parcel number: 273011080
- Special conditions: Standard
- Other equipment: Irrigation Equipment
Construction
Type & style
- Home type: SingleFamily
- Architectural style: Contemporary
- Property subtype: Single Family Residence
Materials
- Foundation: Block
Condition
- New construction: No
- Year built: 2003
Utilities & green energy
- Sewer: Public Sewer
- Water: Public
Community & HOA
Community
- Subdivision: Amberleigh
HOA
- Has HOA: Yes
- Amenities included: Tennis Court(s), Clubhouse, Fitness Center, Park, Pool
- HOA fee: $260 quarterly
Location
- Region: Dublin
Financial & listing details
- Price per square foot: $200/sqft
- Tax assessed value: $803,500
- Annual tax amount: $18,271
- Date on market: 7/2/2026
Estimated market value
Not available
Estimated sales range
Not available
Not available
Price history
| Date | Event | Price |
|---|---|---|
| 10/5/2026 | Pending sale | $985,000$200/sqft |
Source:  Columbus and Central Ohio Regional MLS #226023939 Report a problem Columbus and Central Ohio Regional MLS #226023939 Report a problem | ||
| 9/23/2026 | Contingent | $985,000$200/sqft |
Source: Columbus and Central Ohio Regional MLS #226023939 Report a problem | ||
| 8/28/2026 | Price change | $985,000-2.5%$200/sqft |
Source: Columbus and Central Ohio Regional MLS #226023939 Report a problem | ||
| 8/14/2026 | Price change | $1,010,000-3.8%$205/sqft |
Source: Columbus and Central Ohio Regional MLS #226023939 Report a problem | ||
| 7/31/2026 | Price change | $1,050,000-4.5%$214/sqft |
Source: Columbus and Central Ohio Regional MLS #226023939 Report a problem | ||
| 7/18/2026 | Price change | $1,099,000-2.3%$224/sqft |
Source: Columbus and Central Ohio Regional MLS #226023939 Report a problem | ||
| 7/10/2026 | Price change | $1,125,000-10%$229/sqft |
Source: Columbus and Central Ohio Regional MLS #226023939 Report a problem | ||
| 7/2/2026 | Listed for sale | $1,250,000+122.8%$254/sqft |
Source: Columbus and Central Ohio Regional MLS #226023939 Report a problem | ||
| 12/2/2019 | Sold | $561,000-4.1%$114/sqft |
Source: Columbus and Central Ohio Regional MLS #219010228 Report a problem | ||
| 10/29/2019 | Pending sale | $585,000$119/sqft |
Source: Coldwell Banker King Thompson - Northwest Regional Office #219010228 Report a problem | ||
| 10/14/2019 | Price change | $585,000-2%$119/sqft |
Source: Coldwell Banker King Thompson - Northwest Regional Office #219010228 Report a problem | ||
| 9/19/2019 | Price change | $596,9000%$121/sqft |
Source: Coldwell Banker King Thompson - Northwest Regional Office #219010228 Report a problem | ||
| 8/13/2019 | Price change | $597,000-3.7%$121/sqft |
Source: Coldwell Banker King Thompson - Northwest Regional Office #219010228 Report a problem | ||
| 5/16/2019 | Price change | $620,000-0.8%$126/sqft |
Source: Coldwell Banker King Thompson - Northwest Regional Office #219010228 Report a problem | ||
| 4/4/2019 | Listed for sale | $625,000+4.2%$127/sqft |
Source: Coldwell Banker King Thompson #219010228 Report a problem | ||
| 7/1/2013 | Sold | $600,000-4%$122/sqft |
Source: Columbus and Central Ohio Regional MLS #212022528 Report a problem | ||
| 4/2/2013 | Listing removed | $624,900$127/sqft |
Source: HER Realtors #212022528 Report a problem | ||
| 1/27/2013 | Price change | $624,900-1.6%$127/sqft |
Source: Real Living HER #212022528 Report a problem | ||
| 10/5/2012 | Price change | $635,000-2.3%$129/sqft |
Source: Real Living #212022528 Report a problem | ||
| 7/3/2012 | Listed for sale | $649,900+4.4%$132/sqft |
Source: Real Living #212022528 Report a problem | ||
| 3/6/2007 | Sold | $622,500+13.6%$127/sqft |
Source: Public Record Report a problem | ||
| 4/16/2004 | Sold | $547,800$111/sqft |
Source: Public Record Report a problem | ||
Public tax history
| Year | Property taxes | Tax assessment |
|---|---|---|
| 2025 | $17,794 -2.6% | $281,230 |
| 2024 | $18,271 +1.4% | $281,230 |
| 2023 | $18,018 +38.3% | $281,230 +51.3% |
| 2022 | $13,032 -0.2% | $185,930 |
| 2021 | $13,064 -0.8% | $185,930 |
| 2020 | $13,172 -18.3% | $185,930 -7.6% |
| 2019 | $16,120 -0.4% | $201,250 |
| 2018 | $16,189 | $201,250 |
| 2017 | $16,189 +10% | $201,250 +8.6% |
| 2016 | $14,714 -0.6% | $185,330 |
| 2015 | $14,809 | $185,330 |
| 2014 | $14,809 +106.1% | $185,330 +5% |
| 2013 | $7,185 -44.5% | $176,505 |
| 2011 | $12,953 -2.2% | $176,505 -4.7% |
| 2010 | $13,242 +20% | $185,115 |
| 2008 | $11,036 +2.7% | $185,115 |
| 2007 | $10,749 -0.5% | -- |
| 2006 | $10,800 +2.2% | -- |
| 2005 | $10,570 +56.8% | -- |
| 2004 | $6,740 +368.4% | -- |
| 2003 | $1,439 | -- |
Find assessor info on the county website
Monthly payment
Est. payment
Payment breakdown
Explore the cost of this home by adjusting the details. Changes won't be saved.Climate risks
Neighborhood: 43017

Similar homes
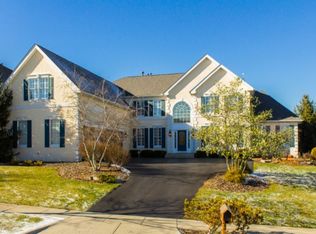
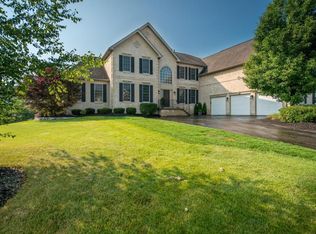
- $1,099,0005 bd5 ba5.6k sqft4862 Vista Ridge Dr, Dublin, OH 43017For Sale

 MLS ID #226023467, Mach Elfadli, Di Lusso Real Estate. Columbus and Central Ohio Regional MLS
 - $1,010,0005 bd4 ba4.7k sqft2610 Woodland Glen Dr, Powell, OH 43065For Sale
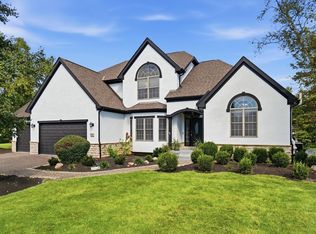 MLS ID #226037645, Laurie D Luft, RE/MAX Revealty. Columbus and Central Ohio Regional MLS
 - $1,450,0005 bd5 ba6.5k sqft9776 Erin Woods Dr, Dublin, OH 43017For Sale
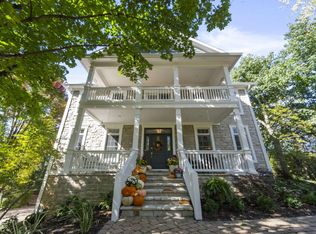 MLS ID #226038682, Katherine Davis Spence, The Brokerage House . Columbus and Central Ohio Regional MLS
 - $714,0004 bd4 ba3.3k sqft5659 Loch Broom Cir, Dublin, OH 43017For Sale
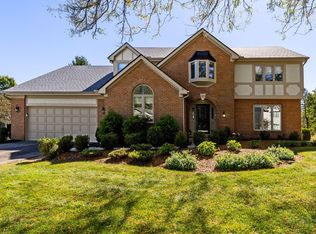 MLS ID #226038027, Brian D Kemp, Keller Williams Capital Ptnrs. Columbus and Central Ohio Regional MLS
 - $999,9004 bd4 ba5.1k sqft700 Notchbrook Dr, Delaware, OH 43015For SaleMLS ID #226036433, Stephanie Kannel Hendrix, BHHS Platinum Realty Group. Columbus and Central Ohio Regional MLS
- $749,9005 bd4 ba3k sqft5205 Forest Run Dr, Dublin, OH 43017For SaleMLS ID #226032577, Jaime Barlow, Sell For One Percent. Columbus and Central Ohio Regional MLS
- $999,9995 bd5 ba3.8k sqft8147 Millway Loop, Powell, OH 43065For SaleMLS ID #226019499, ELISHA RAPSON KEMPF, Red 1 Realty. Columbus and Central Ohio Regional MLS
- $929,9004 bd3 ba3.3k sqft9435 Concord Rd, Powell, OH 43065For SaleMLS ID #226033052, Richard D DiPiero, e-Merge Real Estate. Columbus and Central Ohio Regional MLS
- $979,0005 bd5 ba4.4k sqft727 Regency Bnd, Delaware, OH 43015For SaleMLS ID #226028110, Stacey A Morris, R.K. Morris & Associates. Columbus and Central Ohio Regional MLS
- $899,9005 bd4 ba5.3k sqft705 Weston Park Dr, Powell, OH 43065For SaleMLS ID #226035437, Julie R Wills, Howard Hanna Real Estate Svcs. Columbus and Central Ohio Regional MLS
- $1,115,0004 bd4 ba3.1k sqft6743 Hamlet Ct, Dublin, OH 43017For SaleMLS ID #226014147, Jon F Kirk, RE/MAX Premier Choice. Columbus and Central Ohio Regional MLS
- $975,0004 bd4 ba3.5k sqft7438 Cottonwood Dr, Plain City, OH 43064For SaleMLS ID #226035391, Tracy L Hess, The Agency Cleveland Northcoast. Columbus and Central Ohio Regional MLS
- $895,0005 bd4 ba4.8k sqft96 Cressingham Ln, Powell, OH 43065For SaleMLS ID #226035436, Kimberly A Kovacs, Coldwell Banker Realty. Columbus and Central Ohio Regional MLS
- $996,5506 bd5 ba4.7k sqft1002 Rambling Brook Way, Delaware, OH 43015For SaleMLS ID #226035423, Stephanie J VanGundy, Howard Hanna Real Estate Services. Columbus and Central Ohio Regional MLS
- $825,0004 bd3 ba3.8k sqft10415 Woodburn Dr, Powell, OH 43065For SaleMLS ID #226033744, Andrew W Robinson, Real of Ohio . Columbus and Central Ohio Regional MLS
- $799,0004 bd5 ba5.8k sqft2227 Ashbury Close, Powell, OH 43065For SaleMLS ID #226028688, Sean M Carpenter, Coldwell Banker Realty. Columbus and Central Ohio Regional MLS
- $1,350,0004 bd5 ba6.3k sqft10541 Wellington Blvd, Powell, OH 43065For SaleMLS ID #226037740, Ashley Gale, Keller Williams Consultants. Columbus and Central Ohio Regional MLS
- $997,0004 bd6 ba5.1k sqft5107 Augusta Dr, Westerville, OH 43082For SaleMLS ID #226020631, Michael A Casey, RE/MAX Connection. Columbus and Central Ohio Regional MLS
- $998,0005 bd5 ba5.4k sqft5651 Lynbrook Ln, Westerville, OH 43082For SaleMLS ID #226027429, Sandy L Raines, The Raines Group, Inc.. Columbus and Central Ohio Regional MLS
- $765,0004 bd5 ba3.8k sqft8600 Coldwater Dr, Powell, OH 43065For SaleMLS ID #226023065, Amy L Whetro, Triumph Realty . Columbus and Central Ohio Regional MLS
