**$20,000 BUYER CREDIT WITH ACCEPTABLE OFFER!** Seller is offering a credit toward buyer closing costs, interest rate buy-down, or other allowable expenses.
Thoughtfully designed and custom-built as the builder's personal residence, this Powell home reflects craftsmanship, functionality, and care throughout. Tucked away on a quiet cul-de-sac, the property offers privacy and everyday livability.
A dramatic two-story foyer welcomes you inside, with hardwood floors throughout much of the main level. The first-floor primary suite offers convenience, while the open kitchen flows into the family room, creating a natural gathering place. Large windows bring in natural light, and the formal living room features a gas log fireplace.
Upstairs are additional bedrooms and a versatile flex room with its own half bath, ideal for an office, exercise, hobbies, or storage.
The expansive lower level offers multiple recreation areas, including a room that once showcased a model train collection. Finished walls, ceilings, and lighting create inviting spaces, while concrete floors offer an opportunity to personalize. A dedicated workshop features built-in workbenches, pegboard walls, dust collection, and air filtration. An additional room, half bath, refrigerator, freezer, storage, and walk-up staircase to the garage add flexibility.
Outside are perennial gardens, a fenced vegetable garden, an ornamental pond with circulating waterfall, and a large patio. A four-car side-load garage and oversized parking area provide room for vehicles and hobbies.
Minutes from Historic Downtown Powell's restaurants, shops, breweries, and parks, with convenient access to Polaris, SR 315, US 23, and I-270.
For sale
Price cut: $35.9K (10/13)
$799,000
2227 Ashbury Close, Powell, OH 43065
4beds
5,832sqft
Single Family Residence
Built in 1996
0.75 Acres Lot
$786,500 Zestimate®
$137/sqft
$29/mo HOA
What's special
- 87 days
- 1,637
- 79
Zillow last checked:
Listing updated:
Listed by:
Sean M Carpenter 614-989-2277,
Coldwell Banker Realty,
Riley Carpenter 614-607-4539,
Coldwell Banker Realty
Source: Columbus and Central Ohio Regional MLS ,MLS#: 226028688
Facts & features
Interior
Bedrooms & bathrooms
- Bedrooms: 4
- Bathrooms: 5
- Full bathrooms: 2
- 1/2 bathrooms: 3
- Main level bedrooms: 1
Heating
- Forced Air
Cooling
- Central Air
Appliances
- Included: Dishwasher, Electric Range, Gas Water Heater, Microwave, Refrigerator
Features
- Flooring: Wood, Carpet, Ceramic/Porcelain
- Basement: Walk-Up Access,Full
- Number of fireplaces: 1
- Fireplace features: One, Gas Log
- Common walls with other units/homes: No Common Walls
Interior area
- Total structure area: 3,596
- Total interior livable area: 5,832 sqft
Property
Parking
- Total spaces: 4
- Parking features: Garage Door Opener, Attached, Side Load
- Garage spaces: 4
Features
- Levels: Two
- Patio & porch: Patio
Lot
- Size: 0.75 Acres
Details
- Parcel number: 31944305014000
- Special conditions: Standard
- Other equipment: Irrigation Equipment
Construction
Type & style
- Home type: SingleFamily
- Architectural style: Traditional
- Property subtype: Single Family Residence
Materials
- Foundation: Block
Condition
- New construction: No
- Year built: 1996
Details
- Warranty included: Yes
Utilities & green energy
- Sewer: Public Sewer
- Water: Public
Community & HOA
Community
- Subdivision: Ashbury Glen
HOA
- Has HOA: Yes
- HOA fee: $350 annually
Location
- Region: Powell
Financial & listing details
- Price per square foot: $137/sqft
- Tax assessed value: $700,200
- Annual tax amount: $12,971
- Date on market: 8/1/2026
Estimated market value
$786,500
$747,000 - $826,000
$5,067/mo
Price history
| Date | Event | Price |
|---|---|---|
| 10/13/2026 | Price change | $799,000-4.3%$137/sqft |
Source:  Columbus and Central Ohio Regional MLS #226028688 Report a problem Columbus and Central Ohio Regional MLS #226028688 Report a problem | ||
| 9/22/2026 | Price change | $834,900-4%$143/sqft |
Source: Columbus and Central Ohio Regional MLS #226028688 Report a problem | ||
| 8/23/2026 | Price change | $870,000-2.8%$149/sqft |
Source: Columbus and Central Ohio Regional MLS #226028688 Report a problem | ||
| 8/1/2026 | Listed for sale | $895,000$153/sqft |
Source: Columbus and Central Ohio Regional MLS #226028688 Report a problem | ||
Public tax history
| Year | Property taxes | Tax assessment |
|---|---|---|
| 2025 | $12,971 +5.2% | $245,080 |
| 2024 | $12,328 -0.7% | $245,080 |
| 2023 | $12,409 -7.4% | $245,080 +16.2% |
| 2022 | $13,407 -0.6% | $210,840 |
| 2021 | $13,490 -0.5% | $210,840 |
| 2020 | $13,554 +21.9% | $210,840 +16.1% |
| 2019 | $11,124 -0.5% | $181,650 |
| 2018 | $11,176 -1.9% | $181,650 +4.2% |
| 2017 | $11,393 | $174,340 |
| 2016 | $11,393 +10.6% | $174,340 |
| 2015 | $10,303 -1.4% | $174,340 |
| 2014 | $10,445 +1.2% | $174,340 +3.4% |
| 2013 | $10,321 +9.5% | $168,670 |
| 2012 | $9,426 -6.4% | $168,670 |
| 2011 | $10,069 +12.2% | $168,670 -3% |
| 2010 | $8,976 +0.3% | $173,880 |
| 2009 | $8,947 +3.2% | $173,880 |
| 2008 | $8,666 +13.2% | $173,880 -4.2% |
| 2007 | $7,654 -4.9% | $181,550 |
| 2006 | $8,049 +0.8% | $181,550 |
| 2005 | $7,986 | $181,550 |
| 2004 | -- | -- |
| 2003 | $10,075 | $146,545 |
| 2002 | -- | $146,545 +6% |
| 2000 | $9,184 -2% | $138,250 |
| 1999 | $9,368 | $138,250 |
Find assessor info on the county website
Monthly payment
Est. payment
Payment breakdown
Explore the cost of this home by adjusting the details. Changes won't be saved.Climate risks
Neighborhood: 43065
Similar homes
- $825,0004 bd3 ba3.8k sqft10415 Woodburn Dr, Powell, OH 43065For Sale

 MLS ID #226033744, Andrew W Robinson, Real of Ohio . Columbus and Central Ohio Regional MLS
 - $769,5004 bd4 ba4.1k sqft372 Ashmoore Cir E, Powell, OH 43065For Sale
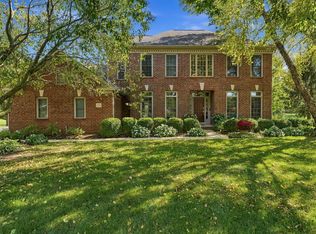 MLS ID #226038310, Angela L Keener, Keller Williams Consultants. Columbus and Central Ohio Regional MLS
 - $799,9004 bd4 ba4.2k sqft8460 Trail Lake Dr, Powell, OH 43065For Sale
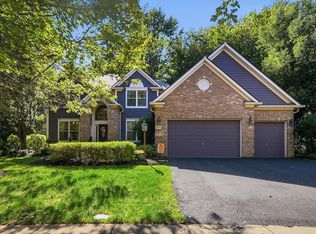 MLS ID #226038524, Todd A Strayer, RE/MAX Revealty. Columbus and Central Ohio Regional MLS
 - $875,0005 bd4 ba4.8k sqft96 Cressingham Ln, Powell, OH 43065For Sale
 MLS ID #226035436, Kimberly A Kovacs, Coldwell Banker Realty. Columbus and Central Ohio Regional MLS
 - $899,9005 bd4 ba5.3k sqft705 Weston Park Dr, Powell, OH 43065For SaleMLS ID #226035437, Julie R Wills, Howard Hanna Real Estate Svcs. Columbus and Central Ohio Regional MLS
- $765,0004 bd5 ba3.8k sqft8600 Coldwater Dr, Powell, OH 43065For SaleMLS ID #226023065, Amy L Whetro, Triumph Realty . Columbus and Central Ohio Regional MLS
- $949,9005 bd4 ba4.7k sqft2610 Woodland Glen Dr, Powell, OH 43065For SaleMLS ID #226037645, Laurie D Luft, RE/MAX Revealty. Columbus and Central Ohio Regional MLS
- $650,0004 bd3 ba3.2k sqft403 Ashmoore Cir E, Powell, OH 43065For SaleMLS ID #226035394, Shaun Simpson, Real of Ohio. Columbus and Central Ohio Regional MLS
- $919,9004 bd3 ba3.3k sqft9435 Concord Rd, Powell, OH 43065For SaleMLS ID #226033052, Richard D DiPiero, e-Merge Real Estate. Columbus and Central Ohio Regional MLS
- $999,6004 bd5 ba5.1k sqft746 Matthews Brook Ln, Powell, OH 43065For SaleMLS ID #226035118, Emma Pu, Red 1 Realty. Columbus and Central Ohio Regional MLS
- $850,0004 bd4 ba4.1k sqft7651 Kestrel Way E, Dublin, OH 43017For SaleMLS ID #226039805, Lorie A Strange, Keller Williams Consultants. Columbus and Central Ohio Regional MLS
- $589,9004 bd3 ba3k sqft300 Heather Ln, Powell, OH 43065For SaleMLS ID #226029286, Brittney N Miller, Key Realty. Columbus and Central Ohio Regional MLS
- $649,9004 bd3 ba3.7k sqft6107 Riverside Dr, Powell, OH 43065For SaleMLS ID #226028109, Joni Bowman, Howard Hanna Real Estate Svcs. Columbus and Central Ohio Regional MLS
- $689,9004 bd4 ba4.1k sqft4691 Houston Pond Dr, Powell, OH 43065For SaleMLS ID #226036448, Steven S S Smith, Keller Williams Consultants. Columbus and Central Ohio Regional MLS
- $600,0005 bd4 ba3.6k sqft9298 Auburn Ct, Powell, OH 43065For SaleMLS ID #226025815, Katie R Shepard, RE/MAX Partners. Columbus and Central Ohio Regional MLS
- $799,9004 bd4 ba3.1k sqft5649 Somerset Ave, Westerville, OH 43082For SaleMLS ID #226038323, Donna M Wright, Howard Hanna Real Estate Svcs. Columbus and Central Ohio Regional MLS
- $799,0005 bd4 ba3.4k sqft5876 Jaycox Rd, Galena, OH 43021For SaleMLS ID #226035561, Jennifer Lynn Smith, Merriman and Co. Real Estate. Columbus and Central Ohio Regional MLS
- $849,9004 bd5 ba5.1k sqft8242 Harvest Wind Dr, Westerville, OH 43082For SaleMLS ID #226038227, Dixie L Lundquist, Coldwell Banker Realty. Columbus and Central Ohio Regional MLS
- $724,9004 bd5 ba4k sqft259 Autumn Leaf Ct, Columbus, OH 43235For SaleMLS ID #226022228, Deborah S Parris, Coldwell Banker Realty. Columbus and Central Ohio Regional MLS
- $749,0004 bd4 ba3.7k sqft2176 Nelson Ln, Delaware, OH 43015For SaleMLS ID #226034577, Ramamohan R Sanepalli, RE/MAX Town Center. Columbus and Central Ohio Regional MLS
