Located in the highly sought after Big Bear Farms neighborhood, this impeccably maintained, move-in ready home sits on a quiet corner cul-de-sac lot with a desirable side-load garage. The primary suite on the first floor includes a zero entry shower and upgraded walk-in closet. The homes offers a dramatic two story great room with a fireplace and open eat-in kitchen + island. The finished lower level includes a spacious rec room, guest suite, full bath and abundant storage. Outside, enjoy the impeccably manicured yard and impressive multi-tiered outdoor living space with a pergola-covered deck and brick paver patio-perfect for entertaining or just relaxing. Fresh paint, new carpet, and thoughtful updates throughout complete this exceptional home.
Coming soon
$650,000
9298 Auburn Ct, Powell, OH 43065
5beds
3,692sqft
:
Get pre-qualified$4,538/mo
Single Family Residence
Built in 2000
0.34 Acres Lot
$-- Zestimate®
$176/sqft
$35/mo HOA
What's special
- 14 days |
- 830 |
- 39 |
Zillow last checked:
Listing updated:
Listed by:
Katie R Shepard 614-376-3979,
RE/MAX Partners
Source: Columbus and Central Ohio Regional MLS ,MLS#: 226025815
Facts & features
Interior
Bedrooms & bathrooms
- Bedrooms: 5
- Bathrooms: 4
- Full bathrooms: 3
- 1/2 bathrooms: 1
- Main level bedrooms: 1
Heating
- Forced Air
Cooling
- Central Air
Appliances
- Included: Dishwasher, Microwave, Refrigerator
Features
- Flooring: Wood, Laminate, Carpet, Ceramic/Porcelain, Vinyl
- Windows: Insulated Windows
- Basement: Full
- Has fireplace: Yes
- Fireplace features: Gas Log
- Common walls with other units/homes: No Common Walls
Interior area
- Total structure area: 2,852
- Total interior livable area: 3,692 sqft
Property
Parking
- Total spaces: 2
- Parking features: Garage Door Opener, Attached, Side Load
- Garage spaces: 2
Features
- Levels: One and One Half
- Patio & porch: Porch, Patio, Deck
- Fencing: Fenced
Lot
- Size: 0.34 Acres
Details
- Parcel number: 31931508001000
- Special conditions: Standard
Construction
Type & style
- Home type: SingleFamily
- Architectural style: Cape Cod
- Property subtype: Single Family Residence
Materials
- Foundation: Block
Condition
- New construction: No
- Year built: 2000
Utilities & green energy
- Sewer: Public Sewer
- Water: Public
Community & HOA
Community
- Subdivision: Big Bear Farms
HOA
- Has HOA: Yes
- Amenities included: Sidewalk
- HOA fee: $425 annually
Location
- Region: Powell
Financial & listing details
- Price per square foot: $176/sqft
- Tax assessed value: $517,500
- Annual tax amount: $10,056
- Date on market: 7/10/2026
- Listing terms: VA Loan,Conventional
Estimated market value
Not available
Estimated sales range
Not available
Not available
Price history
| Date | Event | Price |
|---|---|---|
| 6/23/2014 | Sold | $329,900$89/sqft |
Source:  Columbus and Central Ohio Regional MLS #214024206 Report a problem Columbus and Central Ohio Regional MLS #214024206 Report a problem | ||
| 5/23/2014 | Listed for sale | $329,900+26.9%$89/sqft |
Source: Coldwell Banker King Thompson - Polaris Regional Sales Office #214024206 Report a problem | ||
| 8/28/2001 | Sold | $260,000+1.6%$70/sqft |
Source: Public Record Report a problem | ||
| 10/25/2000 | Sold | $256,030$69/sqft |
Source: Public Record Report a problem | ||
Public tax history
| Year | Property taxes | Tax assessment |
|---|---|---|
| 2025 | $10,056 +5.6% | $181,130 |
| 2024 | $9,519 -0.4% | $181,130 |
| 2023 | $9,556 +22.3% | $181,130 +54.3% |
| 2022 | $7,817 -0.6% | $117,390 |
| 2021 | $7,864 -0.5% | $117,390 |
| 2020 | $7,902 +10.7% | $117,390 +6.2% |
| 2019 | $7,138 -0.4% | $110,500 |
| 2018 | $7,164 +2.5% | $110,500 +9% |
| 2017 | $6,986 | $101,330 |
| 2016 | $6,986 +10.6% | $101,330 |
| 2015 | $6,319 -1.4% | $101,330 |
| 2014 | $6,406 +0.1% | $101,330 +2.4% |
| 2013 | $6,400 +9.7% | $98,950 |
| 2012 | $5,832 -6.4% | $98,950 |
| 2011 | $6,230 +8.2% | $98,950 -6.6% |
| 2010 | $5,757 +0.3% | $105,910 |
| 2009 | $5,738 +2.2% | $105,910 |
| 2008 | $5,616 +14.1% | $105,910 -3.2% |
| 2007 | $4,920 -0.1% | $109,450 |
| 2006 | $4,924 +0.8% | $109,450 |
| 2005 | $4,886 | $109,450 |
| 2004 | -- | -- |
| 2003 | $6,675 +0.7% | $97,090 +0.9% |
| 2002 | $6,629 +520.9% | $96,180 +498.7% |
| 2000 | $1,068 +309.2% | $16,065 +317.3% |
| 1999 | $261 | $3,850 |
Find assessor info on the county website
Monthly payment
Est. payment
Payment breakdown
Explore the cost of this home by adjusting the details. Changes won't be saved.Climate risks
Neighborhood: 43065
Nearby schools
GreatSchools rating
- 8/10Scioto Ridge Elementary SchoolGrades: PK-5Distance: 0.7 mi
- 9/10Olentangy Liberty Middle SchoolGrades: 6-8Distance: 1.5 mi
- 8/10Olentangy Liberty High SchoolGrades: 9-12Distance: 2.3 mi
- $627,8004 bd2 ba2.9k sqft9286 Auburn Ct, Powell, OH 43065Off Market
- $530,0005 bd4 ba2.6k sqft3987 Mead Dr, Powell, OH 43065Sold
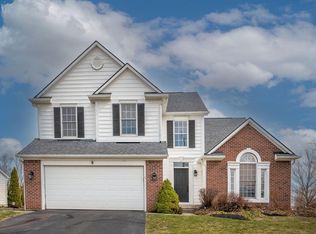
- $600,5003 bd3 ba2.7k sqft3961 Mead Dr, Powell, OH 43065Off Market
- $649,7004 bd2 ba3.2k sqft9330 Auburn Ave, Powell, OH 43065Off Market
- $687,1005 bd5 ba3.2k sqft9274 Auburn Ct, Powell, OH 43065Off Market
- $578,1003 bd2 ba2.6k sqft9301 Auburn Ct, Powell, OH 43065Off Market
- $592,9004 bd2 ba2.5k sqft3931 Mead Dr, Powell, OH 43065Off Market
- $568,9003 bd3 ba3.4k sqft9287 Auburn Ct, Powell, OH 43065Sold
A local agent can set up tours, give advice and negotiate with sellers.
A local lender can help you make sure your offer is ready when you are.
Similar homes
- $649,9005 bd4 ba3.4k sqft8024 Millway Loop, Powell, OH 43065For Sale

 MLS ID #226016722, Rachel M Alley, Keller Williams Capital Ptnrs. Columbus and Central Ohio Regional MLS
 - $529,9994 bd4 ba3.8k sqft96 Chenango Dr, Powell, OH 43065For Sale
 MLS ID #226027705, Brad Winter, Engel & Volkers Real Estate Advisors. Columbus and Central Ohio Regional MLS
 - $649,0004 bd3 ba2.5k sqft8711 Gosling Way, Powell, OH 43065For Sale
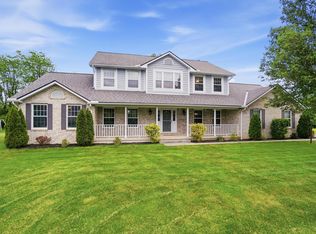 MLS ID #226018920, Kristina R Murphy, Howard Hanna Real Estate Svcs. Columbus and Central Ohio Regional MLS
 - $574,9003 bd3 ba2.7k sqft4008 Dorset Ct, Powell, OH 43065For Sale
 MLS ID #226025562, David E Barlow, Sell For One Percent. Columbus and Central Ohio Regional MLS
 - $649,0003 bd4 ba3.3k sqft52 Beech Ridge Dr, Powell, OH 43065For SaleMLS ID #226014713, Ada Chen, Key Realty. Columbus and Central Ohio Regional MLS
- $649,9004 bd5 ba3.7k sqft6571 Scioto Chase Blvd, Powell, OH 43065For SaleMLS ID #226012544, Candice M May, RE/MAX Partners. Columbus and Central Ohio Regional MLS
- $675,0005 bd4 ba4k sqft2193 Olde Sawmill Blvd, Dublin, OH 43016For SaleMLS ID #226027224, Joan Elflein, Ohio Broker Direct, LLC. Columbus and Central Ohio Regional MLS
- $799,9004 bd5 ba3.8k sqft8600 Coldwater Dr, Powell, OH 43065For SaleMLS ID #226023065, Amy L Whetro, Triumph Realty . Columbus and Central Ohio Regional MLS
- $699,0004 bd3 ba2.5k sqft2434 Carriage Rd, Powell, OH 43065For SaleMLS ID #226012744, Amanda Kranyik, Red 1 Realty. Columbus and Central Ohio Regional MLS
- $660,0004 bd3 ba3.2k sqft1400 Oakbourne Dr, Columbus, OH 43235For SaleMLS ID #226027444, Kristen L Maetzold, Howard Hanna Real Estate Svcs. Columbus and Central Ohio Regional MLS
- $584,9004 bd3 ba2.3k sqft8164 Glenmore Dr, Powell, OH 43065For SaleMLS ID #226023772, Amy Bean, Keller Williams Consultants. Columbus and Central Ohio Regional MLS
- $625,0004 bd3 ba4.6k sqft5529 Ainsley Dr, Westerville, OH 43082For SaleMLS ID #226027450, Nichole Hankins, Berkshire Hathaway HS Pro Rlty. Columbus and Central Ohio Regional MLS
- $940,0005 bd5 ba5.3k sqft10748 Preston Way, Powell, OH 43065For SaleCutler Real Estate
- $650,0004 bd3 ba2.3k sqft5617 Preswick Dr, Dublin, OH 43017For SaleMLS ID #226020117, Jeremy R Taylor, Taylor Made Realty. Columbus and Central Ohio Regional MLS
- $625,0004 bd4 ba3k sqft7680 Brandbury Pl, Dublin, OH 43017For SaleMLS ID #226022169, Oliver Chapman, Keller Williams Consultants. Columbus and Central Ohio Regional MLS
- $714,9004 bd4 ba3.3k sqft318 Trace Dr, Delaware, OH 43015For SaleMLS ID #226023254, Steven E Elliott, BHHS American Realty Center. Columbus and Central Ohio Regional MLS
- $675,0004 bd4 ba3.6k sqft3214 Sunglow Dr, Lewis Center, OH 43035For SaleMLS ID #226023418, Leah Ackerman, Cutler Real Estate. Columbus and Central Ohio Regional MLS
- $649,9003 bd3 ba2.9k sqft2447 Tucker Trl, Lewis Center, OH 43035For SaleMLS ID #226020857, Shellie R. Moyer, Century 21 Excellence Realty. Columbus and Central Ohio Regional MLS
- $630,0005 bd4 ba2.7k sqft6137 Holywell Dr, Dublin, OH 43017For SaleMLS ID #226022985, Denise A Fate, Keller Williams Capital Ptnrs. Columbus and Central Ohio Regional MLS
- $687,5004 bd3 ba3.5k sqft2449 Minnie Ct, Lewis Center, OH 43035For SaleMLS ID #226017767, Patrick J Murphy, Keller Williams Consultants. Columbus and Central Ohio Regional MLS
