Welcome to 8164 Glenmore Drive in the Scioto Reserve community. Enjoy breathtaking views of the 8th hole of the Scioto Reserve Country Club from your screened porch and begin creating memories in a home that has been cherished by the same family for 26 years.
A vaulted great room filled with natural light serves as the centerpiece of the main level, creating an inviting space for both everyday living and entertaining. A private first-floor office provides the perfect setting for working from home or enjoying a quiet retreat. The spacious first-floor primary suite offers the convenience of main-level living, while the second-floor bonus room provides flexible space for a playroom, media room, hobby area, or additional living space. Bonus room could be a 4th bedroom, has closet and built in desk.
The basement offers a blank slate for additional living space, already equipped with electrical service, a drop ceiling, and a dedicated storage area. Whether you envision a recreation room, home gym, media space, or additional living area, it is ready to be finished to suit your personal style and needs.
Located in one of Powell's most desirable communities, this home combines the beauty of golf course living with convenient access to parks, shopping, dining, and top-rated schools.
Recent updates include:
New A/C (2026)
New Carpet in Primary Bedroom
New Furnace (2024)
New Hot Water Heater (2023)
Exterior Trim Replacement (2023)
New Roof (2022)
Don't miss this opportunity to own a beautiful golf course home in the highly sought-after Scioto Reserve community.
For sale
Price cut: $4.9K (7/31)
$580,000
8164 Glenmore Dr, Powell, OH 43065
4beds
2,349sqft
:
Get pre-qualified$4,013/mo
Single Family Residence
Built in 2000
8,712 Square Feet Lot
$-- Zestimate®
$247/sqft
$38/mo HOA
What's special
- 49 days |
- 1,556 |
- 108 |
Likely to sell faster than
Zillow last checked:
Listing updated:
Listed by:
Amy Bean 614-496-6069,
Keller Williams Consultants
Source: Columbus and Central Ohio Regional MLS ,MLS#: 226023772
Facts & features
Interior
Bedrooms & bathrooms
- Bedrooms: 4
- Bathrooms: 3
- Full bathrooms: 2
- 1/2 bathrooms: 1
- Main level bedrooms: 1
Heating
- Forced Air
Cooling
- Central Air
Appliances
- Included: Dishwasher, Electric Range, Gas Water Heater, Microwave, Refrigerator
- Laundry: Electric Dryer Hookup
Features
- Flooring: Carpet, Ceramic/Porcelain, Vinyl
- Windows: Insulated Windows
- Basement: Crawl Space,Full
- Number of fireplaces: 1
- Fireplace features: One, Decorative, Gas Log
- Common walls with other units/homes: No Common Walls
Interior area
- Total structure area: 2,349
- Total interior livable area: 2,349 sqft
Property
Parking
- Total spaces: 3
- Parking features: Garage Door Opener, Attached
- Garage spaces: 3
Features
- Levels: Two
- Patio & porch: Porch
- Has view: Yes
- View description: Water
- Has water view: Yes
- Water view: Water
Lot
- Size: 8,712 Square Feet
- Features: On Golf Course
Details
- Parcel number: 31923004017000
- Other equipment: Irrigation Equipment
Construction
Type & style
- Home type: SingleFamily
- Architectural style: Traditional
- Property subtype: Single Family Residence
Materials
- Foundation: Block
Condition
- New construction: No
- Year built: 2000
Details
- Warranty included: Yes
Utilities & green energy
- Sewer: Public Sewer
- Water: Public
Community & HOA
Community
- Security: Security System
- Subdivision: Scioto Reserve
HOA
- Has HOA: Yes
- Amenities included: Bike/Walk Path, Clubhouse, Golf Club, Pool, Sidewalk
- HOA fee: $450 annually
Location
- Region: Powell
Financial & listing details
- Price per square foot: $247/sqft
- Tax assessed value: $418,700
- Annual tax amount: $7,866
- Date on market: 6/28/2026
- Listing terms: VA Loan,FHA,Conventional
Estimated market value
Not available
Estimated sales range
Not available
Not available
Price history
| Date | Event | Price |
|---|---|---|
| 7/31/2026 | Price change | $580,000-0.8%$247/sqft |
Source:  Columbus and Central Ohio Regional MLS #226023772 Report a problem Columbus and Central Ohio Regional MLS #226023772 Report a problem | ||
| 7/16/2026 | Price change | $584,900-0.4%$249/sqft |
Source: Columbus and Central Ohio Regional MLS #226023772 Report a problem | ||
| 7/9/2026 | Price change | $587,400-0.4%$250/sqft |
Source: Columbus and Central Ohio Regional MLS #226023772 Report a problem | ||
| 6/28/2026 | Listed for sale | $589,900+122%$251/sqft |
Source: Columbus and Central Ohio Regional MLS #226023772 Report a problem | ||
| 3/29/2001 | Sold | $265,700$113/sqft |
Source: Public Record Report a problem | ||
Public tax history
| Year | Property taxes | Tax assessment |
|---|---|---|
| 2025 | $7,866 +1.1% | $146,550 |
| 2024 | $7,778 -0.3% | $146,550 |
| 2023 | $7,804 +2.6% | $146,550 +29.3% |
| 2022 | $7,609 -0.6% | $113,340 |
| 2021 | $7,651 -0.5% | $113,340 |
| 2020 | $7,688 +15.7% | $113,340 +11.3% |
| 2019 | $6,643 -0.4% | $101,820 |
| 2018 | $6,667 -3.7% | $101,820 +2.4% |
| 2017 | $6,923 | $99,410 |
| 2016 | $6,923 +10.5% | $99,410 |
| 2015 | $6,267 -1.3% | $99,410 |
| 2014 | $6,352 +2.8% | $99,410 +5.4% |
| 2013 | $6,176 +1.1% | $94,300 |
| 2012 | $6,106 -0.1% | $94,300 |
| 2011 | $6,114 +6.1% | $94,300 -8.2% |
| 2010 | $5,762 +0.3% | $102,730 |
| 2009 | $5,744 +2.4% | $102,730 |
| 2008 | $5,609 +12.6% | $102,730 -4.1% |
| 2007 | $4,981 0% | $107,100 |
| 2006 | $4,982 +0.7% | $107,100 |
| 2005 | $4,945 | $107,100 |
| 2004 | -- | -- |
| 2003 | $6,505 -0.1% | $91,070 |
| 2002 | $6,513 | $91,070 |
Find assessor info on the county website
Monthly payment
Est. payment
Payment breakdown
Explore the cost of this home by adjusting the details. Changes won't be saved.Climate risks
Neighborhood: 43065
Nearby schools
GreatSchools rating
- 8/10Indian Springs Elementary SchoolGrades: K-5Distance: 1.4 mi
- 8/10Hyatts Middle SchoolGrades: 6-8Distance: 2 mi
- 8/10Olentangy Liberty High SchoolGrades: 9-12Distance: 1.6 mi
- $557,7004 bd3 ba2.8k sqft8154 Glenmore Dr, Powell, OH 43065Off Market
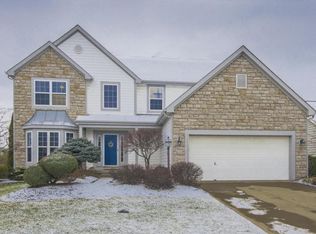
- $541,1003 bd3 ba3k sqft8174 Glenmore Dr, Powell, OH 43065Off Market
- $585,5004 bd3 ba3.5k sqft8180 Glenmore Dr, Powell, OH 43065Off Market
- $630,0004 bd4 ba3.4k sqft8140 Glenmore Dr, Powell, OH 43065Sold
- $500,2004 bd2 ba2.2k sqft5123 Valley View Ln, Powell, OH 43065Off Market
- $500-- bd-- ba-- sqftValley View Ln, Powell, OH 43065Off Market
- $499,0004 bd3 ba2.2k sqft8198 Glenmore Dr, Powell, OH 43065Off Market
- $518,2003 bd3 ba2.6k sqft5196 Fairlane Dr, Powell, OH 43065Off Market
A local agent can set up tours, give advice and negotiate with sellers.
A local lender can help you make sure your offer is ready when you are.
Similar homes
- $574,9003 bd3 ba2.7k sqft4008 Dorset Ct, Powell, OH 43065For Sale

 MLS ID #226025562, David E Barlow, Sell For One Percent. Columbus and Central Ohio Regional MLS
 - $649,0004 bd3 ba2.5k sqft8711 Gosling Way, Powell, OH 43065For Sale
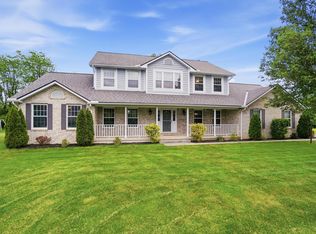 MLS ID #226018920, Kristina R Murphy, Howard Hanna Real Estate Svcs. Columbus and Central Ohio Regional MLS
 - $539,0004 bd3 ba2.5k sqft6530 Boone Dr, Powell, OH 43065For Sale
 MLS ID #226022285, Ajay B Pandya, e-Merge Real Estate Unlimited. Columbus and Central Ohio Regional MLS
 - $475,0004 bd4 ba2.4k sqft763 Middlebury Way, Powell, OH 43065For Sale
 MLS ID #226020883, Lorna V Hawk, Berkshire Hathaway HS Pro Rlty. Columbus and Central Ohio Regional MLS
 - $584,9004 bd4 ba3k sqft5997 Heather Ridge Dr, Delaware, OH 43015For SaleMLS ID #226020990, Sandra G Merkle, Berkshire Hathaway HS Calhoon. Columbus and Central Ohio Regional MLS
- $825,0003 bd4 ba3.2k sqft4503 Ruppert Trl, Powell, OH 43065For SaleMLS ID #226030187, Amy G Clark, Cutler Real Estate. Columbus and Central Ohio Regional MLS
- $540,0004 bd3 ba2.4k sqft10365 Hazelnut Dr, Plain City, OH 43064For SaleMLS ID #226023519, Anna Hupp, The Westwood Real Estate Co.. Columbus and Central Ohio Regional MLS
- $569,5004 bd3 ba3k sqft6045 Seton Ct, Lewis Center, OH 43035For SaleMLS ID #226027079, Stephanie Kannel Hendrix, BHHS Platinum Realty Group. Columbus and Central Ohio Regional MLS
- $470,0004 bd4 ba2.2k sqft321 Amber Light Cir, Delaware, OH 43015For SaleMLS ID #226030440, Tracy L Hess, The Agency Cleveland Northcoast. Columbus and Central Ohio Regional MLS
- $649,9003 bd3 ba2.3k sqft9670 Concord Rd, Dublin, OH 43017For SaleMLS ID #226027942, Jennie Scoby, Keller Williams Consultants. Columbus and Central Ohio Regional MLS
- $569,9004 bd3 ba2.8k sqft635 Sandhill Ct, Delaware, OH 43015For SaleMLS ID #226022614, Beth Fisher, Howard Hanna Real Estate Services. Columbus and Central Ohio Regional MLS
- $629,9004 bd4 ba3.3k sqft6273 Wynford Dr, Dublin, OH 43016For SaleMLS ID #226029919, Julia N DiNardo, Century 21 Excellence Realty. Columbus and Central Ohio Regional MLS
- $669,9004 bd4 ba3.2k sqft4071 Copeland Ct, Delaware, OH 43015For SaleMLS ID #226027605, Radhika Mukka, Red 1 Realty. Columbus and Central Ohio Regional MLS
- $564,9994 bd4 ba3.1k sqft4766 Heath Trails Rd, Hilliard, OH 43026For SaleMLS ID #226028826, Mandy Mancini, Keller Williams Consultants. Columbus and Central Ohio Regional MLS
- $530,0004 bd3 ba2.5k sqft2909 Norton Rd, Radnor, OH 43066For SaleMLS ID #226028143, Janelle L Blue, Red Frog Realty. Columbus and Central Ohio Regional MLS
- $505,0004 bd3 ba1.8k sqft3168 Royal Dornoch Cir, Delaware, OH 43015For SaleMLS ID #226029743, Ryan J Ruehle, EXP Realty, LLC. Columbus and Central Ohio Regional MLS
- $649,9994 bd3 ba3.1k sqft7382 Yarrow Run Rd, Plain City, OH 43064For SaleMLS ID #226020761, Nicole R Yoder-Barnhart, Howard Hanna Real Estate Serv. Columbus and Central Ohio Regional MLS
- $515,0004 bd3 ba2.8k sqft507 Buena Park Dr, Delaware, OH 43015For SaleMLS ID #226029603, Laila Anunike, RE/MAX Revealty. Columbus and Central Ohio Regional MLS
- $519,9994 bd3 ba2.7k sqft7769 Kingman Pl, Lewis Center, OH 43035For SaleMLS ID #226022865, Doug Thorley, Keller Williams Capital Ptnrs. Columbus and Central Ohio Regional MLS
- $499,9994 bd3 ba2k sqft113 N Ruby Red Ln #8852, Delaware, OH 43015For SaleMLS ID #226025707, Christopher Stjernholm, Trelora Realty, Inc. Columbus and Central Ohio Regional MLS
