Welcome to this beautifully updated home offering 3,319 SQFT of finished living space, including finished basement, in the highly desirable Wyndham Village community within the Dublin School District! Situated on a spacious .27-acre homesite, this 4-bedroom home w/loft, 2 full baths, and 2 half baths offers the perfect combination of style, comfort, and functionality. The impressive remodeled kitchen is a true showstopper featuring quartz countertops, dark cabinetry with glass-front accents, a center island, designer lighting, stylish tile backsplash, gas range, stainless steel appliances, walk-in pantry, and abundant cabinet and storage space. Enjoy casual dining in the bright breakfast area complete with a charming built-in window bench overlooking the backyard. The kitchen flows seamlessly into the dramatic two-story great room showcasing soaring ceilings, a designer gas fireplace with additional seating, fresh paint, and new luxury vinyl plank flooring. The 1st floor also features a formal living room, formal dining room, private den, and convenient laundry room. Upstairs you'll find a spacious loft overlooking the great room, four generously sized bedrooms, and a full hall bath. The luxurious primary suite offers double-door entry, vaulted ceilings, luxury vinyl plank flooring, extra windows for abundant natural light, a spacious en-suite bath with dual vanities, oversized shower, soaking tub, and a large walk-in closet. The finished lower level provides exceptional additional living space perfect for recreation, entertaining, gaming, or a home gym, complete w/half bath and abundant storage. Step outside to the beautifully landscaped backyard featuring oversized freshly painted deck, pergola, charming porch swing--an ideal setting for relaxing or entertaining. Some additional updates include a new front/back door, New LPV, freshly painted deck/roof replaced in 2014. This move-in ready home offers the perfect blend of modern updates and generous living space!
For sale
$629,900
6273 Wynford Dr, Dublin, OH 43016
4beds
3,319sqft
:
Get pre-qualified$4,516/mo
Single Family Residence
Built in 1993
0.27 Acres Lot
$609,600 Zestimate®
$190/sqft
$-- HOA
What's special
Private denBright breakfast areaImpressive remodeled kitchenOversized freshly painted deckVaulted ceilingsLuxurious primary suiteStylish tile backsplash
- 7 days |
- 2,378 |
- 152 |
Likely to sell faster than
Zillow last checked:
Listing updated:
Listed by:
Julia N DiNardo 614-554-2605,
Century 21 Excellence Realty
Source: Columbus and Central Ohio Regional MLS ,MLS#: 226029919
Facts & features
Interior
Bedrooms & bathrooms
- Bedrooms: 4
- Bathrooms: 4
- Full bathrooms: 2
- 1/2 bathrooms: 2
Cooling
- Central Air
Appliances
- Included: Dishwasher, Gas Range, Microwave, Refrigerator
Features
- Flooring: Wood, Laminate, Carpet, Ceramic/Porcelain, Vinyl
- Windows: Insulated Windows
- Basement: Partial
- Has fireplace: Yes
- Fireplace features: Gas Log
- Common walls with other units/homes: No Common Walls
Interior area
- Total structure area: 2,474
- Total interior livable area: 3,319 sqft
Video & virtual tour
Property
Parking
- Total spaces: 2
- Parking features: Garage Door Opener, Attached
- Garage spaces: 2
Features
- Levels: Two
- Patio & porch: Deck
Lot
- Size: 0.27 Acres
Details
- Parcel number: 273005884
- Special conditions: Standard
Construction
Type & style
- Home type: SingleFamily
- Property subtype: Single Family Residence
Materials
- Foundation: Block
Condition
- New construction: No
- Year built: 1993
Utilities & green energy
- Sewer: Public Sewer
- Water: Public
Community & HOA
Community
- Subdivision: Wyndham Village
HOA
- Has HOA: No
Location
- Region: Dublin
Financial & listing details
- Price per square foot: $190/sqft
- Tax assessed value: $468,500
- Annual tax amount: $10,375
- Date on market: 8/7/2026
- Listing terms: VA Loan,FHA,Conventional,Relocation Property
Estimated market value
$609,600
$579,000 - $640,000
$3,336/mo
Price history
| Date | Event | Price |
|---|---|---|
| 8/7/2026 | Listed for sale | $629,900+115.7%$190/sqft |
Source:  Columbus and Central Ohio Regional MLS #226029919 Report a problem Columbus and Central Ohio Regional MLS #226029919 Report a problem | ||
| 9/19/2014 | Sold | $292,000-5.8%$88/sqft |
Source: Columbus and Central Ohio Regional MLS #214024797 Report a problem | ||
| 8/22/2014 | Pending sale | $310,000$93/sqft |
Source: Cutler Real Estate #214024797 Report a problem | ||
| 8/13/2014 | Price change | $310,000-7.5%$93/sqft |
Source: Cutler Real Estate #214024797 Report a problem | ||
| 5/29/2014 | Listed for sale | $335,000$101/sqft |
Source: Cutler Real Estate #214024797 Report a problem | ||
Public tax history
| Year | Property taxes | Tax assessment |
|---|---|---|
| 2024 | $10,654 +1.4% | $163,980 |
| 2023 | $10,506 +23.3% | $163,980 +34.9% |
| 2022 | $8,520 -0.2% | $121,560 |
| 2021 | $8,541 -0.8% | $121,560 |
| 2020 | $8,612 +1.7% | $121,560 +15% |
| 2019 | $8,470 -0.4% | $105,740 |
| 2018 | $8,506 | $105,740 |
| 2017 | $8,506 +4% | $105,740 +2.7% |
| 2016 | $8,178 +1.3% | $103,010 +1.9% |
| 2015 | $8,075 | $101,050 |
| 2014 | $8,075 +106.1% | $101,050 +5% |
| 2013 | $3,918 -44.5% | $96,250 |
| 2011 | $7,063 +2.1% | $96,250 -0.5% |
| 2010 | $6,920 +20% | $96,740 |
| 2008 | $5,767 +2.7% | $96,740 |
| 2007 | $5,617 -0.5% | -- |
| 2006 | $5,644 +2.2% | -- |
| 2005 | $5,524 +24.5% | -- |
| 2004 | $4,437 +1.4% | -- |
| 2003 | $4,374 -0.4% | -- |
| 2002 | $4,394 +2.4% | -- |
| 2001 | $4,290 -0.8% | -- |
| 2000 | $4,324 | -- |
Find assessor info on the county website
Monthly payment
Est. payment
Payment breakdown
Explore the cost of this home by adjusting the details. Changes won't be saved.Climate risks
Neighborhood: 43016
Nearby schools
GreatSchools rating
- 8/10Wyandot Elementary SchoolGrades: K-5Distance: 1 mi
- 7/10Henry Karrer Middle SchoolGrades: 6-8Distance: 0.4 mi
- 10/10Dublin Jerome High SchoolGrades: 9-12Distance: 1.4 mi
- $538,7003 bd3 ba2.1k sqft6283 Wynford Dr, Dublin, OH 43016Off Market
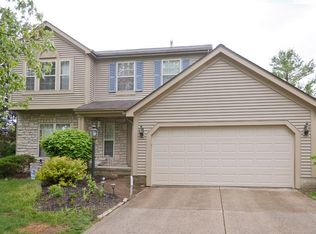
- $510,2004 bd2 ba928 sqft6230 Wismer Cir, Dublin, OH 43016Off Market

- $520,6004 bd3 ba1.9k sqft6276 Wismer Cir, Dublin, OH 43016Off Market

- $537,3003 bd2 ba860 sqft6240 Wismer Cir, Dublin, OH 43016Off Market
- $512,9003 bd2 ba2.1k sqft6270 Wismer Cir, Dublin, OH 43016Off Market
- $511,8004 bd2 ba768 sqft6252 Wismer Cir, Dublin, OH 43016Off Market
- $479,3003 bd2 ba492 sqft6276 Wynford Dr, Dublin, OH 43016Off Market
- $493,2004 bd3 ba1.8k sqft6291 Wynford Dr, Dublin, OH 43016Off Market
A local agent can set up tours, give advice and negotiate with sellers.
A local lender can help you make sure your offer is ready when you are.
Similar homes
- $769,9004 bd4 ba3.8k sqft6933 Post Preserve Blvd, Dublin, OH 43016For Sale
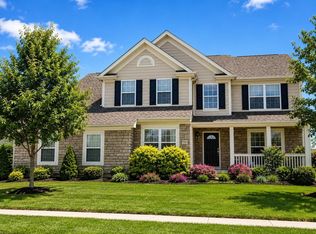
 MLS ID #226027811, Koteswara Bodipudi, Red 1 Realty. Columbus and Central Ohio Regional MLS
 - $545,0004 bd4 ba2.8k sqft5974 Rings Rd, Dublin, OH 43016For Sale
 MLS ID #226020482, Leigh S Beal, Howard Hanna Real Estate Svcs. Columbus and Central Ohio Regional MLS
 - $615,0005 bd4 ba4k sqft2193 Olde Sawmill Blvd, Dublin, OH 43016For Sale
 MLS ID #226027224, Joan Elflein, Ohio Broker Direct, LLC. Columbus and Central Ohio Regional MLS
 - $649,9003 bd3 ba2.3k sqft9670 Concord Rd, Dublin, OH 43017For Sale
 MLS ID #226027942, Jennie Scoby, Keller Williams Consultants. Columbus and Central Ohio Regional MLS
 - $694,9004 bd3 ba3.1k sqft8815 Davington Dr, Dublin, OH 43017For SaleMLS ID #226020915, Rachel M Alley, Keller Williams Capital Ptnrs. Columbus and Central Ohio Regional MLS
- $624,9004 bd3 ba3k sqft3193 Walkerview Dr, Hilliard, OH 43026For SaleMLS ID #226028003, Santel Grant, NavX Realty, LLC. Columbus and Central Ohio Regional MLS
- $650,0005 bd4 ba3.6k sqft9298 Auburn Ct, Powell, OH 43065For SaleMLS ID #226025815, Katie R Shepard, RE/MAX Partners. Columbus and Central Ohio Regional MLS
- $643,0005 bd4 ba3.9k sqft366 Bailey Pl, Columbus, OH 43235For SaleMLS ID #226028720, Rebecca L Chesnick, Coldwell Banker Realty. Columbus and Central Ohio Regional MLS
- $574,9004 bd3 ba3.2k sqft6851 Peachtree Cir, Westerville, OH 43082For SaleMLS ID #226030162, Jordan D Crosby, Di Lusso Real Estate. Columbus and Central Ohio Regional MLS
- $599,9004 bd4 ba3.4k sqft559 Maketewah Dr, Delaware, OH 43015For SaleMLS ID #226029958, Michelle Cosner, Keller Williams Consultants. Columbus and Central Ohio Regional MLS
- $424,9003 bd3 ba1.8k sqft5200 Pyramid Falls Dr, Dublin, OH 43016For SaleMLS ID #226029382, Vincent J Oddi, Keller Williams Greater Cols. Columbus and Central Ohio Regional MLS
- $596,0004 bd3 ba2.7k sqft4690 Cherry Glen Dr, Powell, OH 43065For SaleMLS ID #226029006, Michele L Cleary, Howard Hanna Real Estate Svcs. Columbus and Central Ohio Regional MLS
- $625,9004 bd3 ba3.4k sqft2549 Carla Dr, Lewis Center, OH 43035For SaleMLS ID #226028852, Becky Michelle Williams, Generations Realty. Columbus and Central Ohio Regional MLS
- $689,0004 bd4 ba3.6k sqft6325 Parkmeadow Ln, Hilliard, OH 43026For SaleMLS ID #226028534, Riley E McTeague, Coldwell Banker Realty. Columbus and Central Ohio Regional MLS
- $649,9004 bd4 ba3.9k sqft5817 Edgebrook Dr, Galena, OH 43021For SaleMLS ID #226029885, Christina M Cameron, Rolls Realty. Columbus and Central Ohio Regional MLS
- $699,9004 bd2 ba3.3k sqft15452 Hagenderfer Rd, Plain City, OH 43064For SaleMLS ID #226029844, Michael R Laemmle, The Mike Laemmle Team Realty. Columbus and Central Ohio Regional MLS
- $650,0004 bd4 ba4.7k sqft6252 Tallowtree Dr, Hilliard, OH 43026For SaleMLS ID #226014151, Kacey A Wright, RE/MAX Partners. Columbus and Central Ohio Regional MLS
- $649,9994 bd3 ba3.1k sqft7382 Yarrow Run Rd, Plain City, OH 43064For SaleMLS ID #226020761, Nicole R Yoder-Barnhart, Howard Hanna Real Estate Serv. Columbus and Central Ohio Regional MLS
- $455,0003 bd3 ba1.8k sqft5906 Sandy Rings Ln, Dublin, OH 43016For SaleMLS ID #226019141, Angie Tanner-Miller, Coldwell Banker Realty. Columbus and Central Ohio Regional MLS
- $669,9004 bd4 ba3.2k sqft4071 Copeland Ct, Delaware, OH 43015For SaleMLS ID #226027605, Radhika Mukka, Red 1 Realty. Columbus and Central Ohio Regional MLS
