Welcome to 559 Maketewah Dr., where space, privacy, & thoughtful updates come together in one incredible home. Located in the highly desirable Olentangy Local School District, this home offers over 3,400 finished sq. ft, 4 bedrooms, 3.5 bathrooms, & the flexibility today's buyers are looking for. From the moment you walk in, you'll appreciate the bright, open feel created by 9-foot ceilings, generous room sizes, & a floor plan that lives beautifully. A dedicated home office just off the entry provides the perfect work-from-home space, while the expansive family room w/ a cozy fireplace invites everyone to gather. The kitchen has been tastefully updated w/ quartz countertops & backsplash (2021) & is designed to keep you connected whether you're preparing dinner, helping with homework, or entertaining. Step outside and you'll discover one of this home's standout features, a maintenance-free Trex deck overlooking nearly half an acre
of mature wooded privacy. Whether you're hosting summer cookouts, enjoying your morning coffee, or simply listening to the sounds of nature, this backyard offers the peaceful setting you've been searching for. Upstairs, the private owner's suite is a true retreat with a spacious ensuite bath featuring a soaking tub and separate shower. Three additional bedrooms and a beautifully remodeled full bathroom (2022) provide plenty of room for family and guests.
The finished lower level adds even more versatility with a large recreation space, a full bathroom, abundant storage, and a bonus
room with an egress window that can easily serve as a 5th bedroom, guest suite, fitness room, hobby room, or additional office. Additional updates include a new roof (2024) and a tankless water heater (2017), allowing you to move in with confidence. Homes that combine this much finished living space, modern updates, a flexible floor plan, wooded privacy, & a sought-after Olentangy location are few & far between. This is one you'll want to experience in person.
For sale
$599,900
559 Maketewah Dr, Delaware, OH 43015
4beds
3,408sqft
:
Get pre-qualified$4,147/mo
Single Family Residence
Built in 2011
0.47 Acres Lot
$-- Zestimate®
$176/sqft
$35/mo HOA
What's special
Generous room sizesFlexible floor planDedicated home officeBright open feelMaintenance-free trex deckSoaking tubExpansive family room
- 2 days |
- 429 |
- 43 |
Zillow last checked:
Listing updated:
Listed by:
Michelle Cosner 330-734-8717,
Keller Williams Consultants
Source: Columbus and Central Ohio Regional MLS ,MLS#: 226029958
Facts & features
Interior
Bedrooms & bathrooms
- Bedrooms: 4
- Bathrooms: 4
- Full bathrooms: 3
- 1/2 bathrooms: 1
Heating
- Forced Air
Cooling
- Central Air
Appliances
- Included: Instant Hot Water, Dishwasher, Gas Range, Gas Water Heater, Microwave, Refrigerator
- Laundry: Electric Dryer Hookup
Features
- Flooring: Wood, Carpet, Ceramic/Porcelain, Vinyl
- Windows: Insulated Windows
- Basement: Egress Window(s),Full
- Number of fireplaces: 1
- Fireplace features: One, Direct Vent, Gas Log
- Common walls with other units/homes: No Common Walls
Interior area
- Total structure area: 2,340
- Total interior livable area: 3,408 sqft
Video & virtual tour
Property
Parking
- Total spaces: 3
- Parking features: Garage Door Opener, Attached
- Garage spaces: 3
Features
- Levels: Two
- Patio & porch: Deck
- Fencing: Invisible
Lot
- Size: 0.47 Acres
- Features: Wooded
Details
- Parcel number: 41914006051000
Construction
Type & style
- Home type: SingleFamily
- Architectural style: Traditional
- Property subtype: Single Family Residence
Condition
- New construction: No
- Year built: 2011
Utilities & green energy
- Sewer: Public Sewer
- Water: Public
Community & HOA
Community
- Subdivision: Woods of Dornoch
HOA
- Has HOA: Yes
- HOA fee: $35 monthly
Location
- Region: Delaware
Financial & listing details
- Price per square foot: $176/sqft
- Tax assessed value: $461,000
- Annual tax amount: $8,953
- Date on market: 8/7/2026
- Listing terms: VA Loan,FHA,Conventional
Estimated market value
Not available
Estimated sales range
Not available
Not available
Price history
| Date | Event | Price |
|---|---|---|
| 8/7/2026 | Listed for sale | $599,900+121%$176/sqft |
Source:  Columbus and Central Ohio Regional MLS #226029958 Report a problem Columbus and Central Ohio Regional MLS #226029958 Report a problem | ||
| 12/7/2011 | Sold | $271,500+205.1%$80/sqft |
Source: Public Record Report a problem | ||
| 11/3/2005 | Sold | $89,000$26/sqft |
Source: Public Record Report a problem | ||
Public tax history
| Year | Property taxes | Tax assessment |
|---|---|---|
| 2025 | $9,003 +1.1% | $161,350 |
| 2024 | $8,904 +4.3% | $161,350 |
| 2023 | $8,535 -0.8% | $161,350 +25.7% |
| 2022 | $8,605 -0.6% | $128,390 |
| 2021 | $8,657 -0.5% | $128,390 |
| 2020 | $8,699 +6.5% | $128,390 +2.4% |
| 2019 | $8,170 +1.3% | $125,410 +1.8% |
| 2018 | $8,062 +28.3% | $123,240 +36.5% |
| 2017 | $6,283 | $90,310 |
| 2016 | $6,283 +10.4% | $90,310 |
| 2015 | $5,690 -1.2% | $90,310 |
| 2014 | $5,758 -1% | $90,310 |
| 2013 | $5,819 +1.1% | $90,310 |
| 2012 | $5,755 +267.5% | $90,310 +281.7% |
| 2011 | $1,566 -12.6% | $23,660 -24% |
| 2010 | $1,792 +0.3% | $31,150 |
| 2009 | $1,787 +2.6% | $31,150 |
| 2008 | $1,742 +18.1% | $31,150 |
| 2007 | $1,475 +0.6% | $31,150 |
| 2006 | $1,467 +217.5% | $31,150 +218.8% |
| 2005 | $462 | $9,770 |
Find assessor info on the county website
Monthly payment
Est. payment
Payment breakdown
Explore the cost of this home by adjusting the details. Changes won't be saved.Climate risks
Neighborhood: 43015
Nearby schools
GreatSchools rating
- 9/10Shale Meadows Elementary SchoolGrades: PK-5Distance: 2.8 mi
- 9/10Olentangy Berlin Middle SchoolGrades: 6-8Distance: 2.5 mi
- 8/10Olentangy Berlin High SchoolGrades: 9-12Distance: 2.5 mi
- $668,4004 bd3 ba2.8k sqft547 Maketewah Dr, Delaware, OH 43015Off Market
- $609,0004 bd4 ba3.4k sqft571 Maketewah Dr, Delaware, OH 43015Sold
- $637,3004 bd4 ba3.4k sqft537 Maketewah Dr, Delaware, OH 43015Off Market
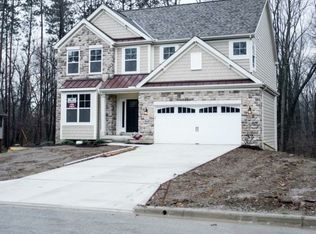
- $679,1004 bd4 ba4.4k sqft585 Maketewah Dr, Delaware, OH 43015Off Market
- $614,0004 bd3 ba3k sqft560 Maketewah Dr, Delaware, OH 43015Off Market
- $425,0004 bd2 ba1.3k sqft998 Braumiller Rd, Delaware, OH 43015Sold
- $625,7004 bd4 ba3.8k sqft534 Maketewah Dr, Delaware, OH 43015Off Market
- $633,7004 bd4 ba3.6k sqft586 Maketewah Dr, Delaware, OH 43015Off Market
A local agent can set up tours, give advice and negotiate with sellers.
A local lender can help you make sure your offer is ready when you are.
Similar homes
- $670,0004 bd4 ba3.9k sqft663 Maketewah Dr, Delaware, OH 43015For Sale

 MLS ID #226027974, Francis A Pompey, Keller Williams Consultants. Columbus and Central Ohio Regional MLS
 - $505,0004 bd3 ba1.8k sqft3168 Royal Dornoch Cir, Delaware, OH 43015For Sale
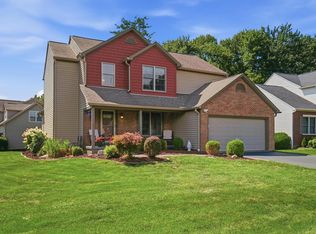 MLS ID #226029743, Ryan J Ruehle, EXP Realty, LLC. Columbus and Central Ohio Regional MLS
 - $599,8003 bd3 ba2.9k sqft200 Passina Ct, Delaware, OH 43015For Sale
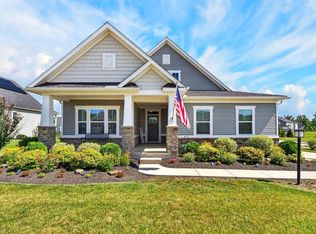 MLS ID #226028006, Richard J Sanford, RE/MAX Achievers. Columbus and Central Ohio Regional MLS
 - $569,9004 bd3 ba2.8k sqft635 Sandhill Ct, Delaware, OH 43015For Sale
 MLS ID #226022614, Beth Fisher, Howard Hanna Real Estate Services. Columbus and Central Ohio Regional MLS
 - $614,5003 bd4 ba4.2k sqft4060 Berrywood Dr, Delaware, OH 43015For SaleMLS ID #226017839, Craig Buehler, Coldwell Banker Realty. Columbus and Central Ohio Regional MLS
- $582,5003 bd3 ba2.8k sqft459 White Fawn Run, Delaware, OH 43015For SaleMLS ID #226022083, Andrena A Boyd, CRT, Realtors. Columbus and Central Ohio Regional MLS
- $749,9006 bd5 ba4k sqft689 Maketewah Dr, Delaware, OH 43015For SaleMLS ID #226015822, Heather R Kamann, Howard Hanna Real Estate Services. Columbus and Central Ohio Regional MLS
- $649,9004 bd4 ba3.6k sqft555 Crick Stone Dr, Delaware, OH 43015For SaleMLS ID #226018771, Heather R Kamann, Howard Hanna Real Estate Services. Columbus and Central Ohio Regional MLS
- $500,0003 bd4 ba3k sqft3237 Royal Dornoch Cir, Delaware, OH 43015For SaleMLS ID #226025511, Amy G Clark, Cutler Real Estate. Columbus and Central Ohio Regional MLS
- $599,9004 bd4 ba3k sqft5997 Heather Ridge Dr, Delaware, OH 43015For SaleMLS ID #226020990, Sandra G Merkle, Berkshire Hathaway HS Calhoon. Columbus and Central Ohio Regional MLS
- $649,9004 bd4 ba3.9k sqft5817 Edgebrook Dr, Galena, OH 43021For SaleMLS ID #226029885, Christina M Cameron, Rolls Realty. Columbus and Central Ohio Regional MLS
- $499,9994 bd3 ba2k sqft113 N Ruby Red Ln #8852, Delaware, OH 43015For SaleMLS ID #226025707, Christopher Stjernholm, Trelora Realty, Inc. Columbus and Central Ohio Regional MLS
- $669,9004 bd4 ba3.2k sqft4071 Copeland Ct, Delaware, OH 43015For SaleMLS ID #226027605, Radhika Mukka, Red 1 Realty. Columbus and Central Ohio Regional MLS
- $750,0004 bd4 ba3.7k sqft361 Ashmoore Cir W, Powell, OH 43065For SaleMLS ID #226029716, Martin F Soller, Coldwell Banker Realty. Columbus and Central Ohio Regional MLS
- $484,9004 bd4 ba3.4k sqft156 Diverston Way, Delaware, OH 43015For SaleMLS ID #226023710, Maria E Letechipia, Red 1 Realty. Columbus and Central Ohio Regional MLS
- $625,9004 bd3 ba3.4k sqft2549 Carla Dr, Lewis Center, OH 43035For SaleMLS ID #226028852, Becky Michelle Williams, Generations Realty. Columbus and Central Ohio Regional MLS
- $569,5004 bd3 ba3k sqft6045 Seton Ct, Lewis Center, OH 43035For SaleMLS ID #226027079, Stephanie Kannel Hendrix, BHHS Platinum Realty Group. Columbus and Central Ohio Regional MLS
- $615,0004 bd4 ba3.6k sqft303 Ben Curtis Dr, Ostrander, OH 43061For SaleMLS ID #226020194, Heather R Kamann, Howard Hanna Real Estate Services. Columbus and Central Ohio Regional MLS
- $649,0004 bd4 ba3.6k sqft3214 Sunglow Dr, Lewis Center, OH 43035For SaleMLS ID #226023418, Leah Ackerman, Cutler Real Estate. Columbus and Central Ohio Regional MLS
- $620,0004 bd4 ba3k sqft6815 Turnstone Loop, Sunbury, OH 43074For SaleMLS ID #226028237, Scott R Noblet, EXP Realty, LLC. Columbus and Central Ohio Regional MLS
