Welcome to 6325 Parkmeadow Drive, where timeless design meets modern luxury. Offering 3,603 square feet, 4 bedrooms, 3.5 bathrooms, and an exceptional open floor plan, this stunning home was thoughtfully designed for both everyday living and effortless entertaining.
A dramatic two-story foyer opens to the breathtaking two-story great room, creating a light-filled centerpiece of the home. The main level also features a private office, formal dining room, and a versatile media/flex room, providing flexible spaces to fit your lifestyle.
The beautifully appointed kitchen overlooks the great room and features granite countertops, ceiling-height cabinetry, a large center island with seating, a spacious eat-in area, and an oversized walk-in pantry.
Upstairs, the luxurious primary suite is a true retreat with en-suite bath and an extraordinary walk-in closet that must be seen to truly be appreciated. Every upstairs bedroom enjoys direct bathroom access, with one secondary bedroom featuring its own private en-suite bath and the remaining two bedrooms connected by a Jack-and-Jill bathroom- an ideal layout for family and guests alike.
Recent updates include a new roof (2025), tankless water heater (2018), new sump pump (2026), and fresh interior paint, allowing you to move in with confidence. The full unfinished basement provides abundant storage and endless opportunities to create additional living space tailored to your needs.
The rare 4-car tandem garage offers exceptional flexibility for vehicles, hobbies, or a workshop and is equipped with an 18,000 BTU mini-split system for year-round comfort. Located just a few homes from Hellbranch Trail, you'll enjoy convenient access to miles of scenic walking and biking paths.
Combining sophisticated finishes, thoughtful design, recent updates, and an outstanding location, 6325 Parkmeadow Drive is an exceptional opportunity to own a truly remarkable Hilliard home.
For sale
$699,000
6325 Parkmeadow Ln, Hilliard, OH 43026
4beds
3,603sqft
:
Get pre-qualified$5,043/mo
Single Family Residence
Built in 2010
0.25 Acres Lot
$-- Zestimate®
$194/sqft
$31/mo HOA
What's special
- 8 days |
- 521 |
- 40 |
Likely to sell faster than
Zillow last checked:
Listing updated:
Listed by:
Riley E McTeague 614-312-6352,
Coldwell Banker Realty
Source: Columbus and Central Ohio Regional MLS ,MLS#: 226028534
Facts & features
Interior
Bedrooms & bathrooms
- Bedrooms: 4
- Bathrooms: 4
- Full bathrooms: 3
- 1/2 bathrooms: 1
Heating
- Forced Air
Cooling
- Central Air
Appliances
- Included: Instant Hot Water, Dishwasher, Gas Range, Microwave, Refrigerator
Features
- Flooring: Wood
- Windows: Insulated Windows
- Basement: Full
- Number of fireplaces: 1
- Fireplace features: Gas Log
- Common walls with other units/homes: No Common Walls
Interior area
- Total structure area: 3,603
- Total interior livable area: 3,603 sqft
Video & virtual tour
Property
Parking
- Total spaces: 4
- Parking features: Garage Door Opener, Attached, Tandem
- Garage spaces: 4
Features
- Levels: Two
- Patio & porch: Patio
Lot
- Size: 0.25 Acres
Details
- Parcel number: 050009902
Construction
Type & style
- Home type: SingleFamily
- Property subtype: Single Family Residence
Materials
- Foundation: Block
Condition
- New construction: No
- Year built: 2010
Utilities & green energy
- Sewer: Public Sewer
- Water: Public
Community & HOA
Community
- Subdivision: The Village at Homestead
HOA
- Has HOA: Yes
- Amenities included: Bike/Walk Path, Park, Sidewalk
- HOA fee: $375 annually
Location
- Region: Hilliard
Financial & listing details
- Price per square foot: $194/sqft
- Tax assessed value: $577,700
- Annual tax amount: $13,506
- Date on market: 7/31/2026
- Listing terms: VA Loan,FHA,Conventional
Estimated market value
Not available
Estimated sales range
Not available
Not available
Price history
| Date | Event | Price |
|---|---|---|
| 7/31/2026 | Listed for sale | $699,000+95.5%$194/sqft |
Source:  Columbus and Central Ohio Regional MLS #226028534 Report a problem Columbus and Central Ohio Regional MLS #226028534 Report a problem | ||
| 6/16/2014 | Sold | $357,500-0.7%$99/sqft |
Source: Columbus and Central Ohio Regional MLS #214019731 Report a problem | ||
| 4/23/2014 | Listed for sale | $360,000+12.5%$100/sqft |
Source: Coldwell Banker King Thompson - Dublin / Hilliard Regional #214019731 Report a problem | ||
| 10/1/2010 | Sold | $320,000$89/sqft |
Source: Public Record Report a problem | ||
Public tax history
| Year | Property taxes | Tax assessment |
|---|---|---|
| 2024 | $13,544 +22.8% | $202,200 |
| 2023 | $11,028 +4.8% | $202,200 +31.7% |
| 2022 | $10,518 +0.1% | $153,480 |
| 2021 | $10,511 +0.3% | $153,480 |
| 2020 | $10,485 -2.1% | $153,480 +15% |
| 2019 | $10,712 +0.4% | $133,460 |
| 2018 | $10,675 | $133,460 |
| 2017 | $10,675 +9.2% | $133,460 +17.9% |
| 2016 | $9,778 +5.9% | $113,190 |
| 2015 | $9,235 | $113,190 |
| 2014 | $9,235 +106.6% | $113,190 +5% |
| 2013 | $4,471 -48.9% | $107,800 -3.7% |
| 2011 | $8,752 +672.6% | $111,965 |
| 2005 | $1,133 -0.3% | -- |
| 2004 | $1,137 | -- |
Find assessor info on the county website
Monthly payment
Est. payment
Payment breakdown
Explore the cost of this home by adjusting the details. Changes won't be saved.Climate risks
Neighborhood: 43026
Nearby schools
GreatSchools rating
- 8/10Hoffman Trails Elementary SchoolGrades: K-5Distance: 0.7 mi
- 7/10Hilliard Heritage Middle SchoolGrades: 6-8Distance: 1.1 mi
- 7/10Hilliard Darby High SchoolGrades: 9-12Distance: 1.1 mi
- $493,3003 bd3 ba2k sqft6337 Parkmeadow Ln, Hilliard, OH 43026Off Market

- $532,8004 bd2 ba1.1k sqft6311 Parkmeadow Ln, Hilliard, OH 43026Off Market
- $507,2004 bd2 ba2k sqft6347 Parkmeadow Ln, Hilliard, OH 43026Off Market
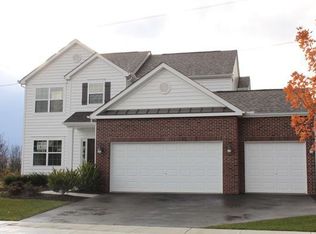
- $547,1004 bd3 ba2.7k sqft6301 Parkmeadow Ln, Hilliard, OH 43026Off Market
- $611,0004 bd4 ba4.3k sqft6289 Janes Way, Hilliard, OH 43026Off Market
- $543,3004 bd3 ba3k sqft6286 Clover Pl, Hilliard, OH 43026Off Market
- $552,9009,147 sqft6355 Parkmeadow Ln, Hilliard, OH 43026Off Market
- $555,0004 bd3 ba2.8k sqft6273 Janes Way, Hilliard, OH 43026Sold
A local agent can set up tours, give advice and negotiate with sellers.
A local lender can help you make sure your offer is ready when you are.
Similar homes
- $624,9004 bd3 ba3k sqft3193 Walkerview Dr, Hilliard, OH 43026For Sale
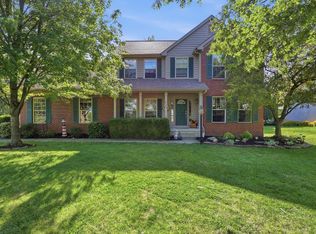
 MLS ID #226028003, Santel Grant, NavX Realty, LLC. Columbus and Central Ohio Regional MLS
 - $650,0004 bd4 ba4.7k sqft6252 Tallowtree Dr, Hilliard, OH 43026For Sale
 MLS ID #226014151, Kacey A Wright, RE/MAX Partners. Columbus and Central Ohio Regional MLS
 - $579,9994 bd4 ba3.1k sqft4766 Heath Trails Rd, Hilliard, OH 43026For Sale
 MLS ID #226028826, Mandy Mancini, Keller Williams Consultants. Columbus and Central Ohio Regional MLS
 - $649,9004 bd3 ba2.7k sqft3438 Woodland Dr, Hilliard, OH 43026For Sale
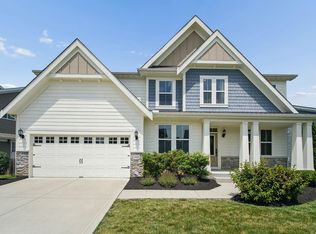 MLS ID #226024851, Angela L Keener, Keller Williams Consultants. Columbus and Central Ohio Regional MLS
 - $525,0004 bd3 ba2.4k sqft6176 Pollard Place Dr, Hilliard, OH 43026For SaleMLS ID #226015926, Amy M Carlisle, Coldwell Banker Realty. Columbus and Central Ohio Regional MLS
- $769,9004 bd4 ba3.8k sqft6933 Post Preserve Blvd, Dublin, OH 43016For SaleMLS ID #226027811, Koteswara Bodipudi, Red 1 Realty. Columbus and Central Ohio Regional MLS
- $694,9004 bd3 ba3.1k sqft8815 Davington Dr, Dublin, OH 43017For SaleMLS ID #226020915, Rachel M Alley, Keller Williams Capital Ptnrs. Columbus and Central Ohio Regional MLS
- $799,9004 bd4 ba4.3k sqft5849 Vandeleur Pl, Dublin, OH 43016For SaleMLS ID #226023021, Clayton Vozzella, KW Classic Properties Realty. Columbus and Central Ohio Regional MLS
- $475,0003 bd3 ba2.6k sqft5378 Talladega Dr, Dublin, OH 43016For SaleMLS ID #226029223, Phillip Hill, Red 1 Realty. Columbus and Central Ohio Regional MLS
- $679,9003 bd3 ba2.3k sqft9670 Concord Rd, Dublin, OH 43017For SaleMLS ID #226027942, Jennie Scoby, Keller Williams Consultants. Columbus and Central Ohio Regional MLS
- $699,9004 bd4 ba3.2k sqft4071 Copeland Ct, Delaware, OH 43015For SaleMLS ID #226027605, Radhika Mukka, Red 1 Realty. Columbus and Central Ohio Regional MLS
- $724,9004 bd4 ba3.4k sqft6152 Maxton Pl, Columbus, OH 43085For SaleMLS ID #226022860, James S Sulayman, Sorrell & Company, Inc.. Columbus and Central Ohio Regional MLS
- $444,8004 bd3 ba2.7k sqft5176 Pyramid Falls Dr, Dublin, OH 43016For SaleMLS ID #226029089, Mohamad Quteifan, Red 1 Realty. Columbus and Central Ohio Regional MLS
- $714,9004 bd4 ba3.3k sqft318 Trace Dr, Delaware, OH 43015For SaleMLS ID #226023254, Steven E Elliott, BHHS American Realty Center. Columbus and Central Ohio Regional MLS
- $699,9004 bd4 ba4.3k sqft10197 Bayberry Way, Plain City, OH 43064For SaleMLS ID #226012424, Lorie A Strange, Keller Williams Consultants. Columbus and Central Ohio Regional MLS
- $670,0004 bd4 ba3.9k sqft663 Maketewah Dr, Delaware, OH 43015For SaleMLS ID #226027974, Francis A Pompey, Keller Williams Consultants. Columbus and Central Ohio Regional MLS
- $645,0004 bd3 ba3k sqft5850 Chatterfield Dr, Dublin, OH 43017For SaleMLS ID #226006510, Tracy L Hess, The Agency Cleveland Northcoast. Columbus and Central Ohio Regional MLS
- $643,0005 bd4 ba3.9k sqft366 Bailey Pl, Columbus, OH 43235For SaleMLS ID #226028720, Rebecca L Chesnick, Coldwell Banker Realty. Columbus and Central Ohio Regional MLS
- $679,9004 bd4 ba3.9k sqft2643 Sandhurst Dr, Lewis Center, OH 43035For SaleMLS ID #226019017, Elizabeth S Dittmar, RE/MAX Affiliates, Inc.. Columbus and Central Ohio Regional MLS
- $689,9006 bd4 ba4.4k sqft7050 Kellogg Dr, Powell, OH 43065For SaleMLS ID #226028052, James B Brandt, NextHome Experience. Columbus and Central Ohio Regional MLS
