Now offered with a $39,000 price reduction due to seller relocation! Your chance to get into this desired community under market value Welcome home to a charming and rare setting: backed to a protected nature preserve with a mature tree line, no rear neighbors ever. Well-designed living space with 9-foot ceilings on the main level. Neutral paint throughout creates a bright, move-in-ready with wood-look vinyl plank flooring flowing throughout the main level, giving the home a warm, updated feel with easy-care durability. Large, graceful arches carry throughout the home, adding an elegant architectural touch to the open flow between rooms. A private study just off the entry offers the perfect work-from-home or reading retreat, featuring French doors with grids, crown molding, and chair rail detailing. The two-story great room is anchored by a stunning floor-to-ceiling, direct-vent gas fireplace with a raised hearth and dry-stack ledgestone surround -- a true showpiece and the heart of the home. The kitchen features oak cabinetry, granite countertops, a stainless-steel sink, a gas range hookup plus a matching suite of stainless-steel appliances. A diagonally set travertine backsplash, glass-front cabinets flanking the range hood, and island pendant lighting add designer touches. The oak cabinetry continues into all bathrooms for a consistent, custom feel throughout. Upstairs, plush carpet extends through the staircase and second floor. The primary suite offers a tray ceiling, a spacious walk-in closet, and an en-suite bath with a soaking garden tub, a glass-enclosed shower, tile finished to the ceiling, and a walk-in closet. The second-floor laundry room adds convenience. The unfinished basement offers expansion potential, already roughed in for a full bathroom and a wet bar, with an egress window. A 2-car front-entry garage with a bonus storage extension includes a garage door opener with keyless keypad entry.
Contingent
Price cut: $10K (8/29)
$639,900
3438 Woodland Dr, Hilliard, OH 43026
4beds
2,726sqft
Single Family Residence
Built in 2018
0.29 Acres Lot
$-- Zestimate®
$235/sqft
$17/mo HOA
What's special
Gas range hookupDiagonally set travertine backsplashGranite countertopsFrench doors with gridsSecond-floor laundry room
- 58 days
- 973
- 70
Likely to sell faster than
Zillow last checked:
Listing updated:
Listed by:
Angela L Keener 614-595-6517,
Keller Williams Consultants
Source: Columbus and Central Ohio Regional MLS ,MLS#: 226024851
Facts & features
Interior
Bedrooms & bathrooms
- Bedrooms: 4
- Bathrooms: 3
- Full bathrooms: 2
- 1/2 bathrooms: 1
Heating
- Forced Air
Cooling
- Central Air
Appliances
- Included: Dishwasher, Electric Range, Microwave, Refrigerator
- Laundry: Electric Dryer Hookup
Features
- Flooring: Carpet, Vinyl
- Basement: Egress Window(s)
- Number of fireplaces: 1
- Fireplace features: One, Gas Log
- Common walls with other units/homes: No Common Walls
Interior area
- Total structure area: 2,726
- Total interior livable area: 2,726 sqft
Property
Parking
- Total spaces: 2
- Parking features: Garage Door Opener, Attached
- Garage spaces: 2
Features
- Levels: Two
- Patio & porch: Porch
- Fencing: Fenced
- Has view: Yes
- View description: Water
- Has water view: Yes
- Water view: Water
Lot
- Size: 0.29 Acres
- Features: Wooded
Details
- Parcel number: 05300017900
- Special conditions: Standard
Construction
Type & style
- Home type: SingleFamily
- Property subtype: Single Family Residence
Condition
- New construction: No
- Year built: 2018
Utilities & green energy
- Sewer: Public Sewer
- Water: Public
Community & HOA
Community
- Security: Security System
- Subdivision: Heritage Preserve
HOA
- Has HOA: Yes
- Amenities included: Bike/Walk Path, Park
- HOA fee: $200 annually
Location
- Region: Hilliard
Financial & listing details
- Price per square foot: $235/sqft
- Tax assessed value: $537,200
- Annual tax amount: $12,808
- Date on market: 7/10/2026
Estimated market value
Not available
Estimated sales range
Not available
Not available
Price history
| Date | Event | Price |
|---|---|---|
| 9/1/2026 | Contingent | $639,900$235/sqft |
Source:  Columbus and Central Ohio Regional MLS #226024851 Report a problem Columbus and Central Ohio Regional MLS #226024851 Report a problem | ||
| 8/29/2026 | Price change | $639,900-1.5%$235/sqft |
Source: Columbus and Central Ohio Regional MLS #226024851 Report a problem | ||
| 7/26/2026 | Price change | $649,900-3%$238/sqft |
Source: Columbus and Central Ohio Regional MLS #226024851 Report a problem | ||
| 7/20/2026 | Price change | $669,900-1.3%$246/sqft |
Source: Columbus and Central Ohio Regional MLS #226024851 Report a problem | ||
| 7/10/2026 | Listed for sale | $679,000+47.7%$249/sqft |
Source: Columbus and Central Ohio Regional MLS #226024851 Report a problem | ||
| 11/1/2018 | Sold | $459,700$169/sqft |
Source: Public Record Report a problem | ||
Public tax history
| Year | Property taxes | Tax assessment |
|---|---|---|
| 2024 | $11,699 +13.5% | $188,020 |
| 2023 | $10,306 -4% | $188,020 +20.2% |
| 2022 | $10,736 0% | $156,460 |
| 2021 | $10,741 -0.1% | $156,460 |
| 2020 | $10,749 -13.1% | $156,460 +1.3% |
| 2019 | $12,367 +475.3% | $154,420 +488.3% |
| 2018 | $2,150 | $26,250 |
| 2017 | $2,150 +21.9% | $26,250 +31.8% |
| 2016 | $1,763 | $19,920 |
| 2015 | -- | -- |
Find assessor info on the county website
Monthly payment
Est. payment
Payment breakdown
Explore the cost of this home by adjusting the details. Changes won't be saved.Climate risks
Neighborhood: 43026

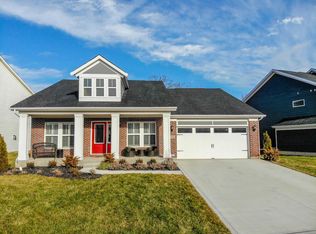
Similar homes
- $670,0004 bd4 ba2.9k sqft3326 Slippery Elm Ct, Hilliard, OH 43026For Sale

 MLS ID #226018959, Lynn L Cook, NextHome Experience. Columbus and Central Ohio Regional MLS
 - $679,8004 bd3 ba3k sqft3446 Woodland Dr, Hilliard, OH 43026For Sale
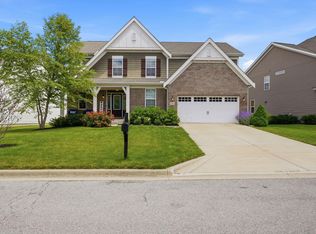 MLS ID #226021405, Gabriel A Skunza, Red 1 Realty. Columbus and Central Ohio Regional MLS
 - $599,9003 bd3 ba3.2k sqft3751 Sanctuary Loop, Hilliard, OH 43026For Sale
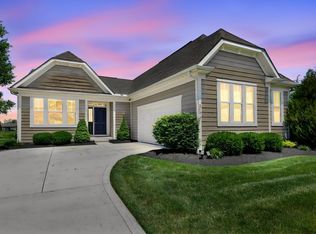 MLS ID #226019784, Sandy L Raines, The Raines Group, Inc.. Columbus and Central Ohio Regional MLS
 - $569,0003 bd2 ba2.8k sqft3748 Sanctuary Loop, Hilliard, OH 43026For Sale
 MLS ID #226030396, Rachel M Alley, Keller Williams Capital Ptnrs. Columbus and Central Ohio Regional MLS
 - $549,9004 bd3 ba2.8k sqft5771 Walterway Dr, Hilliard, OH 43026For SaleMLS ID #226032559, Whitney Small, Keller Williams Capital Ptnrs. Columbus and Central Ohio Regional MLS
- $699,9004 bd4 ba3.3k sqft5857 Walterway Dr, Hilliard, OH 43026For SaleMLS ID #226030539, Jon F Kirk, RE/MAX Premier Choice. Columbus and Central Ohio Regional MLS
- $649,0004 bd3 ba3.3k sqft1837 Cavolo Dr, Hilliard, OH 43026For SaleMLS ID #226021598, Bobby Jensen, RE/MAX ONE. Columbus and Central Ohio Regional MLS
- $685,0003 bd3 ba3k sqft4854 Piedmont Dr, Hilliard, OH 43026For SaleMLS ID #226023674, Kacey A Wright, RE/MAX Partners. Columbus and Central Ohio Regional MLS
- $675,0005 bd3 ba2.8k sqft6496 Orangeberry Rd, Hilliard, OH 43026For SaleMLS ID #226022026, Lari Madosky Shaw, Coldwell Banker Realty. Columbus and Central Ohio Regional MLS
- $519,9002 bd2 ba1.9k sqft3736 Sanctuary Loop, Hilliard, OH 43026For SaleMLS ID #226026931, Ann C Means, Street Sotheby's International. Columbus and Central Ohio Regional MLS
- $499,9004 bd3 ba2.4k sqft6176 Pollard Place Dr, Hilliard, OH 43026For SaleMLS ID #226015926, Amy M Carlisle, Coldwell Banker Realty. Columbus and Central Ohio Regional MLS
- $605,0004 bd3 ba2.9k sqft7183 Beachwood Way, Plain City, OH 43064For SaleMLS ID #226033207, Shea Goss, Red 1 Realty. Columbus and Central Ohio Regional MLS
- $580,0003 bd3 ba2.8k sqft6276 Lattuga Dr, Hilliard, OH 43026For SaleMLS ID #226023446, Craig Buehler, Coldwell Banker Realty. Columbus and Central Ohio Regional MLS
- $629,0004 bd3 ba2.8k sqft5620 Carlisle Dr, Grove City, OH 43123For SaleMLS ID #226023320, Tracy T Keffer, Keller Williams Greater Cols. Columbus and Central Ohio Regional MLS
- $649,9994 bd3 ba3.1k sqft7382 Yarrow Run Rd, Plain City, OH 43064For SaleMLS ID #226020761, Nicole R Yoder-Barnhart, Howard Hanna Real Estate Serv. Columbus and Central Ohio Regional MLS
- $675,0004 bd3 ba2.7k sqft8836 Glacier Pointe Dr, Plain City, OH 43064For SaleMLS ID #226022306, Angela E Uhlenhake, Keller Williams Consultants. Columbus and Central Ohio Regional MLS
- $649,9004 bd4 ba3.9k sqft5817 Edgebrook Dr, Galena, OH 43021For SaleMLS ID #226029885, Christina M Cameron, Rolls Realty. Columbus and Central Ohio Regional MLS
- $644,0005 bd5 ba2.9k sqft8520 Coldwater Dr, Powell, OH 43065For SaleMLS ID #226027998, Stevena J Clay, Coldwell Banker Realty. Columbus and Central Ohio Regional MLS
- $750,0004 bd4 ba3.5k sqft6751 Burnside Ln, Dublin, OH 43016For SaleMLS ID #226032141, Ling Q Hunter, Red 1 Realty. Columbus and Central Ohio Regional MLS
- $630,0004 bd4 ba3.2k sqft820 Ballater Dr, Delaware, OH 43015For SaleMLS ID #226031842, Angelique C LaFon-Hammond, Berkshire Hathaway HS Plus Rea. Columbus and Central Ohio Regional MLS
