This beautifully designed, low-maintenance patio home is located within a scenic nature preserve community that includes lawn care and snow removal. This impeccably maintained home features over 3200 finished sf, an open-concept floor plan with 9-foot ceilings, hand-scraped engineered hardwood floors, and upgraded finishes throughout. The gourmet kitchen is equipped with 42-inch white cabinetry, quartz countertops, a subway glass tile backsplash, an 8-foot island, and stainless steel built-in appliances, including a 5-burner gas range and a walk-in pantry. The kitchen flows effortlessly into the dining area and a great room filled with natural light. The spacious entry-level primary suite includes a tray ceiling, a large custom walk-in closet, and dual vanities. The main level also features a dedicated office, secondary bedroom, a full bath, and an oversized laundry room. Over $55k in recent upgrades expanded the lower level to include a third bedroom with egress, a full bath, and a versatile media room and bar with leather-finished granite. Additional features include an on-demand tankless water heater and an outdoor patio with serene views of the surrounding nature and pond. Residents also enjoy community amenities such as fishing ponds, a covered picnic area, bird watching and miles of walking trails connected to the Hilliard Trail System, Parks, The Well and Old Hilliard. See agent remarks please.
For sale
Price cut: $25K (9/13)
$574,900
3751 Sanctuary Loop, Hilliard, OH 43026
3beds
3,218sqft
Single Family Residence
Built in 2017
9,583 Square Feet Lot
$-- Zestimate®
$179/sqft
$156/mo HOA
What's special
Open-concept floor planThird bedroom with egressSecondary bedroomDedicated officeUpgraded finishes throughoutOversized laundry roomSubway glass tile backsplash
- 140 days
- 523
- 30
Zillow last checked:
Listing updated:
Listed by:
Sandy L Raines 614-924-9000,
The Raines Group, Inc.,
Nicole R Ribich 614-325-9138,
The Raines Group, Inc.
Source: Columbus and Central Ohio Regional MLS ,MLS#: 226019784
Facts & features
Interior
Bedrooms & bathrooms
- Bedrooms: 3
- Bathrooms: 3
- Full bathrooms: 3
- Main level bedrooms: 2
Cooling
- Central Air
Appliances
- Included: Instant Hot Water, Dishwasher, Gas Range, Microwave, Refrigerator
Features
- Flooring: Wood, Carpet, Vinyl
- Windows: Insulated Windows
- Basement: Egress Window(s),Full
- Common walls with other units/homes: No Common Walls
Interior area
- Total structure area: 2,004
- Total interior livable area: 3,218 sqft
Property
Parking
- Total spaces: 2
- Parking features: Attached
- Garage spaces: 2
Features
- Levels: One
- Patio & porch: Patio
- Has view: Yes
- View description: Water
- Has water view: Yes
- Water view: Water
Lot
- Size: 9,583 Square Feet
Details
- Parcel number: 053000268
- Special conditions: Standard
- Other equipment: Irrigation Equipment
Construction
Type & style
- Home type: SingleFamily
- Architectural style: Ranch
- Property subtype: Single Family Residence
Condition
- New construction: No
- Year built: 2017
Utilities & green energy
- Sewer: Public Sewer
- Water: Public
Community & HOA
Community
- Subdivision: Heritage Preserve
HOA
- Has HOA: Yes
- Services included: Maintenance Grounds, Snow Removal
- HOA fee: $156 monthly
Location
- Region: Hilliard
Financial & listing details
- Price per square foot: $179/sqft
- Tax assessed value: $429,900
- Annual tax amount: $10,121
- Date on market: 7/9/2026
- Listing terms: VA Loan,FHA,Conventional
Estimated market value
Not available
Estimated sales range
Not available
Not available
Price history
| Date | Event | Price |
|---|---|---|
| 9/13/2026 | Price change | $574,900-4.2%$179/sqft |
Source:  Columbus and Central Ohio Regional MLS #226019784 Report a problem Columbus and Central Ohio Regional MLS #226019784 Report a problem | ||
| 7/9/2026 | Listed for sale | $599,900$186/sqft |
Source: Columbus and Central Ohio Regional MLS #226019784 Report a problem | ||
| 6/7/2026 | Contingent | $599,900$186/sqft |
Source: Columbus and Central Ohio Regional MLS #226019784 Report a problem | ||
| 6/4/2026 | Listed for sale | $599,900+67.6%$186/sqft |
Source: Columbus and Central Ohio Regional MLS #226019784 Report a problem | ||
| 10/10/2017 | Sold | $357,900+472.6%$111/sqft |
Source: Public Record Report a problem | ||
| 6/8/2017 | Sold | $62,500$19/sqft |
Source: Public Record Report a problem | ||
Public tax history
| Year | Property taxes | Tax assessment |
|---|---|---|
| 2025 | $10,121 +8.1% | $150,470 |
| 2024 | $9,363 +13.5% | $150,470 |
| 2023 | $8,248 -8.1% | $150,470 +15% |
| 2022 | $8,975 0% | $130,800 |
| 2021 | $8,980 -0.1% | $130,800 |
| 2020 | $8,986 -5.6% | $130,800 +10% |
| 2019 | $9,522 -4.3% | $118,900 |
| 2018 | $9,954 | $118,900 +353% |
| 2017 | $9,954 | $26,250 |
| 2016 | -- | -- |
Find assessor info on the county website
Monthly payment
Est. payment
Payment breakdown
Explore the cost of this home by adjusting the details. Changes won't be saved.Climate risks
Neighborhood: 43026

Similar homes
- $635,0004 bd3 ba2.9k sqft3524 Woodland Dr, Hilliard, OH 43026For Sale
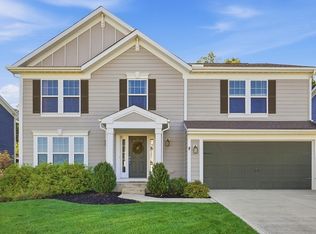
 MLS ID #226035188, Jeremy S Pape, CRT, Realtors. Columbus and Central Ohio Regional MLS
 - $645,0004 bd4 ba2.9k sqft3326 Slippery Elm Ct, Hilliard, OH 43026For Sale
 MLS ID #226018959, Lynn L Cook, NextHome Experience. Columbus and Central Ohio Regional MLS
 - $659,9004 bd4 ba3.3k sqft5857 Walterway Dr, Hilliard, OH 43026For Sale
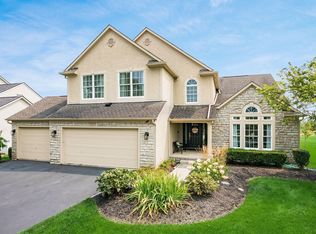 MLS ID #226030539, Jon F Kirk, RE/MAX Premier Choice. Columbus and Central Ohio Regional MLS
 - $575,0003 bd3 ba2.8k sqft6276 Lattuga Dr, Hilliard, OH 43026For Sale
 MLS ID #226023446, Craig Buehler, Coldwell Banker Realty. Columbus and Central Ohio Regional MLS
 - $629,9004 bd3 ba3.3k sqft1837 Cavolo Dr, Hilliard, OH 43026For SaleMLS ID #226021598, Bobby Jensen, RE/MAX ONE. Columbus and Central Ohio Regional MLS
- $674,9003 bd3 ba3k sqft4854 Piedmont Dr, Hilliard, OH 43026For SaleMLS ID #226023674, Kacey A Wright, RE/MAX Partners. Columbus and Central Ohio Regional MLS
- $425,0002 bd2 ba1.6k sqft6696 Cat Singer Cir N, Hilliard, OH 43026For SaleMLS ID #226037780, Lori Lynn, Keller Williams Consultants. Columbus and Central Ohio Regional MLS
- $475,0002 bd2 ba1.9k sqft1762 Zucchina Dr, Hilliard, OH 43026For SaleMLS ID #226034261, Marilyn D Mason, RE/MAX Premier Choice. Columbus and Central Ohio Regional MLS
- $579,9004 bd4 ba3.6k sqft303 Ben Curtis Dr, Ostrander, OH 43061For SaleMLS ID #226020194, Heather R Kamann, Howard Hanna Real Estate Services. Columbus and Central Ohio Regional MLS
- $569,9994 bd3 ba2.7k sqft496 Garden Gate Ln, Lewis Center, OH 43035For SaleMLS ID #226037396, Aryn White, Homease Real Estate Co., LLC. Columbus and Central Ohio Regional MLS
- $469,9003 bd3 ba2.1k sqft847 Claytonbend Dr, Galloway, OH 43119For SaleMLS ID #226025661, Andrew J Hursh, The Westwood Real Estate Co.. Columbus and Central Ohio Regional MLS
- $575,0003 bd3 ba2.6k sqft3622 Backstretch Way, Grove City, OH 43123For Sale
 MLS ID #967074, Nicole Yoder-Barnhart, Howard Hanna Real Estate Serv. DABR MLS
 - $675,0003 bd3 ba2.3k sqft10769 Dunraven Ln, Dublin, OH 43017For SaleMLS ID #226039593, Kacey A Wright, RE/MAX Partners. Columbus and Central Ohio Regional MLS
- $569,9003 bd3 ba2.8k sqft459 White Fawn Run, Delaware, OH 43015For SaleMLS ID #226022083, Andrena A Boyd, CRT, Realtors. Columbus and Central Ohio Regional MLS
- $574,9004 bd4 ba3k sqft5997 Heather Ridge Dr, Delaware, OH 43015For SaleMLS ID #226020990, Sandra G Merkle, Berkshire Hathaway HS Calhoon. Columbus and Central Ohio Regional MLS
- $589,8003 bd3 ba2.9k sqft200 Passina Ct, Delaware, OH 43015For SaleMLS ID #226028006, Richard J Sanford, RE/MAX Achievers. Columbus and Central Ohio Regional MLS
- $585,0003 bd2 ba3.1k sqft1561 Woodline Ct, Marysville, OH 43040For SaleMLS ID #226036185, Thomas B Eroshevich, RE/MAX Partners. Columbus and Central Ohio Regional MLS
- $575,0004 bd3 ba2.6k sqft3011 Stockdale Farms Dr, Delaware, OH 43015For SaleMLS ID #226022540, Brad Winter, Engel & Volkers Real Estate Advisors. Columbus and Central Ohio Regional MLS
- $474,9004 bd3 ba2.1k sqft6271 Darby Plains St, Columbus, OH 43228For SaleMLS ID #226028883, Azza M Khalil, Coldwell Banker Realty. Columbus and Central Ohio Regional MLS
