Modern Luxury Meets Premier Location: Minutes from Evans Farm
Experience the perfect blend of sophisticated design and ''like-new'' quality in this stunning 1.5-story Cape Cod condo. Built in 2022 and sprawling across 2,731 square feet, this residence offers the expansive feel of a single-family home with the effortless, low-maintenance lifestyle of the Courtyards at the Ravines.
The Best of Lewis Center at Your Doorstep:
Location, Location: Perfectly situated just moments away from the vibrant Evans Farm development, giving you quick access to upscale dining, local shops, and community events.
Top-Tier Schools: Located within the prestigious Olentangy Local School District.
A Home That Feels Brand New:
Move in with total confidence. As of September 2025, this home has been professionally elevated with:
Brand-new carpeting second level.
A freshly painted interior from top to bottom.
Sophisticated Interior Features:
Gourmet Living: An open-concept main level featuring a high-end kitchen that flows into the dining and living areas--ideal for grand entertaining or quiet evenings.
The Primary Retreat: A main-level owner's suite designed for relaxation, featuring direct access to a private, fenced-in side yard and your own personal hot tub.
Versatile Guest Wing: The upper ''half-story'' acts as a private sanctuary for guests or a teen suite, offering a second living area, a spacious bedroom, and a full bath.
Dedicated Home Office: A quiet main-floor den provides the perfect environment for remote work.
Resort-Style Amenities:
Your monthly HOA covers the ''heavy lifting''--lawn care, snow removal, and trash--while granting you access to:
A designer clubhouse and fitness facility.
A sparkling in-ground community pool.
For sale
Price cut: $12K (8/20)
$588,000
496 Garden Gate Ln, Lewis Center, OH 43035
3beds
2,731sqft
Single Family Residence
Built in 2020
0.28 Acres Lot
$-- Zestimate®
$215/sqft
$240/mo HOA
What's special
Sparkling in-ground community poolHigh-end kitchenPersonal hot tubOpen-concept main level
- 176 days
- 611
- 24
Zillow last checked:
Listing updated:
Listed by:
Steven Ray Shulaw 419-230-6334,
Keller Williams Greater Cols,
Kate E Shulaw 419-230-3255,
Keller Williams Greater Cols
Source: Columbus and Central Ohio Regional MLS ,MLS#: 226007724
Facts & features
Interior
Bedrooms & bathrooms
- Bedrooms: 3
- Bathrooms: 3
- Full bathrooms: 3
- Main level bedrooms: 2
Heating
- Forced Air
Cooling
- Central Air
Appliances
- Included: Dishwasher, Gas Range, Gas Water Heater, Microwave, Refrigerator
- Laundry: Electric Dryer Hookup
Features
- Flooring: Wood, Laminate, Carpet, Ceramic/Porcelain
- Windows: Insulated Windows
- Common walls with other units/homes: No Common Walls
Interior area
- Total structure area: 2,731
- Total interior livable area: 2,731 sqft
Video & virtual tour
Property
Parking
- Total spaces: 2
- Parking features: Garage Door Opener, Attached
- Garage spaces: 2
Features
- Levels: One and One Half
- Patio & porch: Porch, Patio
- Has private pool: Yes
- Has spa: Yes
- Spa features: Exterior Hot Tub
- Fencing: Fenced
Lot
- Size: 0.28 Acres
Details
- Parcel number: 31822004008550
- Special conditions: Standard
Construction
Type & style
- Home type: SingleFamily
- Architectural style: Craftsman,Cape Cod
- Property subtype: Single Family Residence
Materials
- Foundation: Slab
Condition
- New construction: No
- Year built: 2020
Utilities & green energy
- Sewer: Public Sewer
- Water: Public
Community & HOA
Community
- Subdivision: Courtyards/The Ravines Condo
HOA
- Has HOA: Yes
- Amenities included: Clubhouse, Fitness Center, Pool
- Services included: Maintenance Grounds, Trash, Snow Removal
- HOA fee: $240 monthly
Location
- Region: Lewis Center
Financial & listing details
- Price per square foot: $215/sqft
- Tax assessed value: $485,500
- Annual tax amount: $9,513
- Date on market: 3/16/2026
- Listing terms: VA Loan,FHA,Conventional
Estimated market value
Not available
Estimated sales range
Not available
Not available
Price history
| Date | Event | Price |
|---|---|---|
| 8/20/2026 | Price change | $588,000-2%$215/sqft |
Source:  Columbus and Central Ohio Regional MLS #226007724 Report a problem Columbus and Central Ohio Regional MLS #226007724 Report a problem | ||
| 7/11/2026 | Price change | $599,999-1.6%$220/sqft |
Source: Columbus and Central Ohio Regional MLS #226007724 Report a problem | ||
| 6/23/2026 | Price change | $609,900-1.6%$223/sqft |
Source: Columbus and Central Ohio Regional MLS #226007724 Report a problem | ||
| 4/15/2026 | Price change | $619,900-1.6%$227/sqft |
Source: Columbus and Central Ohio Regional MLS #226007724 Report a problem | ||
| 3/16/2026 | Listed for sale | $629,900+5%$231/sqft |
Source: Columbus and Central Ohio Regional MLS #226007724 Report a problem | ||
| 2/11/2026 | Listing removed | $600,000$220/sqft |
Source: Columbus and Central Ohio Regional MLS #225034559 Report a problem | ||
| 2/6/2026 | Price change | $600,000-7.7%$220/sqft |
Source: Columbus and Central Ohio Regional MLS #225034559 Report a problem | ||
| 10/21/2025 | Price change | $649,900-2.3%$238/sqft |
Source: Columbus and Central Ohio Regional MLS #225034559 Report a problem | ||
| 9/15/2025 | Listed for sale | $665,000+27.8%$244/sqft |
Source: Columbus and Central Ohio Regional MLS #225034559 Report a problem | ||
| 3/3/2022 | Sold | $520,300$191/sqft |
Source: Public Record Report a problem | ||
Public tax history
| Year | Property taxes | Tax assessment |
|---|---|---|
| 2025 | $10,064 +5.8% | $169,930 |
| 2024 | $9,513 -0.2% | $169,930 |
| 2023 | $9,533 | $169,930 |
| 2022 | -- | -- |
Find assessor info on the county website
Monthly payment
Est. payment
Payment breakdown
Explore the cost of this home by adjusting the details. Changes won't be saved.Climate risks
Neighborhood: 43035
- $450,5002 bd2 ba1.7k sqft478 Garden Gate Ln, Lewis Center, OH 43035Off Market
- $525,0003 bd3 ba2.2k sqft510 Garden Gate Ln, Lewis Center, OH 43035Sold
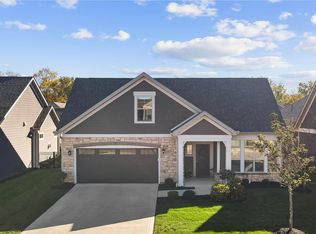
- $497,9002 bd2 ba1.8k sqft526 Garden Gate Ln, Lewis Center, OH 43035Off Market
- $545,8002 bd2 ba2k sqft491 Valley Mist Xing, Lewis Center, OH 43035Off Market

Similar homes
- $599,8003 bd3 ba2.9k sqft200 Passina Ct, Delaware, OH 43015For Sale
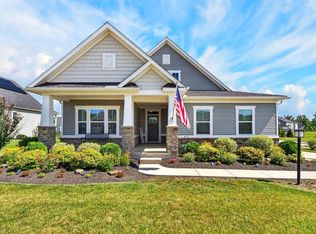
 MLS ID #226028006, Richard J Sanford, RE/MAX Achievers. Columbus and Central Ohio Regional MLS
 - $649,0004 bd3 ba3k sqft254 Harness Way, Delaware, OH 43015For Sale
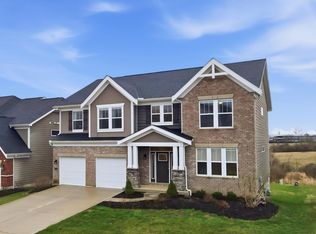 MLS ID #226007214, Ada Chen, Key Realty. Columbus and Central Ohio Regional MLS
 - $577,0002 bd2 ba1.9k sqft219 Restoration Dr, Delaware, OH 43015For Sale
 MLS ID #226019219, Denise M Beck, Keller Williams Greater Cols. Columbus and Central Ohio Regional MLS
 - $624,7994 bd3 ba3.1k sqft2729 Henshaw Dr, Delaware, OH 43015For Sale
 MLS ID #226024914, Debbie Harr, Homes that Click Advantage LLC. Columbus and Central Ohio Regional MLS
 - $579,9003 bd3 ba2.5k sqft385 Sweet Run Cir E, Galena, OH 43021For SaleMLS ID #226032748, Christine Robinson, BHHS Platinum Realty Group. Columbus and Central Ohio Regional MLS
- $575,0004 bd3 ba2.6k sqft3011 Stockdale Farms Dr, Delaware, OH 43015For SaleMLS ID #226022540, Brad Winter, Engel & Volkers Real Estate Advisors. Columbus and Central Ohio Regional MLS
- $565,0004 bd4 ba3.6k sqft1250 Caribou Run, Delaware, OH 43015For SaleMLS ID #226030590, Niko Coombs, EXP Realty, LLC. Columbus and Central Ohio Regional MLS
- $625,0003 bd3 ba2.5k sqft523 Prato Ct, Delaware, OH 43015For SaleMLS ID #226030250, Denise A Fate, Keller Williams Capital Ptnrs. Columbus and Central Ohio Regional MLS
- $584,9004 bd4 ba3k sqft5997 Heather Ridge Dr, Delaware, OH 43015For SaleMLS ID #226020990, Sandra G Merkle, Berkshire Hathaway HS Calhoon. Columbus and Central Ohio Regional MLS
- $574,9004 bd3 ba2.5k sqft7382 Clancy Way, Westerville, OH 43082For SaleMLS ID #226032155, A. Tyler Devoll, Coldwell Banker Realty. Columbus and Central Ohio Regional MLS
- $799,9004 bd4 ba2.9k sqft1969 Mulberry Ln, Lewis Center, OH 43035For SaleMLS ID #226021925, Meghan L Martin, The Brokerage House . Columbus and Central Ohio Regional MLS
- $875,0004 bd4 ba2.9k sqft5737 Butternut Dr, Lewis Center, OH 43035New ConstructionMLS ID #226028512, Jamie L Maze, Fiv Realty Co Ohio LLC. Columbus and Central Ohio Regional MLS
- $589,5003 bd3 ba2.5k sqft1385 Goldwell Dr, Sunbury, OH 43074For SaleMLS ID #226030476, Andrew J Murnane, Howard Hanna Real Estate Svcs. Columbus and Central Ohio Regional MLS
- $630,0004 bd5 ba2.8k sqft7275 Kerfield Dr, Galena, OH 43021For SaleMLS ID #226021838, Jennifer S Earl, Keller Williams Capital Ptnrs. Columbus and Central Ohio Regional MLS
- $674,9004 bd4 ba3.5k sqft324 Solar Wind Rd, Delaware, OH 43015For SaleMLS ID #226024478, Heather R Kamann, Howard Hanna Real Estate Services. Columbus and Central Ohio Regional MLS
- $539,9002 bd2 ba1.8k sqft627 Satori Ln Lot 61, Lewis Center, OH 43035New ConstructionMLS ID #226005707, Sandy L Raines, The Raines Group, Inc.. Columbus and Central Ohio Regional MLS
- $624,9003 bd2 ba2.1k sqft10272 Hyland Run, Plain City, OH 43064For SaleMLS ID #226033421, Gisselle J Bacigalupo, LRG Realty. Columbus and Central Ohio Regional MLS
- $669,9004 bd4 ba3.2k sqft4071 Copeland Ct, Delaware, OH 43015For SaleMLS ID #226027605, Radhika Mukka, Red 1 Realty. Columbus and Central Ohio Regional MLS
- $555,0003 bd3 ba2.2k sqft5611 Jessica Ln W, Powell, OH 43065For SaleMLS ID #226022773, Patrick J Murphy, Keller Williams Consultants. Columbus and Central Ohio Regional MLS
- $545,0003 bd3 ba2.5k sqft797 Habitat Way, Sunbury, OH 43074For SaleMLS ID #226006428, Stacie N Testaguzza, Keller Williams Greater Cols. Columbus and Central Ohio Regional MLS
