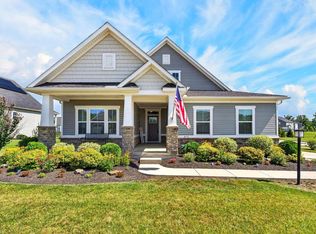
Situated on a premium lot backing to the beautiful wooded setting and Hickory Woods Park, this stunning home offers all the benefits of new construction without the wait! Featuring the desirable Columbia floor plan, this 3-bedroom, 2.5-bath home with a versatile loft/bonus room showcases stylish finishes, an open-concept design, and numerous post-construction upgrades. Enjoy outdoor living at its finest with a composite covered deck, paver patio and walkway, irrigation system, privacy fence, and beautifully designed landscaping.Inside, the thoughtfully designed layout blends comfort and functionality. The beautifully appointed kitchen serves as the heart of the home, featuring a large center island, spacious eating area, upgraded appliances, granite countertops, and tile backsplash. The kitchen flows seamlessly into the inviting great room, where a cozy gas fireplace creates the perfect gathering space.Upstairs, you'll find three spacious bedrooms, two full bathrooms, a versatile loft with the potential to be converted into a fourth bedroom, and the added convenience of second-floor laundry. The finished lower level provides even more living space, along with a separate storage area.With Hickory Woods Park right in your backyard, you can enjoy a beautiful wooded backdrop and a peaceful setting right at home. Combining a premium location, modern finishes, thoughtful upgrades, and the convenience of move-in-ready living, this home is one you won't want to miss!
For sale
$575,000
504 Pisa Loop, Delaware, OH 43015
3beds
3,280sqft
Single Family Residence
Built in 2024
0.25 Acres Lot
$-- Zestimate®
$175/sqft
$54/mo HOA
What's special
Modern finishesPrivacy fenceVersatile loftIrrigation systemBeautifully appointed kitchenComposite covered deckSpacious eating area
- 5 days
- 334
- 32
Likely to sell faster than
Zillow last checked:
Listing updated:
Listed by:
Terra J Shoaf 614-588-5493,
Keller Williams Consultants,
Mandy Rich 614-204-4683,
Keller Williams Consultants
Source: Columbus and Central Ohio Regional MLS ,MLS#: 226042111
Facts & features
Interior
Bedrooms & bathrooms
- Bedrooms: 3
- Bathrooms: 3
- Full bathrooms: 2
- 1/2 bathrooms: 1
Heating
- Forced Air
Cooling
- Central Air
Appliances
- Included: Dishwasher, Gas Range, Gas Water Heater, Microwave, Refrigerator
Features
- Flooring: Wood, Carpet, Ceramic/Porcelain
- Basement: Full
- Number of fireplaces: 1
- Fireplace features: One, Direct Vent
- Common walls with other units/homes: No Common Walls
Interior area
- Total structure area: 2,280
- Total interior livable area: 3,280 sqft
Property
Parking
- Total spaces: 2
- Parking features: Garage Door Opener, Attached
- Garage spaces: 2
Features
- Levels: Two
- Patio & porch: Patio, Deck
- Fencing: Fenced
Lot
- Size: 0.25 Acres
Details
- Parcel number: 41913040018000
- Special conditions: Standard
- Other equipment: Irrigation Equipment
Construction
Type & style
- Home type: SingleFamily
- Property subtype: Single Family Residence
Condition
- New construction: No
- Year built: 2024
Utilities & green energy
- Sewer: Public Sewer
- Water: Public
Community & HOA
Community
- Subdivision: Terra Alta
HOA
- Has HOA: Yes
- Amenities included: Bike/Walk Path, Sidewalk
- HOA fee: $650 annually
Location
- Region: Delaware
Financial & listing details
- Price per square foot: $175/sqft
- Tax assessed value: $452,500
- Annual tax amount: $9,196
- Date on market: 11/6/2026
Estimated market value
Not available
Estimated sales range
Not available
Not available
Price history
| Date | Event | Price |
|---|---|---|
| 11/6/2026 | Listed for sale | $575,000+11.9%$175/sqft |
Source:  Columbus and Central Ohio Regional MLS #226042111 Report a problem | ||
| 12/6/2024 | Sold | $513,800+443.7%$157/sqft |
Source: Public Record Report a problem | ||
| 8/20/2024 | Sold | $94,500$29/sqft |
Source: Public Record Report a problem | ||
Public tax history
| Year | Property taxes | Tax assessment |
|---|---|---|
| 2025 | $9,277 +575% | $158,380 +461.4% |
| 2024 | $1,374 | $28,210 |
| 2023 | -- | -- |
| 2022 | -- | -- |
Find assessor info on the county website
Monthly payment
Est. payment
Payment breakdown
Explore the cost of this home by adjusting the details. Changes won't be saved.Climate risks
Neighborhood: 43015
Similar homes
- $589,8003 bd3 ba2.9k sqft200 Passina Ct, Delaware, OH 43015For Sale
 MLS ID #226028006, Richard J Sanford, RE/MAX Achievers. Columbus and Central Ohio Regional MLS
- $594,0004 bd4 ba3.7k sqft665 Covered Bridge Dr, Delaware, OH 43015For Sale
 MLS ID #226034495, Emily Groza Yoko, The Brokerage House . Columbus and Central Ohio Regional MLS
- $559,9004 bd3 ba2.8k sqft635 Sandhill Ct, Delaware, OH 43015For Sale
 MLS ID #226022614, Beth Fisher, Howard Hanna Real Estate Services. Columbus and Central Ohio Regional MLS
- $599,9004 bd4 ba3.2k sqft820 Ballater Dr, Delaware, OH 43015For Sale
 MLS ID #226031842, Angelique C LaFon-Hammond, Berkshire Hathaway HS Plus Rea. Columbus and Central Ohio Regional MLS
- $550,0004 bd4 ba3.6k sqft1250 Caribou Run, Delaware, OH 43015For SaleMLS ID #226030590, Niko Coombs, EXP Realty, LLC. Columbus and Central Ohio Regional MLS
- $619,9994 bd3 ba3.3k sqft404 Colony Ridge Dr, Delaware, OH 43015For SaleMLS ID #226035311, Jason W Merkle, Berkshire Hathaway HS Calhoon. Columbus and Central Ohio Regional MLS
- $649,0004 bd5 ba3.6k sqft2778 Eastwick Rd, Delaware, OH 43015New ConstructionMLS ID #226034137, Rebecca L Chesnick, Coldwell Banker Realty. Columbus and Central Ohio Regional MLS
- $624,9004 bd4 ba3.5k sqft324 Solar Wind Rd, Delaware, OH 43015For SaleMLS ID #226024478, Heather R Kamann, Howard Hanna Real Estate Services. Columbus and Central Ohio Regional MLS
- $460,0004 bd3 ba3k sqft393 Rochdale Run, Delaware, OH 43015For SaleMLS ID #226040072, Oscar Martinez Mejia, Howard Hanna Real Estate Svcs. Columbus and Central Ohio Regional MLS
- $574,9004 bd4 ba3k sqft5997 Heather Ridge Dr, Delaware, OH 43015For SaleMLS ID #226020990, Sandra G Merkle, Berkshire Hathaway HS Calhoon. Columbus and Central Ohio Regional MLS
- $679,9004 bd3 ba3.7k sqft39 Bluestone Ln, Delaware, OH 43015For SaleMLS ID #226038306, Andrena A Boyd, CRT, Realtors. Columbus and Central Ohio Regional MLS
- $640,0004 bd4 ba4.7k sqft771 Patch Reef Dr, Delaware, OH 43015For SaleMLS ID #226037578, Stacey J Lambright, EXP Realty, LLC. Columbus and Central Ohio Regional MLS
- $700,0005 bd4 ba3k sqft1585 Cromwill Loop, Delaware, OH 43015For SaleMLS ID #226037526, Denise M Beck, Keller Williams Greater Cols. Columbus and Central Ohio Regional MLS
- $450,0004 bd3 ba2.7k sqft707 Clymer St, Delaware, OH 43015For Sale
 MLS ID #311531, Kendall Schrader, Schrader Realty. WCAR OH
- $569,9994 bd3 ba2.7k sqft496 Garden Gate Ln, Lewis Center, OH 43035For SaleMLS ID #226037396, Aryn White, Homease Real Estate Co., LLC. Columbus and Central Ohio Regional MLS
- $380,0003 bd3 ba2.1k sqft36 Oldham Ct, Delaware, OH 43015For SaleMLS ID #226034483, David A Truitt, Keller Williams Greater Cols. Columbus and Central Ohio Regional MLS
- $399,9993 bd4 ba2.3k sqft207 Via Veneto, Delaware, OH 43015For SaleMLS ID #226024384, Scott A Marvin, Team Results Realty. Columbus and Central Ohio Regional MLS
- $435,0004 bd4 ba2.5k sqft401 Pagoda Loop, Delaware, OH 43015For SaleMLS ID #226034585, Rhiannon M Ferrari, EXP Realty, LLC. Columbus and Central Ohio Regional MLS
- $749,0005 bd3 ba3.5k sqft3996 State Route 37 W, Delaware, OH 43015For SaleMLS ID #226037805, Stephanie J VanGundy, Howard Hanna Real Estate Services. Columbus and Central Ohio Regional MLS
- $580,0003 bd3 ba2.5k sqft8734 Greenburst Ct, Sunbury, OH 43074For SaleMLS ID #226034940, Brian D Kemp, Keller Williams Capital Ptnrs. Columbus and Central Ohio Regional MLS
