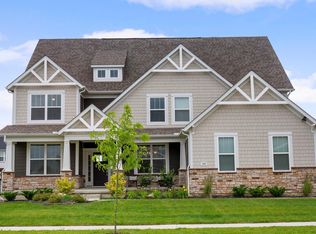
*** NEW PRICE: $640,000 *** Why wait months to build when you can move right into this like-new, completely turn-key home and be settled before the new school year begins? Offering all the benefits of new construction without the wait, this exceptional 5-level split combines modern design, generous living space, and immediate occupancy in one stunning package. Boasting 3500+ square feet, this beautifully maintained home features 4 BR's, 3.5 BA's, and an open-concept floor plan. Abundant windows fill the home with natural light, creating bright and inviting spaces throughout. The impressive great room is highlighted by a cozy fireplace and dramatic wall of windows, seamlessly open to the kitchen/dinette areas for effortless entertaining and everyday living. A dedicated home office provides the perfect work-from-home space, while the convenient workstation area off the foyer offers additional flexibility for studying, organizing, or managing daily tasks. Also featuring a practical mudroom, spacious lower-level family room, and a large basement offering endless possibilities for recreation, storage, or future finishing. Upstairs, you'll find a deluxe primary suite on it's own level/wing, three generously-sized BR's (one with ensuite bath), and the convenience of a 2nd floor laundry room. Additional highlights include a 3-car tandem garage and abundant storage throughout. Ideally located in the highly sought-after Glenross community and served by top-rated Olentangy Schools. Residents enjoy access to the Glenross Golf Club, community swimming pool, recreational and green spaces, as well as miles of walking and bike paths that encourage an active lifestyle and foster a true sense of community.
For sale
Price cut: $34.9K (9/8)
$640,000
324 Solar Wind Rd, Delaware, OH 43015
4beds
3,554sqft
Single Family Residence
Built in 2022
0.31 Acres Lot
$-- Zestimate®
$180/sqft
$80/mo HOA
What's special
Modern designOpen-concept floor planGenerous living spaceDedicated home officeRecreational and green spacesCommunity swimming poolDramatic wall of windows
- 74 days
- 581
- 17
Likely to sell faster than
Zillow last checked:
Listing updated:
Listed by:
Heather R Kamann 740-363-7355,
Howard Hanna Real Estate Services
Source: Columbus and Central Ohio Regional MLS ,MLS#: 226024478
Facts & features
Interior
Bedrooms & bathrooms
- Bedrooms: 4
- Bathrooms: 4
- Full bathrooms: 3
- 1/2 bathrooms: 1
Heating
- Forced Air
Cooling
- Central Air
Appliances
- Included: Dishwasher, Electric Range, Refrigerator
- Laundry: Electric Dryer Hookup, Gas Dryer Hookup
Features
- Flooring: Carpet, Vinyl
- Windows: Insulated Windows
- Basement: Full
- Number of fireplaces: 1
- Fireplace features: One, Gas Log
- Common walls with other units/homes: No Common Walls
Interior area
- Total structure area: 3,554
- Total interior livable area: 3,554 sqft
Video & virtual tour
Property
Parking
- Total spaces: 3
- Parking features: Garage Door Opener, Attached, Tandem
- Garage spaces: 3
Features
- Levels: Five or More
Lot
- Size: 0.31 Acres
Details
- Parcel number: 41832073010000
- Special conditions: Standard
Construction
Type & style
- Home type: SingleFamily
- Architectural style: Modern
- Property subtype: Single Family Residence
Condition
- New construction: No
- Year built: 2022
Utilities & green energy
- Sewer: Public Sewer
- Water: Public
Community & HOA
Community
- Subdivision: Glenross
HOA
- Has HOA: Yes
- Amenities included: Bike/Walk Path, Clubhouse, Golf Club, Outdoor Sports Area, Park, Pool, Sidewalk
- HOA fee: $964 annually
Location
- Region: Delaware
Financial & listing details
- Price per square foot: $180/sqft
- Tax assessed value: $612,200
- Annual tax amount: $12,143
- Date on market: 7/2/2026
- Listing terms: Conventional,Relocation Property
Estimated market value
Not available
Estimated sales range
Not available
Not available
Price history
| Date | Event | Price |
|---|---|---|
| 9/8/2026 | Price change | $640,000-5.2%$180/sqft |
Source:  Columbus and Central Ohio Regional MLS #226024478 Report a problem Columbus and Central Ohio Regional MLS #226024478 Report a problem | ||
| 9/5/2026 | Price change | $674,900-0.7%$190/sqft |
Source: Columbus and Central Ohio Regional MLS #226024478 Report a problem | ||
| 7/26/2026 | Price change | $679,900-1.5%$191/sqft |
Source: Columbus and Central Ohio Regional MLS #226024478 Report a problem | ||
| 7/2/2026 | Listed for sale | $690,000+1.4%$194/sqft |
Source: Columbus and Central Ohio Regional MLS #226024478 Report a problem | ||
| 1/27/2023 | Sold | $680,300$191/sqft |
Source: Public Record Report a problem | ||
Public tax history
| Year | Property taxes | Tax assessment |
|---|---|---|
| 2025 | $12,143 +0.1% | $214,270 |
| 2024 | $12,128 +8.8% | $214,270 +3.1% |
| 2023 | $11,145 | $207,830 |
| 2022 | -- | -- |
Find assessor info on the county website
Monthly payment
Est. payment
Payment breakdown
Explore the cost of this home by adjusting the details. Changes won't be saved.Climate risks
Neighborhood: 43015
Similar homes
- $624,7994 bd3 ba3.1k sqft2729 Henshaw Dr, Delaware, OH 43015For Sale

 MLS ID #226024914, Debbie Harr, Homes that Click Advantage LLC. Columbus and Central Ohio Regional MLS
 - $624,9004 bd4 ba3.6k sqft555 Crick Stone Dr, Delaware, OH 43015For Sale
 MLS ID #226018771, Heather R Kamann, Howard Hanna Real Estate Services. Columbus and Central Ohio Regional MLS
 - $759,0005 bd4 ba3.6k sqft318 Solar Wind Rd, Delaware, OH 43015For Sale
 MLS ID #226025893, Jin Lin, OwnerLand Realty, Inc.. Columbus and Central Ohio Regional MLS
 - $565,0004 bd4 ba3.6k sqft1250 Caribou Run, Delaware, OH 43015For Sale
 MLS ID #226030590, Niko Coombs, EXP Realty, LLC. Columbus and Central Ohio Regional MLS
 - $649,0004 bd3 ba3k sqft254 Harness Way, Delaware, OH 43015For SaleMLS ID #226007214, Ada Chen, Key Realty. Columbus and Central Ohio Regional MLS
- $595,0005 bd4 ba3.5k sqft107 Mahogany Dr, Lewis Center, OH 43035For SaleMLS ID #226013285, Andrew Fitzgerald, KW Classic Properties Realty. Columbus and Central Ohio Regional MLS
- $625,0003 bd3 ba2.5k sqft523 Prato Ct, Delaware, OH 43015For SaleMLS ID #226030250, Denise A Fate, Keller Williams Capital Ptnrs. Columbus and Central Ohio Regional MLS
- $654,9004 bd4 ba3.2k sqft4071 Copeland Ct, Delaware, OH 43015For SaleMLS ID #226027605, Radhika Mukka, Red 1 Realty. Columbus and Central Ohio Regional MLS
- $699,9005 bd5 ba4.1k sqft195 Harness Way, Delaware, OH 43015For SaleMLS ID #226031125, Ryan Willis, Homease Real Estate Co., LLC. Columbus and Central Ohio Regional MLS
- $685,0004 bd4 ba3.1k sqft132 Littondale Dr, Delaware, OH 43015For SaleMLS ID #226030150, Alexa L Renken, Engel & Volkers Real Estate Advisors. Columbus and Central Ohio Regional MLS
- $819,9005 bd4 ba3.5k sqft3174 Stogen Ct, Delaware, OH 43015For SaleMLS ID #226024321, Kishore Veeragandham, Red 1 Realty. Columbus and Central Ohio Regional MLS
- $589,9005 bd4 ba2.9k sqft6158 Heather Ridge Dr, Delaware, OH 43015For SaleMLS ID #226025014, Dolores A Nutter, Keller Williams Capital Ptnrs. Columbus and Central Ohio Regional MLS
- $849,9004 bd5 ba3.7k sqft272 Coal Bnd, Delaware, OH 43015For SaleMLS ID #226030260, Matthew Piper, ERA Real Solutions Realty. Columbus and Central Ohio Regional MLS
- $799,9005 bd4 ba3k sqft3387 Logsdon Loop, Delaware, OH 43015For SaleMLS ID #226027829, Koteswara Bodipudi, Red 1 Realty. Columbus and Central Ohio Regional MLS
- $939,9005 bd5 ba3.9k sqft5789 Benton Ln, Delaware, OH 43015For SaleMLS ID #226033665, Christina M Cameron, The Brokerage House . Columbus and Central Ohio Regional MLS
- $465,0004 bd4 ba2.5k sqft401 Pagoda Loop, Delaware, OH 43015For SaleMLS ID #226034585, Rhiannon M Ferrari, EXP Realty, LLC. Columbus and Central Ohio Regional MLS
- $584,9004 bd4 ba3k sqft5997 Heather Ridge Dr, Delaware, OH 43015For SaleMLS ID #226020990, Sandra G Merkle, Berkshire Hathaway HS Calhoon. Columbus and Central Ohio Regional MLS
- $630,0004 bd5 ba2.8k sqft7275 Kerfield Dr, Galena, OH 43021For SaleMLS ID #226021838, Jennifer S Earl, Keller Williams Capital Ptnrs. Columbus and Central Ohio Regional MLS
- $670,0005 bd3 ba4.1k sqft6749 Hidden Creek Loop, Galena, OH 43021For SaleMLS ID #226030699, Marcia Ellen Snell, Red 1 Realty. Columbus and Central Ohio Regional MLS
- $539,9003 bd4 ba2.6k sqft228 Livorno Rd, Delaware, OH 43015For SaleMLS ID #226033933, Ronnie E Orr, RE/MAX First Realty. Columbus and Central Ohio Regional MLS
