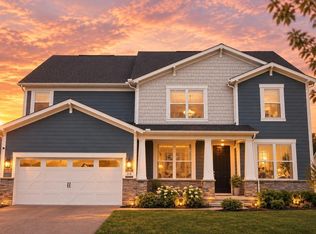
Located in one of Delaware County's most sought-after golf course communities, this spacious home offers luxury, comfort, and convenience. The two-story great room features soaring ceilings, large windows, and a cozy fireplace. A bright sunroom off the kitchen adds extra living space. The gourmet kitchen includes a 36'' stainless steel gas cooktop, side-by-side refrigerator, built-in microwave and oven, large center island with seating, and quartz countertops. A built-in management center adds functionality. The first-floor bedroom is perfect for a home office or in-law suite. Upstairs, the primary suite features a sitting area and a spa-like bath with soaking tub, separate shower, and transom windows. A spacious second-floor bonus room offers flexible space for a media room, playroom, or additional living area. Elegant trim and oversized newel posts add charm throughout. Built-in speakers enhance entertainment and ambiance. The full basement includes 9' poured walls, two egress windows, a full bath rough-in, and tall ceilings ideal for future finishing. Comfort features include multi-zone HVAC, a humidifier, and a tankless hot water heater for fast hot water throughout the home. Exterior highlights include a full front porch, stone accents, and durable HardiePlank siding. The oversized three-car side-load garage offers ample space. Glenross features a master-planned environment with a strong emphasis on outdoor activity and resort-style living, including a golf course, clubhouse with fitness center, two community pools, sports courts, walking paths, and several parks with playgrounds and ponds.
Located in the top-ranked Olentangy School District and just minutes from shopping, dining, and everyday conveniences, this home is packed with upgrades and ready for you to move in!
Sold for $804,000
Zillow last checked:
Listing updated:
Bought with:
Robert J Riddle, 2012000142
New Albany Realty, LTD
Kauser Jamil Ahmad, 2023000262
New Albany Realty, LTD
Source: Columbus and Central Ohio Regional MLS ,MLS#: 225036792
Price history
| Date | Event | Price |
|---|---|---|
| 2/23/2026 | Sold | $804,000-1.2%$212/sqft |
Source:  Columbus and Central Ohio Regional MLS #225036792 Report a problem Columbus and Central Ohio Regional MLS #225036792 Report a problem | ||
| 1/19/2026 | Contingent | $813,500$214/sqft |
Source: Columbus and Central Ohio Regional MLS #225036792 Report a problem | ||
| 1/2/2026 | Listed for sale | $813,500$214/sqft |
Source: Columbus and Central Ohio Regional MLS #225036792 Report a problem | ||
| 12/22/2025 | Listing removed | $813,500$214/sqft |
Source: Columbus and Central Ohio Regional MLS #225036792 Report a problem | ||
| 12/11/2025 | Price change | $813,500-0.1%$214/sqft |
Source: Columbus and Central Ohio Regional MLS #225036792 Report a problem | ||
| 11/13/2025 | Price change | $814,000-0.1%$214/sqft |
Source: Columbus and Central Ohio Regional MLS #225036792 Report a problem | ||
| 10/23/2025 | Price change | $814,500-0.1%$215/sqft |
Source: Columbus and Central Ohio Regional MLS #225036792 Report a problem | ||
| 10/3/2025 | Listed for sale | $815,000-1.2%$215/sqft |
Source: Columbus and Central Ohio Regional MLS #225036792 Report a problem | ||
| 8/11/2025 | Listing removed | $825,000$217/sqft |
Source: Columbus and Central Ohio Regional MLS #225020903 Report a problem | ||
| 7/9/2025 | Price change | $825,000-5.2%$217/sqft |
Source: Columbus and Central Ohio Regional MLS #225020903 Report a problem | ||
| 6/27/2025 | Price change | $869,900-0.6%$229/sqft |
Source: Columbus and Central Ohio Regional MLS #225020903 Report a problem | ||
| 6/12/2025 | Listed for sale | $874,900+7.6%$230/sqft |
Source: Columbus and Central Ohio Regional MLS #225020903 Report a problem | ||
| 12/26/2023 | Sold | $812,800$214/sqft |
Source: Public Record Report a problem | ||
Nearby homes

Get a cash offer in 3 minutes
Find out how much your home could sell for in as little as 3 minutes with a no-obligation cash offer.
Estimated market value
$740,400
