Welcome home to this 5-level split home built by Rockford Homes just 6 years ago, offering the perfect blend of spacious living, and thoughtful functionality. With 4 bedrooms, 4 full bathrooms, and 1 half bath and a dedicated office and a bonus room in the lower level, this home provides plenty of space for both everyday living and entertaining.
The 2-story great room is filled with natural light and creates a bright, open space. The large, open kitchen offers plenty of space for meal prep and gatherings. The primary suite is on it's own private level, 2 secondary bedrooms share a Jack-and-Jill bathroom, while another bedroom enjoys its own private en-suite bath. The lower-level family room provides additional living space ideal for movie nights, gatherings, or relaxing with family. An additional bonus room complete with a full bath offers endless possibilities. Step outside to enjoy the peaceful backyard setting, where the property opens to beautiful greenspace. Walk right down the street to the community pool and clubhouse. Don't miss the chance to make this beautiful Galena home in Olentangy Schools yours!
For sale
$640,000
7275 Kerfield Dr, Galena, OH 43021
4beds
2,896sqft
Single Family Residence
Built in 2020
0.27 Acres Lot
$-- Zestimate®
$221/sqft
$78/mo HOA
What's special
- 62 days |
- 450 |
- 21 |
Likely to sell faster than
Zillow last checked:
Listing updated:
Listed by:
Jennifer S Earl 614-439-9210,
Keller Williams Capital Ptnrs
Source: Columbus and Central Ohio Regional MLS ,MLS#: 226021838
Facts & features
Interior
Bedrooms & bathrooms
- Bedrooms: 4
- Bathrooms: 5
- Full bathrooms: 4
- 1/2 bathrooms: 1
Heating
- Forced Air
Cooling
- Central Air
Features
- Windows: Insulated Windows
- Basement: Partial
- Common walls with other units/homes: No Common Walls
Interior area
- Total structure area: 2,896
- Total interior livable area: 2,896 sqft
Property
Parking
- Total spaces: 3
- Parking features: Attached
- Garage spaces: 3
Features
- Levels: Five or More
Lot
- Size: 0.27 Acres
Details
- Parcel number: 41732010015000
- Special conditions: Standard
Construction
Type & style
- Home type: SingleFamily
- Property subtype: Single Family Residence
Condition
- New construction: No
- Year built: 2020
Utilities & green energy
- Sewer: Public Sewer
- Water: Public
Community & HOA
Community
- Subdivision: Cheshire Woods
HOA
- Has HOA: Yes
- Amenities included: Clubhouse, Park, Pool
- HOA fee: $935 annually
Location
- Region: Galena
Financial & listing details
- Price per square foot: $221/sqft
- Tax assessed value: $492,200
- Annual tax amount: $9,092
- Date on market: 6/20/2026
Estimated market value
Not available
Estimated sales range
Not available
Not available
Price history
| Date | Event | Price |
|---|---|---|
| 6/20/2026 | Listed for sale | $640,000+40.9%$221/sqft |
Source:  Columbus and Central Ohio Regional MLS #226021838 Report a problem Columbus and Central Ohio Regional MLS #226021838 Report a problem | ||
| 1/28/2021 | Sold | $454,320-2.8%$157/sqft |
Source: Columbus and Central Ohio Regional MLS #220017430 Report a problem | ||
| 1/20/2021 | Pending sale | $467,295$161/sqft |
Source:  RE/MAX International #220017430 Report a problem RE/MAX International #220017430 Report a problem | ||
| 1/3/2021 | Contingent | $467,295$161/sqft |
Source:  Columbus and Central Ohio Regional MLS #220017430 Report a problem Columbus and Central Ohio Regional MLS #220017430 Report a problem | ||
| 12/3/2020 | Pending sale | $467,295$161/sqft |
Source: RE/MAX Premier Choice #220017430 Report a problem | ||
| 12/3/2020 | Contingent | $467,295$161/sqft |
Source: Columbus and Central Ohio Regional MLS #220017430 Report a problem | ||
| 9/15/2020 | Price change | $467,295+3.7%$161/sqft |
Source: RE/MAX Premier Choice #220017430 Report a problem | ||
| 7/6/2020 | Price change | $450,540+0.5%$156/sqft |
Source: RE/MAX Premier Choice #220017430 Report a problem | ||
| 6/4/2020 | Listed for sale | $448,485$155/sqft |
Source: RE/MAX Premier Choice #220017430 Report a problem | ||
Public tax history
| Year | Property taxes | Tax assessment |
|---|---|---|
| 2025 | $9,092 +0.1% | $172,270 |
| 2024 | $9,081 +1.1% | $172,270 |
| 2023 | $8,984 -9.8% | $172,270 +13.8% |
| 2022 | $9,960 +12.4% | $151,380 +15.6% |
| 2021 | $8,861 +282.1% | $130,900 +289.6% |
| 2020 | $2,319 +3.9% | $33,600 |
| 2019 | $2,232 -2.3% | $33,600 |
| 2018 | $2,285 +1749.6% | $33,600 +1746.2% |
| 2017 | $124 | $1,820 |
| 2016 | $124 | $1,820 |
Find assessor info on the county website
Monthly payment
Est. payment
Payment breakdown
Explore the cost of this home by adjusting the details. Changes won't be saved.Climate risks
Neighborhood: 43021
Nearby schools
GreatSchools rating
- 8/10Johnnycake Corners Elementary SchoolGrades: PK-5Distance: 0.5 mi
- 9/10Berkshire Middle SchoolGrades: 6-8Distance: 1 mi
- 8/10Olentangy Berlin High SchoolGrades: 9-12Distance: 4.4 mi
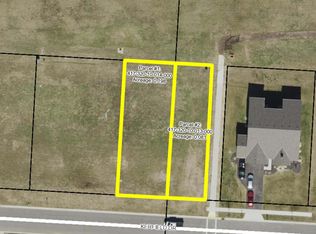
- $571,0004 bd-- ba2.5k sqft7299 Kerfield Dr, Galena, OH 43021Off Market
- $639,0004 bd3 ba3k sqft7263 Kerfield Dr, Galena, OH 43021Off Market

- $577,5004 bd2 ba2.8k sqft7239 Kerfield Dr, Galena, OH 43021Off Market
- $691,3004 bd4 ba1.8k sqft7276 Kerfield Dr, Galena, OH 43021Off Market
- $689,4003 bd2 ba2.5k sqft7319 Kerfield Dr, Galena, OH 43021Off Market
- $615,0004 bd2 ba2.9k sqft7300 Kerfield Dr, Galena, OH 43021Off Market
- $487,400-- bd-- ba-- sqft7264 Kerfield Dr, Galena, OH 43021Off Market
- $16,700-- bd-- ba-- sqftKerfield Dr, Galena, OH 43021Off Market
A local agent can set up tours, give advice and negotiate with sellers.
A local lender can help you make sure your offer is ready when you are.
Similar homes
- $649,9004 bd4 ba3.9k sqft5817 Edgebrook Dr, Galena, OH 43021For Sale
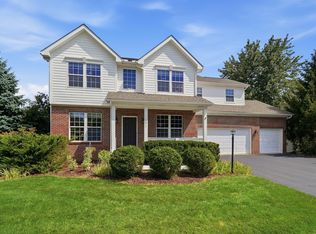
 MLS ID #226029885, Christina M Cameron, Rolls Realty. Columbus and Central Ohio Regional MLS
 - $619,9004 bd4 ba3.6k sqft6298 Fox Hollow Dr, Galena, OH 43021For Sale
 MLS ID #226024797, Paige Bryant, Coldwell Banker Realty. Columbus and Central Ohio Regional MLS
 - $685,0004 bd3 ba4k sqft404 Hawking Dr, Galena, OH 43021For Sale
 MLS ID #226027771, Jane L Bachert, NextHome Experience. Columbus and Central Ohio Regional MLS
 - $625,0005 bd4 ba4.3k sqft7301 Marrisey Loop, Galena, OH 43021For Sale
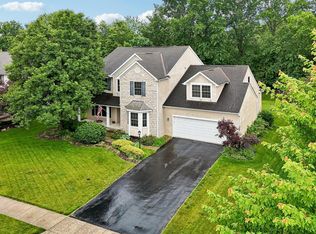 MLS ID #226023656, Benjamin Thomas Hemmert, Howard Hanna Real Estate Svcs. Columbus and Central Ohio Regional MLS
 - $599,5003 bd3 ba2.5k sqft1385 Goldwell Dr, Sunbury, OH 43074For SaleMLS ID #226030476, Andrew J Murnane, Howard Hanna Real Estate Svcs. Columbus and Central Ohio Regional MLS
- $575,0004 bd4 ba3.6k sqft1250 Caribou Run, Delaware, OH 43015For SaleMLS ID #226030590, Niko Coombs, EXP Realty, LLC. Columbus and Central Ohio Regional MLS
- $615,0004 bd4 ba3k sqft6815 Turnstone Loop, Sunbury, OH 43074For SaleMLS ID #226028237, Scott R Noblet, EXP Realty, LLC. Columbus and Central Ohio Regional MLS
- $599,9004 bd4 ba3.4k sqft559 Maketewah Dr, Delaware, OH 43015For SaleMLS ID #226029958, Michelle Cosner, Keller Williams Consultants. Columbus and Central Ohio Regional MLS
- $624,7994 bd3 ba3.1k sqft2729 Henshaw Dr, Delaware, OH 43015For SaleMLS ID #226024914, Debbie Harr, Homes that Click Advantage LLC. Columbus and Central Ohio Regional MLS
- $649,9004 bd4 ba3.6k sqft555 Crick Stone Dr, Delaware, OH 43015For SaleMLS ID #226018771, Heather R Kamann, Howard Hanna Real Estate Services. Columbus and Central Ohio Regional MLS
- $689,0005 bd4 ba3.3k sqft3263 Glenbrook Dr, Delaware, OH 43015For SaleMLS ID #226022082, Tiffany Cornett, M3K Real Estate Network Inc.. Columbus and Central Ohio Regional MLS
- $625,0003 bd3 ba2.5k sqft523 Prato Ct, Delaware, OH 43015For SaleMLS ID #226030250, Denise A Fate, Keller Williams Capital Ptnrs. Columbus and Central Ohio Regional MLS
- $924,9004 bd4 ba4.2k sqft5692 Sedgewick Ln, Galena, OH 43021For SaleMLS ID #226028471, James S Sulayman, Sorrell & Company, Inc.. Columbus and Central Ohio Regional MLS
- $599,9004 bd3 ba3.1k sqft7965 Danbridge Way, Westerville, OH 43082For SaleMLS ID #226026715, Thomas J Few, e-Merge Real Estate. Columbus and Central Ohio Regional MLS
- $524,9004 bd3 ba2.4k sqft635 Holbrook Dr, Sunbury, OH 43074For SaleMLS ID #226024982, Andrew J Hursh, The Westwood Real Estate Co.. Columbus and Central Ohio Regional MLS
- $559,9004 bd3 ba2.8k sqft635 Sandhill Ct, Delaware, OH 43015For SaleMLS ID #226022614, Beth Fisher, Howard Hanna Real Estate Services. Columbus and Central Ohio Regional MLS
- $549,9004 bd3 ba2.7k sqft56 Solstice Rd, Delaware, OH 43015For SaleMLS ID #226028854, Miranda Rae Bauers, e-Merge Real Estate. Columbus and Central Ohio Regional MLS
- $599,8003 bd3 ba2.9k sqft200 Passina Ct, Delaware, OH 43015For SaleMLS ID #226028006, Richard J Sanford, RE/MAX Achievers. Columbus and Central Ohio Regional MLS
- $779,0004 bd4 ba2.7k sqft5887 Highland Hills Dr, Westerville, OH 43082For SaleMLS ID #226021412, Ebony Napier, Red 1 Realty. Columbus and Central Ohio Regional MLS
- $659,0004 bd3 ba3k sqft254 Harness Way, Delaware, OH 43015For SaleMLS ID #226007214, Ada Chen, Key Realty. Columbus and Central Ohio Regional MLS
