This beautiful 5-level split by Trinity Homes offers 4000+ sq ft of living space. Dramatic two-story foyer w/custom wainscoting. Currently used as a library, the formal dining rm features a coffered ceiling. At the heart of the home is the open island kitchen w granite countertops, ss appliances, pantry, and sunlit dinette area. The kitchen flows into a grand great room boasting soaring ceilings, massive windows for natural light, &floor-to-ceiling fireplace set against a modern shiplap wall. Level 2 (Owners' Quarters): A private sanctuary situated on its own level w/luxurious en-suite bathroom, soaking tub, sep shower, double vanity, and walk-in closet. Level 3 This floor holds three additional spacious bedrooms, full bath, and a versatile bonus/flex room. Look closely--one bedroom features a whimsical secret door! Finished Rec Room half-flight down from the main floor, perfect for movie nights or a home gym. The final level offers an expansive walkout basement with a rough-in for a third full bath. It also includes an incredible, rare stand-up crawl space for maximum storage.
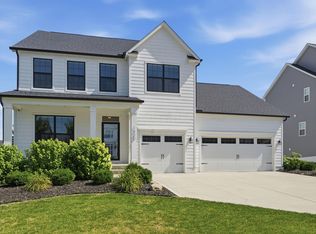
The exterior back features a fenced yard, large deck and is surrounded by mature trees and beautiful gardens.
For sale
$699,900
404 Hawking Dr, Galena, OH 43021
4beds
4,063sqft
:
Get pre-qualified$4,887/mo
Single Family Residence
Built in 2017
0.28 Acres Lot
$-- Zestimate®
$172/sqft
$38/mo HOA
What's special
- 11 days |
- 921 |
- 45 |
Likely to sell faster than
Zillow last checked:
Listing updated:
Listed by:
Jane L Bachert 614-402-0287,
NextHome Experience
Source: Columbus and Central Ohio Regional MLS ,MLS#: 226027771
Facts & features
Interior
Bedrooms & bathrooms
- Bedrooms: 4
- Bathrooms: 3
- Full bathrooms: 2
- 1/2 bathrooms: 1
Heating
- Forced Air
Cooling
- Central Air
Appliances
- Included: Dishwasher, Gas Range, Gas Water Heater, Microwave
- Laundry: Electric Dryer Hookup
Features
- Flooring: Wood, Carpet, Ceramic/Porcelain
- Windows: Insulated Windows
- Basement: Walk-Out Access,Crawl Space,Full
- Has fireplace: Yes
- Fireplace features: Wood Burning
- Common walls with other units/homes: No Common Walls
Interior area
- Total structure area: 4,063
- Total interior livable area: 4,063 sqft
Video & virtual tour
Property
Parking
- Total spaces: 3
- Parking features: Garage Door Opener, Attached, On Street
- Garage spaces: 3
- Has uncovered spaces: Yes
Features
- Levels: Five or More
- Patio & porch: Deck
- Fencing: Fenced
Lot
- Size: 0.28 Acres
Details
- Parcel number: 41743011028000
Construction
Type & style
- Home type: SingleFamily
- Property subtype: Single Family Residence
Materials
- Foundation: Block
Condition
- New construction: No
- Year built: 2017
Utilities & green energy
- Sewer: Public Sewer
- Water: Public
Community & HOA
Community
- Subdivision: ESTATES AT BLACKHAWK
HOA
- Has HOA: Yes
- Amenities included: Sidewalk
- HOA fee: $450 annually
Location
- Region: Galena
Financial & listing details
- Price per square foot: $172/sqft
- Tax assessed value: $683,400
- Annual tax amount: $9,879
- Date on market: 7/24/2026
- Listing terms: Conventional
Estimated market value
Not available
Estimated sales range
Not available
Not available
Price history
| Date | Event | Price |
|---|---|---|
| 7/24/2026 | Listed for sale | $699,900+45.8%$172/sqft |
Source:  Columbus and Central Ohio Regional MLS #226027771 Report a problem Columbus and Central Ohio Regional MLS #226027771 Report a problem | ||
| 1/12/2021 | Listing removed | $479,900$118/sqft |
Source:  RE/MAX International #220042054 Report a problem RE/MAX International #220042054 Report a problem | ||
| 1/12/2021 | Pending sale | $479,900$118/sqft |
Source: RE/MAX International #220042054 Report a problem | ||
| 1/11/2021 | Sold | $479,900$118/sqft |
Source: Columbus and Central Ohio Regional MLS #220042054 Report a problem | ||
| 12/24/2020 | Contingent | $479,900$118/sqft |
Source: Local MLS #220042054 Report a problem | ||
| 12/8/2020 | Pending sale | $479,900$118/sqft |
Source: RE/MAX Consultant Group #220042054 Report a problem | ||
| 12/3/2020 | Listed for sale | $479,900+4.4%$118/sqft |
Source: RE/MAX Consultant Group #220042054 Report a problem | ||
| 5/30/2018 | Sold | $459,782$113/sqft |
Source: Columbus and Central Ohio Regional MLS #218018870 Report a problem | ||
Public tax history
| Year | Property taxes | Tax assessment |
|---|---|---|
| 2025 | $9,879 -0.8% | $239,190 |
| 2024 | $9,957 +2.4% | $239,190 |
| 2023 | $9,722 +29.2% | $239,190 +49.2% |
| 2022 | $7,525 +1.3% | $160,300 +0.9% |
| 2021 | $7,426 -0.6% | $158,940 |
| 2020 | $7,473 +2% | $158,940 +6.6% |
| 2019 | $7,326 +366.2% | $149,100 +350.7% |
| 2018 | $1,571 +78.4% | $33,080 +61.5% |
| 2017 | $881 | $20,480 |
| 2016 | $881 -0.6% | $20,480 |
| 2015 | $886 +137.4% | $20,480 +145.9% |
| 2014 | $373 | $8,330 |
Find assessor info on the county website
Monthly payment
Est. payment
Payment breakdown
Explore the cost of this home by adjusting the details. Changes won't be saved.Climate risks
Neighborhood: 43021
Nearby schools
GreatSchools rating
- 7/10Big Walnut Elementary SchoolGrades: K-3Distance: 1.6 mi
- 9/10Big Walnut Middle SchoolGrades: 5-8Distance: 2 mi
- 7/10Big Walnut High SchoolGrades: 9-12Distance: 3 mi
- $713,2004 bd2 ba2.5k sqft390 Hawking Dr, Galena, OH 43021Off Market
- $702,3004 bd2 ba3.5k sqft424 Hawking Dr, Galena, OH 43021Off Market
- $766,3005 bd4 ba3.5k sqft496 Hawking Dr, Galena, OH 43021Off Market
- $715,1004 bd4 ba4k sqft488 Hawking Dr, Galena, OH 43021Off Market
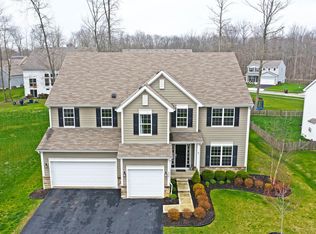
- $700,3004 bd3 ba3.3k sqft403 Hawking Dr, Galena, OH 43021Off Market
- $584,2004 bd3 ba3k sqft391 Hawking Dr, Galena, OH 43021Off Market
- $701,0004 bd4 ba3k sqft413 Hawking Dr, Galena, OH 43021Off Market
- $692,6004 bd2 ba3.1k sqft478 Hawking Dr, Galena, OH 43021Off Market
A local agent can set up tours, give advice and negotiate with sellers.
A local lender can help you make sure your offer is ready when you are.
Similar homes
- $625,0005 bd4 ba4.3k sqft7301 Marrisey Loop, Galena, OH 43021For Sale
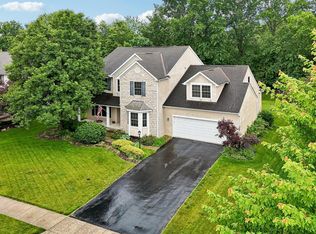
 MLS ID #226023656, Benjamin Thomas Hemmert, Howard Hanna Real Estate Svcs. Columbus and Central Ohio Regional MLS
 - $640,0004 bd5 ba2.8k sqft7275 Kerfield Dr, Galena, OH 43021For Sale
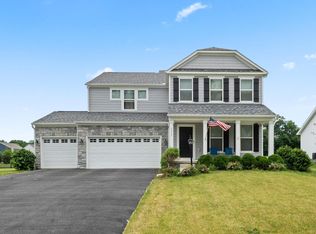 MLS ID #226021838, Jennifer S Earl, Keller Williams Capital Ptnrs. Columbus and Central Ohio Regional MLS
 - $924,9004 bd4 ba4.2k sqft5692 Sedgewick Ln, Galena, OH 43021For Sale
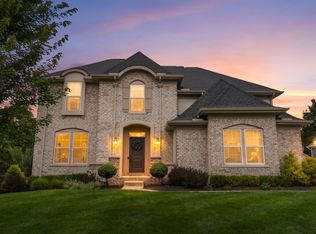 MLS ID #226028471, James S Sulayman, Sorrell & Company, Inc.. Columbus and Central Ohio Regional MLS
 - $679,0004 bd3 ba2.6k sqft1430 Clover St, Sunbury, OH 43074For Sale
 MLS ID #226025688, Jeff Gongwer, RE/MAX Affiliates, Inc.. Columbus and Central Ohio Regional MLS
 - $650,0005 bd6 ba4.9k sqft1160 Forsyth Ln, Galena, OH 43021For SaleMLS ID #226007685, Ashley T Henry, Keller Williams Consultants. Columbus and Central Ohio Regional MLS
- $675,0004 bd4 ba3.6k sqft3214 Sunglow Dr, Lewis Center, OH 43035For SaleMLS ID #226023418, Leah Ackerman, Cutler Real Estate. Columbus and Central Ohio Regional MLS
- $670,0004 bd4 ba3.9k sqft663 Maketewah Dr, Delaware, OH 43015For SaleMLS ID #226027974, Francis A Pompey, Keller Williams Consultants. Columbus and Central Ohio Regional MLS
- $714,9004 bd3 ba3.2k sqft5955 Windward Ct, Lewis Center, OH 43035For SaleMLS ID #226021311, Katie E Guntle, Keller Williams Capital Ptnrs. Columbus and Central Ohio Regional MLS
- $679,9004 bd4 ba3.5k sqft324 Solar Wind Rd, Delaware, OH 43015For SaleMLS ID #226024478, Heather R Kamann, Howard Hanna Real Estate Services. Columbus and Central Ohio Regional MLS
- $699,9004 bd4 ba3.2k sqft4071 Copeland Ct, Delaware, OH 43015For SaleMLS ID #226027605, Radhika Mukka, Red 1 Realty. Columbus and Central Ohio Regional MLS
- $799,0005 bd5 ba3.8k sqft1414 Kenley Pl, Sunbury, OH 43074For SaleMLS ID #226025849, Lorri Hughes Pritchard, RE/MAX Impact. Columbus and Central Ohio Regional MLS
- $625,0005 bd4 ba3.8k sqft848 Callaway Ln, Sunbury, OH 43074For SaleMLS ID #226028189, Halit Erciyas, e-Merge Real Estate. Columbus and Central Ohio Regional MLS
- $689,0005 bd4 ba3.3k sqft3263 Glenbrook Dr, Delaware, OH 43015For SaleMLS ID #226022082, Tiffany Cornett, M3K Real Estate Network Inc.. Columbus and Central Ohio Regional MLS
- $655,0004 bd3 ba3.5k sqft2449 Minnie Ct, Lewis Center, OH 43035For SaleMLS ID #226017767, Patrick J Murphy, Keller Williams Consultants. Columbus and Central Ohio Regional MLS
- $665,0005 bd4 ba3.9k sqft1423 Leesland Dr, Westerville, OH 43081For SaleMLS ID #226028228, Emily K Smith, Keller Williams Consultants. Columbus and Central Ohio Regional MLS
- $625,0004 bd4 ba3k sqft6815 Turnstone Loop, Sunbury, OH 43074For SaleMLS ID #226028237, Scott R Noblet, EXP Realty, LLC. Columbus and Central Ohio Regional MLS
- $649,9004 bd4 ba3.6k sqft555 Crick Stone Dr, Delaware, OH 43015For SaleMLS ID #226018771, Heather R Kamann, Howard Hanna Real Estate Services. Columbus and Central Ohio Regional MLS
- $739,9004 bd4 ba4.7k sqft2969 Annabel Way, Delaware, OH 43015For SaleMLS ID #226018059, James B Brandt, NextHome Experience. Columbus and Central Ohio Regional MLS
- $800,0005 bd5 ba4.1k sqft6961 Whitetail Ln, Westerville, OH 43082For SaleMLS ID #226024061, Craig Buehler, Coldwell Banker Realty. Columbus and Central Ohio Regional MLS
- $585,0004 bd3 ba2.8k sqft681 Woodbend Dr, Westerville, OH 43082For SaleMLS ID #226028294, Steve Shurtleff, RE/MAX ONE. Columbus and Central Ohio Regional MLS
