From the moment you arrive, you'll notice this home offers something that's hard to find: space that truly adapts to the way you live. This five-bedroom home offers almost 4,000 square feet of thoughtfully designed living space, with room for everyday living and entertaining.
The open-concept kitchen, dining area, and great room create the heart of the home, while a dedicated office and first-floor bedroom provide flexible space for guests, work, hobbies, or fitness. A mudroom with custom built-in cubbies, bench, and nearby half bath helps keep everyday life organized.
Upstairs, the spacious owner's suite features vaulted ceilings, a private ensuite bath, and a custom closet system. Three additional bedrooms offer generous closets, while two loft areas provide endless possibilities for a media room, playroom, reading nook, or second office. Second-floor laundry adds everyday convenience.
The finished lower level includes a large rec room, wet bar, half bath, dedicated wine and bourbon room, and a hidden bonus room tucked behind a bookshelf, adding a unique touch you'll have to see for yourself.
Outside, enjoy peaceful wooded views from the welcoming front porch, back deck, or patio. A meandering creek and charming bridge invite you to explore the wooded area behind the home, creating a truly special outdoor setting.
Conveniently located just minutes from Uptown Westerville, Downtown New Albany, Easton, John Glenn International Airport, and major highways, this home offers the perfect balance of privacy and accessibility. With flexible spaces, thoughtful design, and room to grow, it's ready for whatever your next chapter brings.
Schedule your private tour today and start envisioning your next chapter in this beautiful home!
Contingent
Price cut: $15K (8/13)
$650,000
1423 Leesland Dr, Westerville, OH 43081
5beds
3,961sqft
Single Family Residence
Built in 2019
6,098 Square Feet Lot
$-- Zestimate®
$164/sqft
$36/mo HOA
What's special
Five-bedroom homeFirst-floor bedroomTwo loft areasPeaceful wooded viewsBack deckDedicated officeSecond-floor laundry
- 30 days |
- 3,116 |
- 176 |
Likely to sell faster than
Zillow last checked:
Listing updated:
Listed by:
Emily K Smith 513-313-7324,
Keller Williams Consultants
Source: Columbus and Central Ohio Regional MLS ,MLS#: 226028228
Facts & features
Interior
Bedrooms & bathrooms
- Bedrooms: 5
- Bathrooms: 4
- Full bathrooms: 2
- 1/2 bathrooms: 2
- Main level bedrooms: 1
Heating
- Forced Air
Cooling
- Central Air
Appliances
- Included: Dishwasher, Gas Range, Gas Water Heater, Microwave, Refrigerator
Features
- Flooring: Wood, Carpet, Ceramic/Porcelain
- Windows: Insulated Windows
- Basement: Crawl Space,Partial
- Number of fireplaces: 1
- Fireplace features: One, Gas Log
- Common walls with other units/homes: No Common Walls
Interior area
- Total structure area: 3,328
- Total interior livable area: 3,961 sqft
Property
Parking
- Total spaces: 2
- Parking features: Garage Door Opener, Attached
- Garage spaces: 2
Features
- Levels: Two
- Patio & porch: Porch, Patio, Deck
Lot
- Size: 6,098 Square Feet
- Features: Wooded
Details
- Parcel number: 080011727
Construction
Type & style
- Home type: SingleFamily
- Architectural style: Traditional
- Property subtype: Single Family Residence
Condition
- New construction: No
- Year built: 2019
Utilities & green energy
- Sewer: Public Sewer
- Water: Public
Community & HOA
Community
- Subdivision: Village at Central College
HOA
- Has HOA: Yes
- Amenities included: Sidewalk
- HOA fee: $107 quarterly
Location
- Region: Westerville
Financial & listing details
- Price per square foot: $164/sqft
- Tax assessed value: $495,700
- Annual tax amount: $9,860
- Date on market: 7/30/2026
Estimated market value
Not available
Estimated sales range
Not available
Not available
Price history
| Date | Event | Price |
|---|---|---|
| 8/15/2026 | Contingent | $650,000$164/sqft |
Source:  Columbus and Central Ohio Regional MLS #226028228 Report a problem Columbus and Central Ohio Regional MLS #226028228 Report a problem | ||
| 8/13/2026 | Price change | $650,000-2.3%$164/sqft |
Source: Columbus and Central Ohio Regional MLS #226028228 Report a problem | ||
| 7/30/2026 | Listed for sale | $665,000+9%$168/sqft |
Source: Columbus and Central Ohio Regional MLS #226028228 Report a problem | ||
| 1/9/2023 | Sold | $610,000+1.7%$154/sqft |
Source: Columbus and Central Ohio Regional MLS #222044687 Report a problem | ||
| 12/16/2022 | Listing removed | -- |
Source: Columbus and Central Ohio Regional MLS #222044006 Report a problem | ||
| 12/10/2022 | Contingent | $599,900$151/sqft |
Source: Columbus and Central Ohio Regional MLS #222044006 Report a problem | ||
| 12/9/2022 | Listed for sale | $599,900+42.6%$151/sqft |
Source: Columbus and Central Ohio Regional MLS #222044006 Report a problem | ||
| 10/1/2019 | Sold | $420,600$106/sqft |
Source: Public Record Report a problem | ||
Public tax history
| Year | Property taxes | Tax assessment |
|---|---|---|
| 2024 | $9,860 +2.7% | $173,500 +0.5% |
| 2023 | $9,599 -4.4% | $172,560 +25.2% |
| 2022 | $10,040 -0.8% | $137,800 |
| 2021 | $10,124 +3.5% | $137,800 +3.3% |
| 2020 | $9,777 +937.6% | $133,460 +1028.1% |
| 2019 | $942 +1.9% | $11,830 |
| 2018 | $925 | $11,830 |
| 2017 | $925 | $11,830 |
| 2016 | -- | -- |
Find assessor info on the county website
Monthly payment
Est. payment
Payment breakdown
Explore the cost of this home by adjusting the details. Changes won't be saved.Climate risks
Neighborhood: 43081
Nearby schools
GreatSchools rating
- 7/10McVay Elementary SchoolGrades: K-5Distance: 1.2 mi
- 7/10Walnut Springs Middle SchoolGrades: 6-8Distance: 1.7 mi
- 7/10Westerville-North High SchoolGrades: 9-12Distance: 2.4 mi
- $619,5004 bd3 ba3.1k sqft1417 Leesland Dr, Westerville, OH 43081Off Market
- $631,7005 bd3 ba1.4k sqft1429 Leesland Dr, Westerville, OH 43081Off Market
- $665,0004 bd2 ba1.4k sqft1424 Spagnol Ln, Westerville, OH 43081Sold
- $665,5004 bd3 ba3.1k sqft1426 Spagnol Ln, Westerville, OH 43081Sold
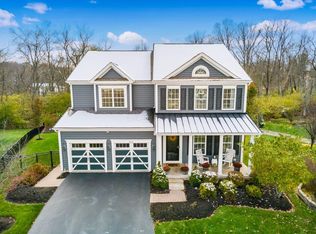
- $564,3004 bd2 ba1.4k sqft1405 Leesland Dr, Westerville, OH 43081Off Market
- $642,2005 bd3 ba3.4k sqft1412 Leesland Dr, Westerville, OH 43081Off Market
- $580,4003 bd2 ba1.4k sqft1419 Leesland Dr, Westerville, OH 43081Off Market
- $643,6005 bd3 ba3.2k sqft1422 Spagnol Ln, Westerville, OH 43081Off Market
A local agent can set up tours, give advice and negotiate with sellers.
A local lender can help you make sure your offer is ready when you are.
Similar homes
- $539,9004 bd3 ba2.3k sqft5684 Vance Way, Westerville, OH 43081For Sale

 MLS ID #226031018, Megan Ann Brown, Engel & Volkers Real Estate Advisors. Columbus and Central Ohio Regional MLS
 - $649,9004 bd4 ba3.9k sqft5817 Edgebrook Dr, Galena, OH 43021For Sale
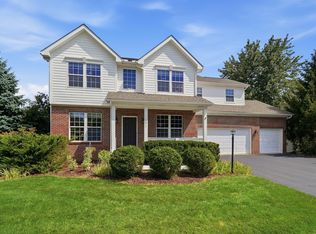 MLS ID #226029885, Christina M Cameron, Rolls Realty. Columbus and Central Ohio Regional MLS
 - $595,0004 bd3 ba3.7k sqft6657 Springview Dr, Westerville, OH 43082For Sale
 MLS ID #226022436, Tracy T Keffer, Keller Williams Greater Cols. Columbus and Central Ohio Regional MLS
 - $775,0005 bd5 ba4.1k sqft6961 Whitetail Ln, Westerville, OH 43082For Sale
 MLS ID #226024061, Craig Buehler, Coldwell Banker Realty. Columbus and Central Ohio Regional MLS
 - $670,0005 bd3 ba4.1k sqft6749 Hidden Creek Loop, Galena, OH 43021For SaleMLS ID #226030699, Marcia Ellen Snell, Red 1 Realty. Columbus and Central Ohio Regional MLS
- $655,0004 bd3 ba3.5k sqft2449 Minnie Ct, Lewis Center, OH 43035For SaleMLS ID #226017767, Patrick J Murphy, Keller Williams Consultants. Columbus and Central Ohio Regional MLS
- $685,0004 bd3 ba4k sqft404 Hawking Dr, Galena, OH 43021For SaleMLS ID #226027771, Jane L Bachert, NextHome Experience. Columbus and Central Ohio Regional MLS
- $519,0004 bd3 ba2.5k sqft6430 Brimson St, Westerville, OH 43081For SaleMLS ID #226031979, Teresa M Kenney, Keller Williams Consultants. Columbus and Central Ohio Regional MLS
- $620,9004 bd3 ba3.4k sqft2549 Carla Dr, Lewis Center, OH 43035For SaleMLS ID #226028852, Becky Michelle Williams, Generations Realty. Columbus and Central Ohio Regional MLS
- $724,9004 bd4 ba3.4k sqft6152 Maxton Pl, Columbus, OH 43085For SaleMLS ID #226022860, James S Sulayman, Sorrell & Company, Inc.. Columbus and Central Ohio Regional MLS
- $599,9004 bd4 ba3.6k sqft6298 Fox Hollow Dr, Galena, OH 43021For SaleMLS ID #226024797, Paige Bryant, Coldwell Banker Realty. Columbus and Central Ohio Regional MLS
- $773,9005 bd5 ba3.9k sqft5565 Troon Pl, Westerville, OH 43082For SaleMLS ID #226024445, Angelina L Fox-Smith, Coldwell Banker Realty. Columbus and Central Ohio Regional MLS
- $465,0003 bd3 ba2k sqft6173 Jadwinn Dr, Westerville, OH 43081For SaleMLS ID #226013963, Cheryl Huston, Keller Williams Greater Cols. Columbus and Central Ohio Regional MLS
- $699,9005 bd5 ba4.1k sqft195 Harness Way, Delaware, OH 43015For SaleMLS ID #226031125, Ryan Willis, Homease Real Estate Co., LLC. Columbus and Central Ohio Regional MLS
- $670,0004 bd4 ba3.9k sqft663 Maketewah Dr, Delaware, OH 43015For SaleMLS ID #226027974, Francis A Pompey, Keller Williams Consultants. Columbus and Central Ohio Regional MLS
- $750,0004 bd4 ba4.1k sqft3694 Waverly Place Dr, Lewis Center, OH 43035For SaleMLS ID #226024929, Rita M Boswell, Real of Ohio . Columbus and Central Ohio Regional MLS
- $632,5004 bd4 ba3.6k sqft555 Crick Stone Dr, Delaware, OH 43015For SaleMLS ID #226018771, Heather R Kamann, Howard Hanna Real Estate Services. Columbus and Central Ohio Regional MLS
- $599,9005 bd4 ba3.8k sqft4773 Overcreek Pl, Powell, OH 43065For SaleMLS ID #226030718, Shannon Grimm, Howard Hanna Real Estate Svcs. Columbus and Central Ohio Regional MLS
- $779,0004 bd4 ba2.7k sqft5887 Highland Hills Dr, Westerville, OH 43082For SaleMLS ID #226021412, Ebony Napier, Red 1 Realty. Columbus and Central Ohio Regional MLS
- $599,9004 bd4 ba3.4k sqft559 Maketewah Dr, Delaware, OH 43015For SaleMLS ID #226029958, Michelle Cosner, Keller Williams Consultants. Columbus and Central Ohio Regional MLS
