Welcome home to this beautiful 2023 M/I built home in Westerville Schools, offering the perfect blend of modern style, functionality, and room to grow. Featuring 4 bedrooms and 2.5 baths, this home is designed for comfortable everyday living with plenty of space for the future.
The main level features durable LVP flooring, a dedicated home office, and an open-concept living space that flows seamlessly into the kitchen. The kitchen is equipped with stainless steel appliances, upgraded backsplash, soft close drawers, quartz countertops and a walk in pantry. Upstairs, you'll find four spacious bedrooms, including a spacious primary with a large en suite bathroom and walk-in closet. Additionally, you will love the convenience of a second-floor laundry room.
The full basement provides an excellent opportunity to create even more living space with a plumbing rough in already added. Outside, enjoy the newly installed fence, perfect for creating a more private backyard setting.
With its newer construction, thoughtful updates, flexible living spaces, and desirable Westerville Schools location, this home is truly move-in ready with room to make it your own.
For sale
Price cut: $10K (8/21)
$539,900
5684 Vance Way, Westerville, OH 43081
4beds
2,398sqft
Single Family Residence
Built in 2023
6,098 Square Feet Lot
$-- Zestimate®
$225/sqft
$36/mo HOA
What's special
- 95 days
- 372
- 16
Zillow last checked:
Listing updated:
Listed by:
Megan Ann Brown 513-508-4858,
Engel & Volkers Real Estate Advisors
Source: Columbus and Central Ohio Regional MLS ,MLS#: 226031018
Facts & features
Interior
Bedrooms & bathrooms
- Bedrooms: 4
- Bathrooms: 3
- Full bathrooms: 2
- 1/2 bathrooms: 1
Heating
- Forced Air
Cooling
- Central Air
Appliances
- Included: Dishwasher, Gas Range, Microwave, Refrigerator
Features
- Flooring: Wood, Carpet, Vinyl
- Basement: Full
- Number of fireplaces: 1
- Fireplace features: One
- Common walls with other units/homes: No Common Walls
Interior area
- Total structure area: 2,398
- Total interior livable area: 2,398 sqft
Property
Parking
- Total spaces: 2
- Parking features: Attached
- Garage spaces: 2
Features
- Levels: Two
- Fencing: Fenced
Lot
- Size: 6,098 Square Feet
Details
- Parcel number: 600302250
Construction
Type & style
- Home type: SingleFamily
- Property subtype: Single Family Residence
Condition
- New construction: No
- Year built: 2023
Utilities & green energy
- Sewer: Public Sewer
- Water: Public
Community & HOA
Community
- Subdivision: Hoover Farms
HOA
- Has HOA: Yes
- Amenities included: Sidewalk
- HOA fee: $435 annually
Location
- Region: Westerville
Financial & listing details
- Price per square foot: $225/sqft
- Annual tax amount: $7,566
- Date on market: 8/15/2026
- Listing terms: Other,VA Loan,FHA,Conventional
Estimated market value
Not available
Estimated sales range
Not available
Not available
Price history
| Date | Event | Price |
|---|---|---|
| 8/21/2026 | Price change | $539,900-1.8%$225/sqft |
Source:  Columbus and Central Ohio Regional MLS #226031018 Report a problem | ||
| 8/15/2026 | Listed for sale | $549,900+8.5%$229/sqft |
Source: Columbus and Central Ohio Regional MLS #226031018 Report a problem | ||
| 10/22/2024 | Sold | $506,750$211/sqft |
Source: Columbus and Central Ohio Regional MLS #224037688 Report a problem | ||
Public tax history
Tax history is unavailable.
Monthly payment
Est. payment
Payment breakdown
Explore the cost of this home by adjusting the details. Changes won't be saved.Climate risks
Neighborhood: 43081

Similar homes
- $524,9004 bd3 ba1.9k sqft781 Collier Dr, Westerville, OH 43082For Sale
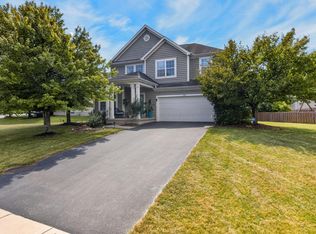
 MLS ID #226034790, Joshua D Cooper, RE/MAX Revealty. Columbus and Central Ohio Regional MLS
- $450,0003 bd3 ba1.8k sqft1257 Flagstone Sq, Westerville, OH 43081For Sale
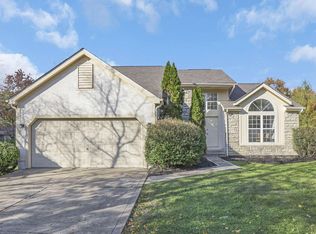 MLS ID #226041273, William Christopher Harr, RE/MAX ONE. Columbus and Central Ohio Regional MLS
- $584,9004 bd3 ba2.1k sqft74 Ashbrooke Dr, Westerville, OH 43082For Sale
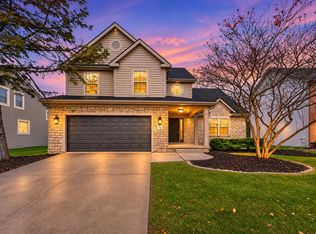
 MLS ID #1049611, Isaac Newman, Key Realty. WRIST
- $570,0004 bd3 ba3.3k sqft984 Mill Stone Dr Lot 2178, Sunbury, OH 43074For Sale
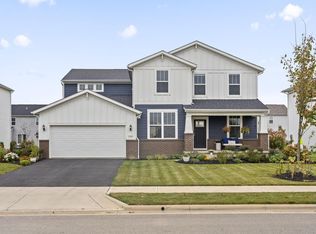 MLS ID #226039673, Brenden Jacob Gutbrod, Coldwell Banker Realty. Columbus and Central Ohio Regional MLS
- $529,9004 bd3 ba2.3k sqft117 Maple Crest Dr, Lewis Center, OH 43035For SaleMLS ID #226039888, Rhiannon M Ferrari, EXP Realty, LLC. Columbus and Central Ohio Regional MLS
- $539,4996 bd3 ba2.8k sqft6110 Holiday Ln, Dublin, OH 43016For SaleMLS ID #226027908, Brandon J Clark, Plowman Properties LLC.. Columbus and Central Ohio Regional MLS
- $559,9004 bd3 ba2.8k sqft635 Sandhill Ct, Delaware, OH 43015For SaleMLS ID #226022614, Beth Fisher, Howard Hanna Real Estate Services. Columbus and Central Ohio Regional MLS
- $500,0004 bd3 ba1.9k sqft2873 Clark Shaw Rd, Powell, OH 43065For SaleMLS ID #226034286, Andrea R Kaper, Keller Williams Consultants. Columbus and Central Ohio Regional MLS
- $550,5004 bd3 ba2.6k sqft7064 Ribault Dr NW, Pickerington, OH 43147For SaleMLS ID #226040572, Dina N Acharya, Adventure Realty Group, LLC. Columbus and Central Ohio Regional MLS
- $575,0003 bd3 ba2.5k sqft8734 Greenburst Ct, Sunbury, OH 43074For SaleMLS ID #226034940, Brian D Kemp, Keller Williams Capital Ptnrs. Columbus and Central Ohio Regional MLS
- $569,9005 bd4 ba2.9k sqft6158 Heather Ridge Dr, Delaware, OH 43015For SaleMLS ID #226025014, Dolores A Nutter, Keller Williams Capital Ptnrs. Columbus and Central Ohio Regional MLS
- $500,0004 bd3 ba2.2k sqft3392 Ridge Gap Rd, Columbus, OH 43221For SaleMLS ID #226034982, John Kevin Sullivan, RE/MAX Premier Choice. Columbus and Central Ohio Regional MLS
- $449,9004 bd3 ba2.2k sqft142 Beaman Gates Dr, Granville, OH 43023For SaleMLS ID #226041820, Sam Cooper, Howard Hanna Real Estate Svcs. Columbus and Central Ohio Regional MLS
- $687,0004 bd3 ba3.2k sqft2856 Mound Ridge Way, Blacklick, OH 43004For SaleMLS ID #226033655, Shyamu Sharma Subedi, Red 1 Realty. Columbus and Central Ohio Regional MLS
- $489,0004 bd3 ba2.5k sqft7852 Oldham Dr, Reynoldsburg, OH 43068For SaleMLS ID #226008108, Bhagat P Regmi, RE/MAX Preferred Group. Columbus and Central Ohio Regional MLS
- $589,5003 bd3 ba2.5k sqft1385 Goldwell Dr, Sunbury, OH 43074For SaleMLS ID #226030476, Andrew J Murnane, Howard Hanna Real Estate Svcs. Columbus and Central Ohio Regional MLS
- $429,0003 bd3 ba2.5k sqft304 Gray Fox Ct, Johnstown, OH 43031For SaleMLS ID #226039530, Kim Christensen, Cutler Real Estate. Columbus and Central Ohio Regional MLS
- $554,9004 bd3 ba3k sqft12353 Ebright Ln, Pickerington, OH 43147For SaleMLS ID #225043332, Trudy D Tiu, Walker Tiu Real Estate Group. Columbus and Central Ohio Regional MLS
- $630,0004 bd5 ba2.8k sqft7275 Kerfield Dr, Galena, OH 43021For SaleMLS ID #226021838, Jennifer S Earl, Keller Williams Capital Ptnrs. Columbus and Central Ohio Regional MLS
- $589,8003 bd3 ba2.9k sqft200 Passina Ct, Delaware, OH 43015For SaleMLS ID #226028006, Richard J Sanford, RE/MAX Achievers. Columbus and Central Ohio Regional MLS
