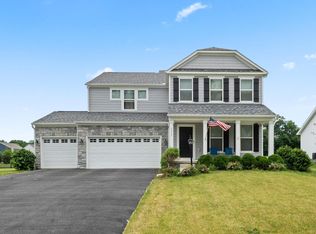
Rare opportunity in Sheffield Park! Beautifully maintained and located in the highly sought-after Olentangy School District, this home offers over 3,600 finished square feet, 4 bedrooms, 3.5 bathrooms, and a finished basement with a full bath and wet bar rough-in. Major updates provide peace of mind, including a NEW furnace, air conditioner, and water heater (2025), Roof (2021), and fresh interior paint throughout much of the home (2026).
Step inside to soaring ceilings, abundant natural light, hardwood floors, and a thoughtfully designed floor plan. Just off the foyer, a private den with stunning arched windows offers the perfect home office, playroom, or sitting room, while the formal dining room is ideal for holidays and gatherings. The open-concept kitchen features granite countertops, stainless steel appliances, a walk-in pantry, breakfast bar, and flows seamlessly into the inviting family room with a cozy fireplace, creating the perfect space for everyday living and entertaining.
Upstairs, the spacious primary suite offers dual vanities, a soaking tub, separate tiled shower, and a walk-in closet. Three additional generously sized bedrooms, several with walk-in closets, another full bath, and convenient second-floor laundry complete the upper level.
The finished lower level provides endless possibilities with a full bath and wet bar rough-in, making it ideal for a recreation room, home theater, fitness area, guest suite, or additional living space.
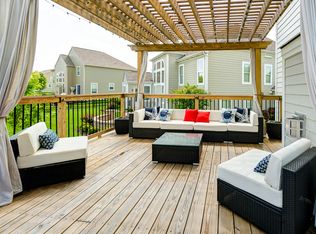
Step outside to your own private backyard retreat featuring a 14' x 25' low-maintenance fiberglass in-ground pool, expansive concrete patio, pergola, built-in grilling area, stone fire pit, and fully fenced yard, perfect for entertaining or relaxing all summer long. Sheffield Park also offers walking paths and a neighborhood playground, all just minutes from Alum Creek, shopping, dining, and everyday conveniences. This home truly offers the perfect combination of location, lifestyle, and major updates.
For sale
Price cut: $10.1K (8/6)
$619,900
6298 Fox Hollow Dr, Galena, OH 43021
4beds
3,651sqft
:
Get pre-qualified$4,362/mo
Single Family Residence
Built in 2009
0.3 Acres Lot
$-- Zestimate®
$170/sqft
$67/mo HOA
What's special
Fully fenced yardOpen-concept kitchenBuilt-in grilling areaSecond-floor laundryThoughtfully designed floor planSpacious primary suiteStone fire pit
- 36 days |
- 2,700 |
- 184 |
Likely to sell faster than
Zillow last checked:
Listing updated:
Listed by:
Paige Bryant 614-907-1818,
Coldwell Banker Realty
Source: Columbus and Central Ohio Regional MLS ,MLS#: 226024797
Facts & features
Interior
Bedrooms & bathrooms
- Bedrooms: 4
- Bathrooms: 4
- Full bathrooms: 3
- 1/2 bathrooms: 1
Cooling
- Central Air
Appliances
- Included: Dishwasher, Electric Water Heater, Gas Range, Microwave, Refrigerator
- Laundry: Electric Dryer Hookup
Features
- Central Vacuum
- Flooring: Wood, Carpet, Ceramic/Porcelain
- Windows: Insulated Windows
- Basement: Full
- Number of fireplaces: 1
- Fireplace features: One, Gas Log
- Common walls with other units/homes: No Common Walls
Interior area
- Total structure area: 2,688
- Total interior livable area: 3,651 sqft
Property
Parking
- Total spaces: 2
- Parking features: Attached, Side Load
- Garage spaces: 2
Features
- Levels: Two
- Patio & porch: Patio
- Has private pool: Yes
- Fencing: Fenced
Lot
- Size: 0.3 Acres
Details
- Parcel number: 31721012018000
Construction
Type & style
- Home type: SingleFamily
- Property subtype: Single Family Residence
Condition
- New construction: No
- Year built: 2009
Utilities & green energy
- Sewer: Public Sewer
- Water: Public
Community & HOA
Community
- Subdivision: Sheffield Park
HOA
- Has HOA: Yes
- Amenities included: Bike/Walk Path, Park, Sidewalk
- HOA fee: $800 annually
Location
- Region: Galena
Financial & listing details
- Price per square foot: $170/sqft
- Tax assessed value: $480,300
- Annual tax amount: $10,292
- Date on market: 7/10/2026
- Listing terms: VA Loan,FHA,Conventional
Estimated market value
Not available
Estimated sales range
Not available
Not available
Price history
| Date | Event | Price |
|---|---|---|
| 8/6/2026 | Price change | $619,900-1.6%$170/sqft |
Source:  Columbus and Central Ohio Regional MLS #226024797 Report a problem Columbus and Central Ohio Regional MLS #226024797 Report a problem | ||
| 7/27/2026 | Price change | $630,000-1.6%$173/sqft |
Source: Columbus and Central Ohio Regional MLS #226024797 Report a problem | ||
| 7/10/2026 | Listed for sale | $640,000+13.3%$175/sqft |
Source: Columbus and Central Ohio Regional MLS #226024797 Report a problem | ||
| 7/11/2022 | Listing removed | -- |
Source: Columbus and Central Ohio Regional MLS #222021005 Report a problem | ||
| 6/27/2022 | Price change | $565,000-1.7%$155/sqft |
Source: Columbus and Central Ohio Regional MLS #222021005 Report a problem | ||
| 6/17/2022 | Listed for sale | $574,900+50.1%$157/sqft |
Source: Columbus and Central Ohio Regional MLS #222021005 Report a problem | ||
| 12/5/2015 | Listing removed | $382,900$105/sqft |
Source: RE/MAX CONNECTION REALTORS #215035025 Report a problem | ||
| 10/13/2015 | Price change | $382,900-0.8%$105/sqft |
Source: RE/MAX Connection Realtors #215035025 Report a problem | ||
| 9/27/2015 | Listed for sale | $386,000+20.6%$106/sqft |
Source: RE/MAX Connection Realtors #215035025 Report a problem | ||
| 9/14/2010 | Sold | $320,000+373.4%$88/sqft |
Source: Public Record Report a problem | ||
| 6/23/2009 | Sold | $67,600$19/sqft |
Source: Public Record Report a problem | ||
Public tax history
| Year | Property taxes | Tax assessment |
|---|---|---|
| 2025 | $10,292 +6.4% | $168,110 |
| 2024 | $9,677 +0.3% | $168,110 |
| 2023 | $9,650 +0.2% | $168,110 +27% |
| 2022 | $9,632 -0.6% | $132,370 |
| 2021 | $9,690 -0.4% | $132,370 |
| 2020 | $9,732 +7.2% | $132,370 +3.9% |
| 2019 | $9,081 +1% | $127,400 |
| 2018 | $8,992 +10.2% | $127,400 +16.2% |
| 2017 | $8,158 | $109,630 |
| 2016 | $8,158 +9.7% | $109,630 |
| 2015 | $7,435 +1.1% | $109,630 |
| 2014 | $7,353 +3.2% | $109,630 +4.7% |
| 2013 | $7,127 +1% | $104,660 |
| 2012 | $7,054 -0.1% | $104,660 |
| 2011 | $7,059 +424.4% | $104,660 +398.4% |
| 2010 | $1,346 +14.9% | $21,000 +11.1% |
| 2009 | $1,171 +1.7% | $18,900 |
| 2008 | $1,152 +13.6% | $18,900 |
| 2007 | $1,014 +95.1% | $18,900 +125% |
| 2006 | $520 +130.6% | $8,400 +73.9% |
| 2005 | $225 | $4,830 |
Find assessor info on the county website
Monthly payment
Est. payment
Payment breakdown
Explore the cost of this home by adjusting the details. Changes won't be saved.Climate risks
Neighborhood: 43021
Nearby schools
GreatSchools rating
- 8/10Johnnycake Corners Elementary SchoolGrades: PK-5Distance: 2.7 mi
- 9/10Berkshire Middle SchoolGrades: 6-8Distance: 2.4 mi
- 8/10Olentangy Berlin High SchoolGrades: 9-12Distance: 5.8 mi
- $573,4003 bd2 ba2.6k sqft6318 Fox Hollow Dr, Galena, OH 43021Off Market
- $651,2004 bd4 ba4.2k sqft6276 Fox Hollow Dr, Galena, OH 43021Off Market
- $649,1004 bd2 ba3.3k sqft4778 Lynn Dr, Galena, OH 43021Off Market
- $709,8004 bd5 ba4.3k sqft4764 Lynn Dr, Galena, OH 43021Off Market
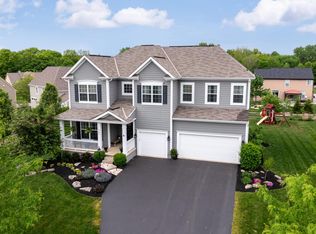
- $723,1004 bd4 ba3.6k sqft6336 Fox Hollow Dr, Galena, OH 43021Off Market
- $751,0004 bd4 ba4.2k sqft6248 Fox Hollow Dr, Galena, OH 43021Off Market
- $727,1004 bd3 ba3.5k sqft6327 Fox Hollow Dr, Galena, OH 43021Off Market
- $761,2004 bd3 ba3.5k sqft4784 Lynn Dr, Galena, OH 43021Off Market
A local agent can set up tours, give advice and negotiate with sellers.
A local lender can help you make sure your offer is ready when you are.
Similar homes
- $649,9004 bd4 ba3.9k sqft5817 Edgebrook Dr, Galena, OH 43021For Sale
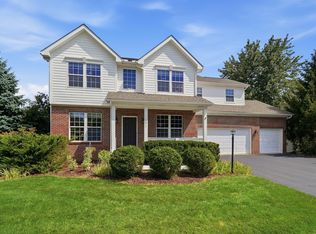
 MLS ID #226029885, Christina M Cameron, Rolls Realty. Columbus and Central Ohio Regional MLS
 - $625,0005 bd4 ba4.3k sqft7301 Marrisey Loop, Galena, OH 43021For Sale
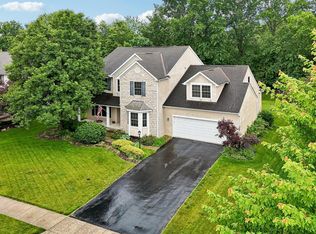 MLS ID #226023656, Benjamin Thomas Hemmert, Howard Hanna Real Estate Svcs. Columbus and Central Ohio Regional MLS
 - $640,0004 bd5 ba2.8k sqft7275 Kerfield Dr, Galena, OH 43021For Sale
 MLS ID #226021838, Jennifer S Earl, Keller Williams Capital Ptnrs. Columbus and Central Ohio Regional MLS
 - $699,9004 bd3 ba4k sqft404 Hawking Dr, Galena, OH 43021For Sale
 MLS ID #226027771, Jane L Bachert, NextHome Experience. Columbus and Central Ohio Regional MLS
 - $625,9004 bd3 ba3.4k sqft2549 Carla Dr, Lewis Center, OH 43035For SaleMLS ID #226028852, Becky Michelle Williams, Generations Realty. Columbus and Central Ohio Regional MLS
- $624,9004 bd3 ba3.1k sqft7965 Danbridge Way, Westerville, OH 43082For SaleMLS ID #226026715, Thomas J Few, e-Merge Real Estate. Columbus and Central Ohio Regional MLS
- $599,9004 bd4 ba3.4k sqft559 Maketewah Dr, Delaware, OH 43015For SaleMLS ID #226029958, Michelle Cosner, Keller Williams Consultants. Columbus and Central Ohio Regional MLS
- $924,9004 bd4 ba4.2k sqft5692 Sedgewick Ln, Galena, OH 43021For SaleMLS ID #226028471, James S Sulayman, Sorrell & Company, Inc.. Columbus and Central Ohio Regional MLS
- $649,0004 bd4 ba3.6k sqft3214 Sunglow Dr, Lewis Center, OH 43035For SaleMLS ID #226023418, Leah Ackerman, Cutler Real Estate. Columbus and Central Ohio Regional MLS
- $615,0004 bd3 ba2.7k sqft4790 Sanctuary Dr, Westerville, OH 43082For SaleMLS ID #226006112, Joseph F Herban, Berkshire Hathaway HS Plus Rea. Columbus and Central Ohio Regional MLS
- $569,5004 bd3 ba3k sqft6045 Seton Ct, Lewis Center, OH 43035For SaleMLS ID #226027079, Stephanie Kannel Hendrix, BHHS Platinum Realty Group. Columbus and Central Ohio Regional MLS
- $650,0005 bd6 ba4.9k sqft1160 Forsyth Ln, Galena, OH 43021For SaleMLS ID #226007685, Ashley T Henry, Keller Williams Consultants. Columbus and Central Ohio Regional MLS
- $610,0004 bd3 ba3.7k sqft6657 Springview Dr, Westerville, OH 43082For SaleMLS ID #226022436, Tracy T Keffer, Keller Williams Greater Cols. Columbus and Central Ohio Regional MLS
- $889,0004 bd3 ba2.8k sqft6473 Sherman Rd, Galena, OH 43021For SaleMLS ID #226027386, Charles Lawson, Triumph Realty . Columbus and Central Ohio Regional MLS
- $599,9003 bd4 ba3k sqft6981 Upper Cambridge Way, Westerville, OH 43082For SaleMLS ID #226024723, Kathy M Kindell, RE/MAX Revealty. Columbus and Central Ohio Regional MLS
- $655,0004 bd3 ba3.5k sqft2449 Minnie Ct, Lewis Center, OH 43035For SaleMLS ID #226017767, Patrick J Murphy, Keller Williams Consultants. Columbus and Central Ohio Regional MLS
- $620,0004 bd4 ba3k sqft6815 Turnstone Loop, Sunbury, OH 43074For SaleMLS ID #226028237, Scott R Noblet, EXP Realty, LLC. Columbus and Central Ohio Regional MLS
- $775,0005 bd5 ba3.9k sqft5565 Troon Pl, Westerville, OH 43082For SaleMLS ID #226024445, Angelina L Fox-Smith, Coldwell Banker Realty. Columbus and Central Ohio Regional MLS
- $614,5003 bd4 ba4.2k sqft4060 Berrywood Dr, Delaware, OH 43015For SaleMLS ID #226017839, Craig Buehler, Coldwell Banker Realty. Columbus and Central Ohio Regional MLS
- $599,0004 bd4 ba3.6k sqft6257 Presidential Gtwy, Columbus, OH 43231For SaleMLS ID #226018996, Virag Patel, e-Merge Real Estate Premium. Columbus and Central Ohio Regional MLS
