Welcome to this exceptional home in the prestigious Cambridge Crossing community, located in the acclaimed Westerville School District. Freshly painted throughout the main level and upper bonus wing, this move-in-ready residence blends timeless elegance with modern comfort.
The main level features a beautifully remodeled executive office behind stately double French doors, ideal for today's remote professional. A dramatic two-story Great Room with a wall of windows across the back of the home! There is also a three-sided fireplace which transitions seamlessly into the chefs kitchen, complete with solid cherry raised-panel cabinetry, premium granite countertops, hardwood flooring, and a bright casual dining area. A beautiful formal dining room is also featured on the main level.
The first-floor owner's suite offers a private retreat with vaulted ceilings, a spacious walk-in closet, a spa-inspired bath featuring dual vanities, a jetted soaking tub, and a custom walk-in shower. Upstairs are two oversized bedrooms with walk-in closets and a massive bonus room perfect as a media room, or flex space. This room could also be a 4th bedroom.
The finished lower level includes a professionally designed fitness room or dedicated art studio, powder room, and expansive capped crawlspace storage. Outside, enjoy professionally landscaped grounds, an irrigation system, premium composite deck, and custom stamped concrete patio.
Recent upgrades include a new HVAC system (2025), high-efficiency tankless water heater, and new sump pump, providing lasting comfort and peace of mind.
For sale
Price cut: $10.1K (7/23)
$614,900
6981 Upper Cambridge Way, Westerville, OH 43082
3beds
3,059sqft
:
Get pre-qualified$4,298/mo
Single Family Residence
Built in 2003
10,018 Square Feet Lot
$-- Zestimate®
$201/sqft
$38/mo HOA
What's special
- 29 days |
- 1,427 |
- 39 |
Likely to sell faster than
Zillow last checked:
Listing updated:
Listed by:
Kathy M Kindell 614-203-5220,
RE/MAX Revealty
Source: Columbus and Central Ohio Regional MLS ,MLS#: 226024723
Facts & features
Interior
Bedrooms & bathrooms
- Bedrooms: 3
- Bathrooms: 4
- Full bathrooms: 2
- 1/2 bathrooms: 2
- Main level bedrooms: 1
Heating
- Forced Air
Cooling
- Central Air
Appliances
- Included: Instant Hot Water, Dishwasher, Gas Range, Gas Water Heater, Microwave, Refrigerator
- Laundry: Electric Dryer Hookup
Features
- Flooring: Wood, Stone, Carpet, Ceramic/Porcelain
- Windows: Insulated Windows
- Basement: Crawl Space,Partial
- Number of fireplaces: 1
- Fireplace features: One, Gas Log
- Common walls with other units/homes: No Common Walls
Interior area
- Total structure area: 2,842
- Total interior livable area: 3,059 sqft
Property
Parking
- Total spaces: 2
- Parking features: Garage Door Opener, Attached
- Garage spaces: 2
Features
- Levels: Two
- Patio & porch: Patio, Deck
- Has spa: Yes
- Spa features: Bath
Lot
- Size: 10,018 Square Feet
- Features: Wooded
Details
- Parcel number: 31731107002000
- Other equipment: Irrigation Equipment
Construction
Type & style
- Home type: SingleFamily
- Architectural style: Traditional
- Property subtype: Single Family Residence
Materials
- Foundation: Block
Condition
- New construction: No
- Year built: 2003
Utilities & green energy
- Sewer: Public Sewer
- Water: Public
Community & HOA
Community
- Security: Security System
- Subdivision: Cambridge Crossing
HOA
- Has HOA: Yes
- Amenities included: Sidewalk
- HOA fee: $450 annually
Location
- Region: Westerville
Financial & listing details
- Price per square foot: $201/sqft
- Tax assessed value: $499,600
- Annual tax amount: $10,149
- Date on market: 7/5/2026
- Listing terms: Conventional
Estimated market value
Not available
Estimated sales range
Not available
Not available
Price history
| Date | Event | Price |
|---|---|---|
| 7/23/2026 | Price change | $614,900-1.6%$201/sqft |
Source:  Columbus and Central Ohio Regional MLS #226024723 Report a problem Columbus and Central Ohio Regional MLS #226024723 Report a problem | ||
| 7/5/2026 | Listed for sale | $625,000+68.9%$204/sqft |
Source: Columbus and Central Ohio Regional MLS #226024723 Report a problem | ||
| 7/8/2020 | Sold | $370,000-3.9%$121/sqft |
Source: Columbus and Central Ohio Regional MLS #220011711 Report a problem | ||
| 6/2/2020 | Pending sale | $384,900$126/sqft |
Source: Coldwell Banker King Thompson #220011711 Report a problem | ||
| 5/17/2020 | Listed for sale | $384,900$126/sqft |
Source: Coldwell Banker King Thompson #220011711 Report a problem | ||
| 5/17/2020 | Pending sale | $384,900$126/sqft |
Source: Coldwell Banker King Thompson #220011711 Report a problem | ||
| 4/17/2020 | Listed for sale | $384,900+32.7%$126/sqft |
Source: Coldwell Banker King Thompson #220011711 Report a problem | ||
| 2/26/2016 | Sold | $290,000-3%$95/sqft |
Source: Columbus and Central Ohio Regional MLS #215032134 Report a problem | ||
| 11/25/2015 | Price change | $299,000-2%$98/sqft |
Source: Coldwell Banker King Thompson - Polaris Regional Sales Office #215032134 Report a problem | ||
| 10/25/2015 | Price change | $305,000-1.3%$100/sqft |
Source: Coldwell Banker King Thompson - Polaris Regional Sales Office #215032134 Report a problem | ||
| 10/2/2015 | Price change | $309,000-3.4%$101/sqft |
Source: Coldwell Banker King Thompson - Polaris Regional Sales Office #215032134 Report a problem | ||
| 9/3/2015 | Listed for sale | $319,800-0.1%$105/sqft |
Source: Coldwell Banker King Thompson - Polaris Regional Sales Office #215032134 Report a problem | ||
| 11/28/2009 | Listing removed | $320,000$105/sqft |
Source: Real Living HER #2922674 Report a problem | ||
| 6/23/2009 | Listed for sale | $320,000-9.8%$105/sqft |
Source: Real Living HER #2922674 Report a problem | ||
| 1/28/2004 | Sold | $354,900$116/sqft |
Source: Public Record Report a problem | ||
Public tax history
| Year | Property taxes | Tax assessment |
|---|---|---|
| 2025 | $10,149 +8% | $174,870 |
| 2024 | $9,400 +4.5% | $174,870 |
| 2023 | $8,992 +5.1% | $174,870 +45.2% |
| 2022 | $8,554 +5.3% | $120,470 |
| 2021 | $8,123 -0.4% | $120,470 |
| 2020 | $8,154 +7.3% | $120,470 +11.6% |
| 2019 | $7,598 +3.1% | $107,940 |
| 2018 | $7,368 -13.3% | $107,940 -2.7% |
| 2017 | $8,499 | $110,880 |
| 2016 | $8,499 +5.6% | $110,880 |
| 2015 | $8,050 +1.2% | $110,880 |
| 2014 | $7,953 +0.6% | $110,880 |
| 2013 | $7,905 +1.1% | $110,880 |
| 2012 | $7,821 +9.4% | $110,880 |
| 2011 | $7,147 -5.7% | $110,880 -7.7% |
| 2010 | $7,582 +1% | $120,090 |
| 2009 | $7,505 +20.7% | $120,090 |
| 2008 | $6,219 +2.2% | $120,090 |
| 2007 | $6,087 +0.7% | $120,090 |
| 2006 | $6,044 +12.9% | $120,090 |
| 2005 | $5,354 | $120,090 |
| 2004 | -- | -- |
| 2003 | $1,471 | $17,850 +295.3% |
| 2002 | -- | $4,515 |
Find assessor info on the county website
Monthly payment
Est. payment
Payment breakdown
Explore the cost of this home by adjusting the details. Changes won't be saved.Climate risks
Neighborhood: 43082
Nearby schools
GreatSchools rating
- 7/10Fouse Elementary SchoolGrades: K-5Distance: 0.2 mi
- 7/10Genoa Middle SchoolGrades: 6-8Distance: 0.1 mi
- 6/10Westerville Central High SchoolGrades: 9-12Distance: 1 mi
- $556,6003 bd2 ba2.5k sqft6999 Upper Cambridge Way, Westerville, OH 43082Off Market
- $148,6003 bd1 ba1k sqft5841 S Old 3c Hwy, Westerville, OH 43082Off Market

- $372,7003 bd1 ba804 sqft5841 S Old 3c Hwy, Westerville, OH 43082Off Market
- $1,600-- bd-- ba-- sqft6965 Upper Cambridge Way, Westerville, OH 43082Off Market
- $579,5003 bd2 ba2.2k sqft7015 Upper Cambridge Way, Westerville, OH 43082Off Market
- $589,1004 bd3 ba2.9k sqft6990 Upper Cambridge Way, Westerville, OH 43082Off Market
- $551,9003 bd3 ba2.7k sqft6972 Upper Cambridge Way, Westerville, OH 43082Off Market
- $541,4003 bd2 ba1.8k sqft7004 Upper Cambridge Way, Westerville, OH 43082Off Market
A local agent can set up tours, give advice and negotiate with sellers.
A local lender can help you make sure your offer is ready when you are.
Similar homes
- $624,9004 bd3 ba3.1k sqft7965 Danbridge Way, Westerville, OH 43082For Sale

 MLS ID #226026715, Thomas J Few, e-Merge Real Estate. Columbus and Central Ohio Regional MLS
 - $610,0004 bd3 ba3.7k sqft6657 Springview Dr, Westerville, OH 43082For Sale
 MLS ID #226022436, Tracy T Keffer, Keller Williams Greater Cols. Columbus and Central Ohio Regional MLS
 - $539,0004 bd4 ba3.5k sqft579 Olde Mill Dr, Westerville, OH 43082For Sale
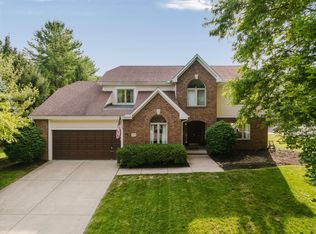 MLS ID #226027259, Julie R Guy, Coldwell Banker Realty. Columbus and Central Ohio Regional MLS
 - $625,0005 bd4 ba4.3k sqft7301 Marrisey Loop, Galena, OH 43021For Sale
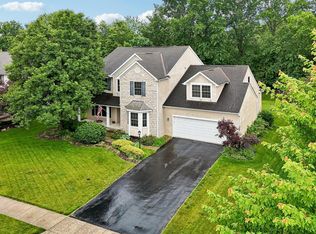 MLS ID #226023656, Benjamin Thomas Hemmert, Howard Hanna Real Estate Svcs. Columbus and Central Ohio Regional MLS
 - $795,0004 bd4 ba2.7k sqft5887 Highland Hills Dr, Westerville, OH 43082For SaleMLS ID #226021412, Ebony Napier, Red 1 Realty. Columbus and Central Ohio Regional MLS
- $475,0003 bd3 ba2k sqft886 Thirlwall Ct, Westerville, OH 43081For SaleMLS ID #226028495, Kristen Keys, Keller Williams Greater Cols. Columbus and Central Ohio Regional MLS
- $643,0005 bd4 ba3.9k sqft366 Bailey Pl, Columbus, OH 43235For SaleMLS ID #226028720, Rebecca L Chesnick, Coldwell Banker Realty. Columbus and Central Ohio Regional MLS
- $588,0004 bd3 ba3k sqft6045 Seton Ct, Lewis Center, OH 43035For SaleMLS ID #226027079, Stephanie Kannel Hendrix, BHHS Platinum Realty Group. Columbus and Central Ohio Regional MLS
- $659,9003 bd3 ba3k sqft4735 Medalist Ct, Westerville, OH 43082For SaleMLS ID #226021055, Andrea L Philipsen, Home Central Realty. Columbus and Central Ohio Regional MLS
- $655,0004 bd3 ba3.5k sqft2449 Minnie Ct, Lewis Center, OH 43035For SaleMLS ID #226017767, Patrick J Murphy, Keller Williams Consultants. Columbus and Central Ohio Regional MLS
- $544,9004 bd3 ba3.3k sqft6399 Gossamer Ct, Westerville, OH 43081For SaleMLS ID #20260438, Katie Baumgart, e-Merge Real Estate Champions. KCBR
- $579,9994 bd4 ba3.1k sqft4766 Heath Trails Rd, Hilliard, OH 43026For SaleMLS ID #226028826, Mandy Mancini, Keller Williams Consultants. Columbus and Central Ohio Regional MLS
- $599,0004 bd4 ba3.6k sqft6257 Presidential Gtwy, Columbus, OH 43231For SaleMLS ID #226018996, Virag Patel, e-Merge Real Estate Premium. Columbus and Central Ohio Regional MLS
- $575,0004 bd4 ba4.2k sqft1389 Spagnol Ln, Westerville, OH 43081For SaleMLS ID #226026381, Vincent J Oddi, Keller Williams Greater Cols. Columbus and Central Ohio Regional MLS
- $665,0005 bd4 ba3.9k sqft1423 Leesland Dr, Westerville, OH 43081For SaleMLS ID #226028228, Emily K Smith, Keller Williams Consultants. Columbus and Central Ohio Regional MLS
- $640,0004 bd5 ba2.8k sqft7275 Kerfield Dr, Galena, OH 43021For SaleMLS ID #226021838, Jennifer S Earl, Keller Williams Capital Ptnrs. Columbus and Central Ohio Regional MLS
- $548,9004 bd3 ba2.2k sqft5882 Nash Ave, Westerville, OH 43081For SaleMLS ID #226027823, Jennifer A Iler, Coldwell Banker Realty. Columbus and Central Ohio Regional MLS
- $699,9004 bd3 ba4k sqft404 Hawking Dr, Galena, OH 43021For SaleMLS ID #226027771, Jane L Bachert, NextHome Experience. Columbus and Central Ohio Regional MLS
- $519,9994 bd3 ba2.7k sqft7769 Kingman Pl, Lewis Center, OH 43035For SaleMLS ID #226022865, Doug Thorley, Keller Williams Capital Ptnrs. Columbus and Central Ohio Regional MLS
- $679,9003 bd3 ba2.3k sqft9670 Concord Rd, Dublin, OH 43017For SaleMLS ID #226027942, Jennie Scoby, Keller Williams Consultants. Columbus and Central Ohio Regional MLS
