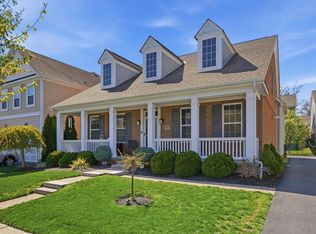
Unique floor plan offering an abundant amount of flexible living space at a spectacular value. Excellent investment opportunity. Main living space is approx. 3368 square along with a professional finished basement with full bath. Upper level offers, 4 large bedrooms each with a walk-in closet. 2- separate loft areas for recreation, & convenient 2nd floor utility. Bright entry offers a flex room perfect for formal dining or living room as well as a rear home office or 5th/guest bedroom. Lower level offers a full professionally finished basement with a media room, expansive bar, private office, exercise room & full bath. Bright, open main floor offers 9' ceilings, walls of windows, expansive mud room, walk-in storage closet & more. Gourmet kitchen with an abundant amount of soft close 42'' cabinetry, pantry, large island with breakfast bar & generous size bayed morning room. Abundant amount of recessed lighting throughout, crown moldings, vaulted owner's bedroom with an oversized walk-in closet. Bring your vision and personalize this magnificent layout to your needs. Floor plan offers versatile opportunity with an abundant amount of alternative space, storage & located in a desirable location near Sunbury Rd, I-161, I270, Easton, New Albany and more. Functional front porch, maintenance free decking & rear aluminum fenced lot. Desirable, highly sought after neighborhood with so much pride of ownership & close proximity to Hoover, Innis Woods Metro Gardens, bike paths & neighborhood park area. Quiet loop with no through traffic in this quaint 71- homesite community. Mcvay ES, Walnut Springs MS & North High School. Similar homes mid to upper $600's.
Contingent
Price cut: $24.9K (7/24)
$575,000
1389 Spagnol Ln, Westerville, OH 43081
4beds
3,368sqft
:
Get pre-qualified$4,162/mo
Single Family Residence
Built in 2018
6,969 Square Feet Lot
$-- Zestimate®
$171/sqft
$40/mo HOA
What's special
Rear aluminum fenced lotPrivate officeExercise roomMaintenance free deckingFunctional front porchExpansive barWalls of windows
- 29 days |
- 1,918 |
- 126 |
Likely to sell faster than
Zillow last checked:
Listing updated:
Listed by:
Vincent J Oddi 614-778-7334,
Keller Williams Greater Cols
Source: Columbus and Central Ohio Regional MLS ,MLS#: 226026381
Facts & features
Interior
Bedrooms & bathrooms
- Bedrooms: 4
- Bathrooms: 4
- Full bathrooms: 3
- 1/2 bathrooms: 1
Heating
- Forced Air
Cooling
- Central Air
Appliances
- Included: Dishwasher, Gas Range, Gas Water Heater, Microwave, Refrigerator
- Laundry: Electric Dryer Hookup
Features
- Flooring: Wood, Carpet, Vinyl
- Windows: Insulated Windows
- Basement: Full
- Common walls with other units/homes: No Common Walls
Interior area
- Total structure area: 3,368
- Total interior livable area: 3,368 sqft
Property
Parking
- Total spaces: 2
- Parking features: Garage Door Opener, Attached
- Garage spaces: 2
Features
- Levels: Two
- Patio & porch: Porch, Deck
- Fencing: Fenced
Lot
- Size: 6,969 Square Feet
Details
- Parcel number: 080011745
Construction
Type & style
- Home type: SingleFamily
- Architectural style: Traditional
- Property subtype: Single Family Residence
Condition
- New construction: No
- Year built: 2018
Utilities & green energy
- Sewer: Public Sewer
- Water: Public
Community & HOA
Community
- Security: Security System
- Subdivision: Village at Central College
HOA
- Has HOA: Yes
- Amenities included: Bike/Walk Path, Park, Sidewalk
- HOA fee: $121 quarterly
Location
- Region: Westerville
Financial & listing details
- Price per square foot: $171/sqft
- Tax assessed value: $573,200
- Annual tax amount: $11,402
- Date on market: 7/15/2026
- Listing terms: VA Loan,Conventional
Estimated market value
Not available
Estimated sales range
Not available
Not available
Price history
| Date | Event | Price |
|---|---|---|
| 8/13/2026 | Contingent | $575,000$171/sqft |
Source:  Columbus and Central Ohio Regional MLS #226026381 Report a problem Columbus and Central Ohio Regional MLS #226026381 Report a problem | ||
| 7/24/2026 | Price change | $575,000-4.2%$171/sqft |
Source: Columbus and Central Ohio Regional MLS #226026381 Report a problem | ||
| 7/15/2026 | Listed for sale | $599,900+53.9%$178/sqft |
Source: Columbus and Central Ohio Regional MLS #226026381 Report a problem | ||
| 10/12/2018 | Sold | $389,900+1.3%$116/sqft |
Source: Columbus and Central Ohio Regional MLS #218032283 Report a problem | ||
| 3/28/2018 | Sold | $384,800$114/sqft |
Source: Public Record Report a problem | ||
Public tax history
| Year | Property taxes | Tax assessment |
|---|---|---|
| 2024 | $11,402 +2.2% | $200,630 |
| 2023 | $11,160 -0.5% | $200,630 +30.3% |
| 2022 | $11,220 -0.8% | $154,000 |
| 2021 | $11,314 +1.4% | $154,000 +1.1% |
| 2020 | $11,156 +11.3% | $152,290 +17.9% |
| 2019 | $10,020 +158.3% | $129,120 +160.2% |
| 2018 | $3,879 | $49,630 +275.1% |
| 2017 | $3,879 | $13,230 |
| 2016 | -- | -- |
Find assessor info on the county website
Monthly payment
Est. payment
Payment breakdown
Explore the cost of this home by adjusting the details. Changes won't be saved.Climate risks
Neighborhood: 43081
Nearby schools
GreatSchools rating
- 7/10McVay Elementary SchoolGrades: K-5Distance: 1.2 mi
- 7/10Walnut Springs Middle SchoolGrades: 6-8Distance: 1.7 mi
- 7/10Westerville-North High SchoolGrades: 9-12Distance: 2.4 mi
- $599,9003 bd3 ba2.8k sqft1383 Spagnol Ln, Westerville, OH 43081Sold
- $530,5004 bd2 ba1.2k sqft1399 Spagnol Ln, Westerville, OH 43081Off Market
- $625,8004 bd3 ba3.2k sqft1375 Spagnol Ln, Westerville, OH 43081Sold

- $585,4004 bd2 ba1.4k sqft1407 Spagnol Ln, Westerville, OH 43081Off Market
- $613,3004 bd3 ba3k sqft1390 Leesland Dr, Westerville, OH 43081Off Market
- $588,6004 bd3 ba3.2k sqft1398 Leesland Dr, Westerville, OH 43081Off Market
- $617,0004 bd2 ba1.2k sqft1384 Leesland Dr, Westerville, OH 43081Off Market
- $647,7004 bd2 ba1.4k sqft1396 Spagnol Ln, Westerville, OH 43081Off Market
A local agent can set up tours, give advice and negotiate with sellers.
A local lender can help you make sure your offer is ready when you are.
Similar homes
- $650,0005 bd4 ba3.9k sqft1423 Leesland Dr, Westerville, OH 43081For Sale

 MLS ID #226028228, Emily K Smith, Keller Williams Consultants. Columbus and Central Ohio Regional MLS
 - $599,9004 bd3 ba3.1k sqft7965 Danbridge Way, Westerville, OH 43082For Sale
 MLS ID #226026715, Thomas J Few, e-Merge Real Estate. Columbus and Central Ohio Regional MLS
 - $610,0004 bd3 ba3.7k sqft6657 Springview Dr, Westerville, OH 43082For Sale
 MLS ID #226022436, Tracy T Keffer, Keller Williams Greater Cols. Columbus and Central Ohio Regional MLS
 - $599,0004 bd4 ba3.6k sqft6257 Presidential Gtwy, Columbus, OH 43231For Sale
 MLS ID #226018996, Virag Patel, e-Merge Real Estate Premium. Columbus and Central Ohio Regional MLS
 - $495,0004 bd3 ba2.8k sqft4217 Eagle Head Dr, Columbus, OH 43230For SaleMLS ID #226027410, Ayat Falah, Howard Hanna Real Estate Svcs. Columbus and Central Ohio Regional MLS
- $465,0003 bd3 ba2k sqft6173 Jadwinn Dr, Westerville, OH 43081For SaleMLS ID #226013963, Cheryl Huston, Keller Williams Greater Cols. Columbus and Central Ohio Regional MLS
- $649,9004 bd4 ba3.9k sqft5817 Edgebrook Dr, Galena, OH 43021For SaleMLS ID #226029885, Christina M Cameron, Rolls Realty. Columbus and Central Ohio Regional MLS
- $619,9004 bd4 ba3.6k sqft6298 Fox Hollow Dr, Galena, OH 43021For SaleMLS ID #226024797, Paige Bryant, Coldwell Banker Realty. Columbus and Central Ohio Regional MLS
- $599,9004 bd4 ba3.4k sqft559 Maketewah Dr, Delaware, OH 43015For SaleMLS ID #226029958, Michelle Cosner, Keller Williams Consultants. Columbus and Central Ohio Regional MLS
- $569,9004 bd3 ba2.8k sqft635 Sandhill Ct, Delaware, OH 43015For SaleMLS ID #226022614, Beth Fisher, Howard Hanna Real Estate Services. Columbus and Central Ohio Regional MLS
- $460,0004 bd4 ba3.3k sqft4150 Eagle Head Dr, Columbus, OH 43230For SaleMLS ID #226023250, Tracy T Keffer, Keller Williams Greater Cols. Columbus and Central Ohio Regional MLS
- $569,9003 bd2 ba2k sqft2753 Newbern Dr W, Blacklick, OH 43004For SaleMLS ID #226027808, Jaysen E Barlow, Sell For One Percent. Columbus and Central Ohio Regional MLS
- $625,0005 bd4 ba4.3k sqft7301 Marrisey Loop, Galena, OH 43021For SaleMLS ID #226023656, Benjamin Thomas Hemmert, Howard Hanna Real Estate Svcs. Columbus and Central Ohio Regional MLS
- $775,0005 bd5 ba4.1k sqft6961 Whitetail Ln, Westerville, OH 43082For SaleMLS ID #226024061, Craig Buehler, Coldwell Banker Realty. Columbus and Central Ohio Regional MLS
- $545,0004 bd4 ba2.8k sqft5974 Rings Rd, Dublin, OH 43016For SaleMLS ID #226020482, Leigh S Beal, Howard Hanna Real Estate Svcs. Columbus and Central Ohio Regional MLS
- $599,8003 bd3 ba2.9k sqft200 Passina Ct, Delaware, OH 43015For SaleMLS ID #226028006, Richard J Sanford, RE/MAX Achievers. Columbus and Central Ohio Regional MLS
- $655,0004 bd3 ba3.5k sqft2449 Minnie Ct, Lewis Center, OH 43035For SaleMLS ID #226017767, Patrick J Murphy, Keller Williams Consultants. Columbus and Central Ohio Regional MLS
- $582,5003 bd3 ba2.8k sqft459 White Fawn Run, Delaware, OH 43015For SaleMLS ID #226022083, Andrena A Boyd, CRT, Realtors. Columbus and Central Ohio Regional MLS
- $685,0004 bd3 ba4k sqft404 Hawking Dr, Galena, OH 43021For SaleMLS ID #226027771, Jane L Bachert, NextHome Experience. Columbus and Central Ohio Regional MLS
- $724,9004 bd4 ba3.4k sqft6152 Maxton Pl, Columbus, OH 43085For SaleMLS ID #226022860, James S Sulayman, Sorrell & Company, Inc.. Columbus and Central Ohio Regional MLS
