Love a Westerville Schools home that's closer to the Gahanna and Easton areas and just minutes from Blendon Woods Metro Park? You've found the perfect spot!
This home offers plenty of space with 4 bedrooms, 2.5 bathrooms, and a large finished basement. The functional layout features a living room connected to a formal dining room, which is adjacent to the white kitchen showcasing black granite countertops, stainless steel appliances, and a convenient eat-in area. A powder room is also located nearby.
You'll love the huge family room, perfect for hosting gatherings, holidays, and weekend get-togethers. The long, newer paver patio is ready for your next BBQ and outdoor entertaining. The finished basement provides even more living space and can be used as a media room, recreation area, or guest suite, complete with a full bathroom.
All four bedrooms are generously sized, including the spacious primary suite featuring a walk-in closet and an en-suite bathroom with a shower/tub combination. The remaining bedrooms are also well-sized and share a full hall bathroom.
For sale
Price cut: $10K (7/9)
$470,000
4150 Eagle Head Dr, Columbus, OH 43230
4beds
3,350sqft
:
Get pre-qualified$3,370/mo
Single Family Residence
Built in 1991
7,405 Square Feet Lot
$464,000 Zestimate®
$140/sqft
$-- HOA
What's special
Functional layoutLarge finished basementSpacious primary suiteStainless steel appliancesConvenient eat-in areaFull hall bathroom
- 42 days |
- 931 |
- 65 |
Likely to sell faster than
Zillow last checked:
Listing updated:
Listed by:
Tracy T Keffer 614-949-4270,
Keller Williams Greater Cols
Source: Columbus and Central Ohio Regional MLS ,MLS#: 226023250
Facts & features
Interior
Bedrooms & bathrooms
- Bedrooms: 4
- Bathrooms: 4
- Full bathrooms: 3
- 1/2 bathrooms: 1
Heating
- Forced Air
Cooling
- Central Air
Appliances
- Included: Dishwasher, Gas Range, Microwave, Refrigerator
Features
- Flooring: Wood, Carpet
- Basement: Partial
- Number of fireplaces: 1
- Fireplace features: Wood Burning
- Common walls with other units/homes: No Common Walls
Interior area
- Total structure area: 2,242
- Total interior livable area: 3,350 sqft
Property
Parking
- Total spaces: 2
- Parking features: Garage Door Opener, Attached
- Garage spaces: 2
Features
- Levels: Two
- Patio & porch: Patio
- Fencing: Fenced
Lot
- Size: 7,405 Square Feet
Details
- Parcel number: 600216679
- Special conditions: Standard
Construction
Type & style
- Home type: SingleFamily
- Architectural style: Traditional
- Property subtype: Single Family Residence
Materials
- Foundation: Block
Condition
- New construction: No
- Year built: 1991
Utilities & green energy
- Sewer: Public Sewer
- Water: Public
Community & HOA
Community
- Subdivision: Woods at Blendon Estates
HOA
- Has HOA: No
- Amenities included: Sidewalk
Location
- Region: Columbus
Financial & listing details
- Price per square foot: $140/sqft
- Tax assessed value: $373,800
- Annual tax amount: $6,520
- Date on market: 6/24/2026
- Listing terms: Other,VA Loan,FHA,Conventional
Estimated market value
$464,000
$441,000 - $487,000
$3,769/mo
Price history
| Date | Event | Price |
|---|---|---|
| 7/9/2026 | Price change | $470,000-2.1%$140/sqft |
Source:  Columbus and Central Ohio Regional MLS #226023250 Report a problem Columbus and Central Ohio Regional MLS #226023250 Report a problem | ||
| 6/24/2026 | Listed for sale | $480,000+92%$143/sqft |
Source: Columbus and Central Ohio Regional MLS #226023250 Report a problem | ||
| 2/2/2024 | Listing removed | -- |
Source: Zillow Rentals Report a problem | ||
| 12/28/2023 | Price change | $2,800-6.7%$1/sqft |
Source: Zillow Rentals Report a problem | ||
| 12/22/2023 | Listed for rent | $3,000$1/sqft |
Source: Zillow Rentals Report a problem | ||
| 5/11/2017 | Sold | $250,000$75/sqft |
Source: Columbus and Central Ohio Regional MLS #217009636 Report a problem | ||
Public tax history
| Year | Property taxes | Tax assessment |
|---|---|---|
| 2024 | $6,520 +2.5% | $130,830 |
| 2023 | $6,362 +3.8% | $130,830 +36% |
| 2022 | $6,130 -1% | $96,220 |
| 2021 | $6,190 +0.3% | $96,220 |
| 2020 | $6,169 +20.1% | $96,220 +25.9% |
| 2019 | $5,137 +2.3% | $76,440 |
| 2018 | $5,021 | $76,440 |
| 2017 | $5,021 +4.1% | $76,440 +14.5% |
| 2016 | $4,822 -0.2% | $66,780 |
| 2015 | $4,832 | $66,780 |
| 2014 | $4,832 +100.6% | $66,780 |
| 2013 | $2,409 -44.6% | $66,780 |
| 2011 | $4,348 -7.7% | $66,780 -12% |
| 2010 | $4,713 +15.4% | $75,845 |
| 2008 | $4,084 +3.8% | $75,845 |
| 2007 | $3,933 +0.7% | -- |
| 2006 | $3,904 +12.9% | -- |
| 2005 | $3,457 +8% | -- |
| 2004 | $3,200 +12.2% | -- |
| 2003 | $2,852 -0.3% | -- |
| 2002 | $2,860 +7% | -- |
| 2001 | $2,674 +1.1% | -- |
| 2000 | $2,645 | -- |
Find assessor info on the county website
Monthly payment
Est. payment
Payment breakdown
Explore the cost of this home by adjusting the details. Changes won't be saved.Climate risks
Neighborhood: Blendon Woods
Nearby schools
GreatSchools rating
- 6/10Wilder Elementary SchoolGrades: K-5Distance: 2.6 mi
- 8/10Blendon Middle SchoolGrades: 6-8Distance: 4.9 mi
- 7/10Westerville-North High SchoolGrades: 9-12Distance: 5.1 mi
- $430,5004 bd2 ba882 sqft4156 Eagle Head Dr, Columbus, OH 43230Off Market
- $472,5003 bd3 ba2.6k sqft4144 Eagle Head Dr, Columbus, OH 43230Off Market
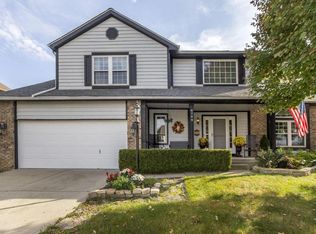
- $424,1003 bd3 ba2.4k sqft4162 Eagle Head Dr, Columbus, OH 43230Off Market
- $398,5003 bd2 ba744 sqft4138 Eagle Head Dr, Columbus, OH 43230Off Market
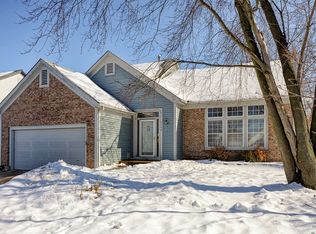
- $423,8004 bd3 ba1.6k sqft4095 Asbury Ridge Dr, Columbus, OH 43230Off Market
- $457,6003 bd3 ba1.8k sqft4087 Asbury Ridge Dr, Columbus, OH 43230Off Market
- $469,8003 bd4 ba2.5k sqft4141 Eagle Head Dr, Columbus, OH 43230Off Market
- $448,2003 bd3 ba2k sqft4133 Eagle Head Dr, Gahanna, OH 43230Off Market
A local agent can set up tours, give advice and negotiate with sellers.
A local lender can help you make sure your offer is ready when you are.
Similar homes
- $500,0004 bd3 ba2.8k sqft4217 Eagle Head Dr, Columbus, OH 43230For Sale
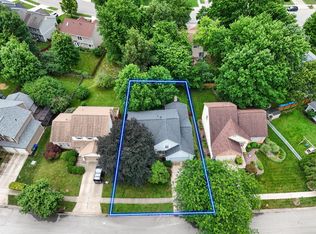
 MLS ID #226027410, Ayat Falah, Howard Hanna Real Estate Svcs. Columbus and Central Ohio Regional MLS
 - $465,0004 bd3 ba2.3k sqft596 Ridenour Rd, Columbus, OH 43230For Sale
 MLS ID #226028173, Micah B Harr, Homes that Click Advantage LLC. Columbus and Central Ohio Regional MLS
 - $469,9004 bd3 ba2.1k sqft559 Woodmark Run, Columbus, OH 43230For Sale
 MLS ID #226024164, Rachel R Remy, JMG Ohio. Columbus and Central Ohio Regional MLS
 - $429,9003 bd3 ba1.9k sqft5100 Locust Post Ln, Columbus, OH 43230For Sale
 MLS ID #226025358, Becky Jo Smith, Coldwell Banker Realty. Columbus and Central Ohio Regional MLS
 - $499,9004 bd4 ba3k sqft275 Spruce Hill Dr, Columbus, OH 43230For SaleMLS ID #226019243, Candice M May, RE/MAX Partners. Columbus and Central Ohio Regional MLS
- $529,0004 bd3 ba2.5k sqft516 Stedway Ct, Columbus, OH 43230For SaleMLS ID #226027742, Nancy C Baker, Engel & Volkers Real Estate Advisors. Columbus and Central Ohio Regional MLS
- $549,9007 bd4 ba3.3k sqft654 Jonsol Ct, Columbus, OH 43230For SaleMLS ID #226029075, Jeff Ramm, Coldwell Banker Realty. Columbus and Central Ohio Regional MLS
- $475,0003 bd3 ba2k sqft886 Thirlwall Ct, Westerville, OH 43081For SaleMLS ID #226028495, Kristen Keys, Keller Williams Greater Cols. Columbus and Central Ohio Regional MLS
- $460,0004 bd3 ba1.9k sqft552 Indian Summer Dr, Columbus, OH 43214For SaleMLS ID #226027489, R. Stratton Alt, Alt Company, Realtors. Columbus and Central Ohio Regional MLS
- $400,0003 bd4 ba2.1k sqft659 Parliament Ave, Columbus, OH 43230For SaleMLS ID #226020464, Amy E Kraft, EXP Realty, LLC. Columbus and Central Ohio Regional MLS
- $425,0004 bd4 ba2.6k sqft2069 Walnut Hill Park Dr, Columbus, OH 43232For SaleMLS ID #226021110, Craig Buehler, Coldwell Banker Realty. Columbus and Central Ohio Regional MLS
- $464,9004 bd4 ba2.7k sqft8839 Meadow Grass Ln, Lewis Center, OH 43035For SaleMLS ID #226028661, Sunil Vegesna, Red 1 Realty. Columbus and Central Ohio Regional MLS
- $535,0004 bd3 ba2.3k sqft1015 Pine View Rd, Westerville, OH 43081For SaleMLS ID #226023597, Susie L Pattison, Cutler Real Estate. Columbus and Central Ohio Regional MLS
- $439,9004 bd4 ba2.4k sqft837 Ellis St, Pickerington, OH 43147For SaleMLS ID #226029172, Sue Yenichek, Howard Hanna Real Estate Svcs. Columbus and Central Ohio Regional MLS
- $475,0004 bd3 ba3k sqft200 Hazelton Etna Rd SW, Pataskala, OH 43062For SaleMLS ID #226023695, Brandon Thompson, Red 1 Realty. Columbus and Central Ohio Regional MLS
- $449,9004 bd4 ba2.7k sqft1540 Whitcombe Way, Columbus, OH 43228For SaleMLS ID #226027461, Troy A Marsh, Keller Williams Consultants. Columbus and Central Ohio Regional MLS
- $459,9005 bd4 ba2.3k sqft7177 Snowberry Ln, Canal Winchester, OH 43110For SaleMLS ID #226029341, Kelly Abbott, Howard Hanna Real Estate Svcs. Columbus and Central Ohio Regional MLS
- $414,9004 bd2 ba1.6k sqft606 Woodsfield Dr, Columbus, OH 43214For SaleMLS ID #226028616, Angelo Pagani, RE/MAX Connection. Columbus and Central Ohio Regional MLS
- $444,8004 bd3 ba2.7k sqft5176 Pyramid Falls Dr, Dublin, OH 43016For SaleMLS ID #226029089, Mohamad Quteifan, Red 1 Realty. Columbus and Central Ohio Regional MLS
- $575,0004 bd4 ba3.3k sqft1389 Spagnol Ln, Westerville, OH 43081For SaleMLS ID #226026381, Vincent J Oddi, Keller Williams Greater Cols. Columbus and Central Ohio Regional MLS
