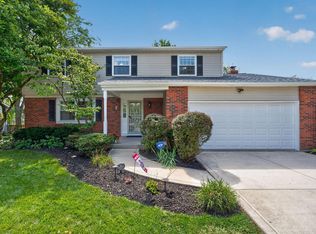
Location, location, location! Nestled in the highly desirable Hilliard City School District, including Hilliard Davidson High School, with Columbus taxes, this beautiful home offers the perfect combination of space, comfort, and convenience. Step inside to a versatile front room, perfect for a home office, den, or additional living space. The refreshed kitchen features freshly painted cabinets and walls with stainless steel appliances. The kitchen opens to a spacious great room with soaring vaulted ceilings and skylight windows, filling the home with abundant natural light and creating a bright, open atmosphere. Upstairs, you'll find four spacious bedrooms and two full bathrooms, including a generous primary suite with its own en suite, updated shower, and walk-in closet. The partially finished basement includes a third full bathroom and offers endless possibilities for a recreation room, home gym, guest suite, or media room. Step outside to the newly stained deck (2026) and spacious concrete patio overlooking a large, partially fenced backyard, perfect for relaxing, entertaining, and spending time with family and friends. Ideally located just minutes from shopping, grocery stores, restaurants, major highways, Downtown Columbus, Grandview, Upper Arlington, The Ohio State University campus, and The Ohio State University Wexner Medical Center. Outdoor enthusiasts will love being just minutes from Quarry Trails Metro Park, offering hiking, kayaking, scenic overlooks, and charming coffee shops. Golf lovers will appreciate being only five minutes from Raymond Memorial Golf Course, located just next to the subdivision. Recent updates include: Roof (2021), A/C (2019), extended concrete driveway (2021), kitchen cabinets painted (2026), kitchen walls repainted (2026), deck stained (2026), new carpet (2026). Washer and dryer convey. Move-in ready and waiting for its next owners--schedule your private showing today!
For sale
Price cut: $15K (8/18)
$434,900
1540 Whitcombe Way, Columbus, OH 43228
4beds
2,745sqft
Single Family Residence
Built in 1993
0.31 Acres Lot
$-- Zestimate®
$158/sqft
$-- HOA
What's special
Four spacious bedroomsNewly stained deckStainless steel appliances
- 62 days
- 1,513
- 124
Likely to sell faster than
Zillow last checked:
Listing updated:
Listed by:
Troy A Marsh 614-325-8394,
Keller Williams Consultants,
Caroline Aweidah Qutub 614-348-1812,
Keller Williams Consultants
Source: Columbus and Central Ohio Regional MLS ,MLS#: 226027461
Facts & features
Interior
Bedrooms & bathrooms
- Bedrooms: 4
- Bathrooms: 4
- Full bathrooms: 3
- 1/2 bathrooms: 1
Heating
- Forced Air
Cooling
- Central Air
Appliances
- Included: Dishwasher, Gas Range, Gas Water Heater, Microwave, Refrigerator
- Laundry: Electric Dryer Hookup
Features
- Flooring: Laminate, Carpet
- Basement: Full
- Number of fireplaces: 1
- Fireplace features: One, Gas Log
- Common walls with other units/homes: No Common Walls
Interior area
- Total structure area: 2,193
- Total interior livable area: 2,745 sqft
Property
Parking
- Total spaces: 2
- Parking features: Attached
- Garage spaces: 2
Features
- Levels: Two
- Patio & porch: Deck
- Has spa: Yes
- Spa features: Bath
- Fencing: Fenced
Lot
- Size: 0.31 Acres
Details
- Parcel number: 560222831
Construction
Type & style
- Home type: SingleFamily
- Architectural style: Traditional
- Property subtype: Single Family Residence
Materials
- Foundation: Block
Condition
- New construction: No
- Year built: 1993
Utilities & green energy
- Sewer: Public Sewer
- Water: Public
Community & HOA
Community
- Subdivision: Scioto Woods
HOA
- Has HOA: No
- Amenities included: Park
Location
- Region: Columbus
Financial & listing details
- Price per square foot: $158/sqft
- Tax assessed value: $380,100
- Annual tax amount: $7,498
- Date on market: 7/24/2026
Estimated market value
Not available
Estimated sales range
Not available
Not available
Price history
| Date | Event | Price |
|---|---|---|
| 8/18/2026 | Price change | $434,900-3.3%$158/sqft |
Source:  Columbus and Central Ohio Regional MLS #226027461 Report a problem Columbus and Central Ohio Regional MLS #226027461 Report a problem | ||
| 7/24/2026 | Listed for sale | $449,900$164/sqft |
Source: Columbus and Central Ohio Regional MLS #226027461 Report a problem | ||
Public tax history
| Year | Property taxes | Tax assessment |
|---|---|---|
| 2025 | $7,498 -0.2% | $133,040 |
| 2024 | $7,514 +15.4% | $133,040 |
| 2023 | $6,509 +2.8% | $133,040 +28.3% |
| 2022 | $6,335 +0.1% | $103,670 |
| 2021 | $6,328 +0.3% | $103,670 |
| 2020 | $6,311 +7.3% | $103,670 +25.7% |
| 2019 | $5,881 +0.4% | $82,500 |
| 2018 | $5,857 | $82,500 |
| 2017 | $5,857 +6.9% | $82,500 +15.4% |
| 2016 | $5,481 +6.7% | $71,510 |
| 2015 | $5,137 | $71,510 |
| 2014 | $5,137 +97% | $71,510 +0% |
| 2013 | $2,607 -49.2% | $71,505 |
| 2011 | $5,133 -0.2% | $71,505 -11% |
| 2010 | $5,142 +5.5% | $80,325 |
| 2008 | $4,874 +13.8% | $80,325 |
| 2007 | $4,284 +0.2% | -- |
| 2006 | $4,276 +7.6% | -- |
| 2005 | $3,976 -1.8% | -- |
| 2004 | $4,050 +20% | -- |
| 2003 | $3,374 -0.5% | -- |
| 2002 | $3,393 +0.2% | -- |
| 2001 | $3,385 -0.6% | -- |
| 2000 | $3,405 | -- |
Find assessor info on the county website
Monthly payment
Est. payment
Payment breakdown
Explore the cost of this home by adjusting the details. Changes won't be saved.Climate risks
Neighborhood: Scioto Woods
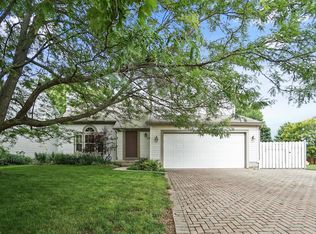
Similar homes
- $395,0004 bd4 ba1.9k sqft1408 Cider Mill Ct, Columbus, OH 43204For Sale
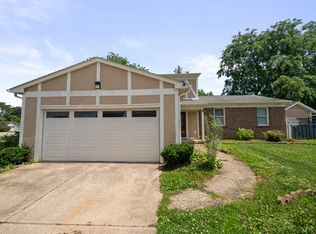
 MLS ID #226025730, Cristy V Iannarino, e-Merge Real Estate. Columbus and Central Ohio Regional MLS
 - $399,9004 bd2 ba1.9k sqft1026 Havendale Dr, Columbus, OH 43220For Sale
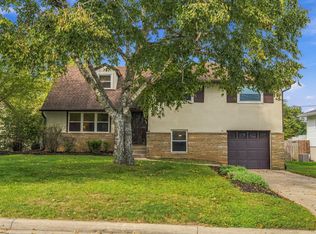 MLS ID #226035701, Kacey A Wright, RE/MAX Partners. Columbus and Central Ohio Regional MLS
 - $434,9004 bd4 ba2.7k sqft3579 Natalie Dr, Grove City, OH 43123For Sale
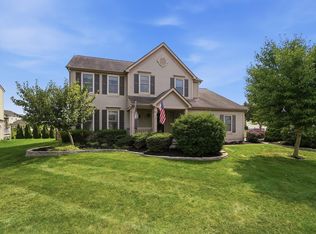 MLS ID #226030355, Gregory Hart, Hart Real Estate Agency LLC. Columbus and Central Ohio Regional MLS
 - $429,9004 bd3 ba1.8k sqft1691 Ramblewood Ave, Columbus, OH 43235For Sale
 MLS ID #226033986, David E Straight, EXP Realty, LLC. Columbus and Central Ohio Regional MLS
 - $414,9004 bd3 ba2.1k sqft5870 Coldcreek Dr, Hilliard, OH 43026For SaleMLS ID #226028665, Kristen Du Kidder, Red 1 Realty. Columbus and Central Ohio Regional MLS
- $475,0004 bd3 ba2.7k sqft5515 Glasgow Pl, Columbus, OH 43235For SaleMLS ID #226034525, Andrea R Kaper, Keller Williams Consultants. Columbus and Central Ohio Regional MLS
- $418,0004 bd3 ba2.1k sqft5115 Renmill Dr, Hilliard, OH 43026For SaleMLS ID #226015724, ban azzawi, Coldwell Banker Realty. Columbus and Central Ohio Regional MLS
- $485,0004 bd4 ba3.3k sqft5203 Hickory Grv, Columbus, OH 43214For SaleMLS ID #226035249, Lauren Gregory Swander, Rolls Realty. Columbus and Central Ohio Regional MLS
- $439,0004 bd3 ba1.9k sqft552 Indian Summer Dr, Columbus, OH 43214For SaleMLS ID #226027489, R. Stratton Alt, Alt Company, Realtors. Columbus and Central Ohio Regional MLS
- $399,9004 bd3 ba2.1k sqft4146 Demorest Cove Ct, Grove City, OH 43123For SaleMLS ID #226025669, Marka Lyle, Howard Hanna Real Estate Svcs. Columbus and Central Ohio Regional MLS
- $429,9004 bd4 ba3.3k sqft3120 Longridge Way, Grove City, OH 43123For SaleMLS ID #226022038, Constance D Parrett, Cutler Real Estate. Columbus and Central Ohio Regional MLS
- $429,8004 bd3 ba2.7k sqft5176 Pyramid Falls Dr, Dublin, OH 43016For SaleMLS ID #226029089, Mohamad Quteifan, Red 1 Realty. Columbus and Central Ohio Regional MLS
- $429,9004 bd4 ba2.8k sqft3266 Creek View Trail Ct, Columbus, OH 43232For SaleMLS ID #226034595, Lory Kim, RE/MAX Connection. Columbus and Central Ohio Regional MLS
- $460,0004 bd4 ba2.4k sqft763 Middlebury Way, Powell, OH 43065For SaleMLS ID #226020883, Lorna V Hawk, Berkshire Hathaway HS Pro Rlty. Columbus and Central Ohio Regional MLS
- $438,5004 bd3 ba2.9k sqft7820 Grandley Ct, Reynoldsburg, OH 43068For SaleMLS ID #226030688, Scott M Davison, Di Lusso Real Estate. Columbus and Central Ohio Regional MLS
- $399,9994 bd4 ba2.2k sqft5163 Doral Ave, Columbus, OH 43213For SaleMLS ID #226034452, Sherry L Looney, Howard HannaRealEstateServices. Columbus and Central Ohio Regional MLS
- $397,5003 bd3 ba2.1k sqft3836 Wolf Creek Rd, Grove City, OH 43123For SaleMLS ID #226034799, Senta G Rousseau, Coldwell Banker Realty. Columbus and Central Ohio Regional MLS
- $405,0004 bd3 ba1.7k sqft6376 Peach Tree Rd, Columbus, OH 43213For SaleMLS ID #226033391, Oscar Martinez Mejia, Howard Hanna Real Estate Svcs. Columbus and Central Ohio Regional MLS
- $379,0003 bd4 ba1.5k sqft3601 Stonecross Ln, Hilliard, OH 43026For SaleMLS ID #226030894, Ameed Hijazeen, Red 1 Realty. Columbus and Central Ohio Regional MLS
- $409,9004 bd2 ba2.1k sqft9191 Carriage Ln, Pickerington, OH 43147For SaleMLS ID #226034705, Teresa Barry, e-Merge Real Estate. Columbus and Central Ohio Regional MLS
