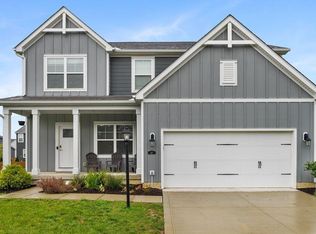
Built in 2020, this impressive home offers an attractive open floor plan with plenty of living space and natural light throughout. The spacious kitchen features a large island, double convection ovens, gas range, microwave, stainless steel refrigerator, coffee bar, and eat-in space, flowing seamlessly into the open great room. The first floor also includes a half bath and convenient mudroom off the garage. Luxury Vinyl floors throughout. Upstairs, the large primary suite offers a walk-in closet and en-suite bath with double vanity, along with three additional bedrooms, a full hall bath, and second-floor laundry. The finished basement adds approximately 650 square feet of additional living space, a full bath, egress window, and storage. Situated on a corner lot with plenty of outdoor space and the ability to add a fence. Conveniently located within walking distance of Veterans Park and the Delaware Community Center. A must-see home with an excellent layout and tons of living space.
For sale
Price cut: $15K (10/6)
$435,000
401 Pagoda Loop, Delaware, OH 43015
4beds
2,564sqft
Single Family Residence
Built in 2020
10,018 Square Feet Lot
$-- Zestimate®
$170/sqft
$10/mo HOA
What's special
- 32 days
- 1,593
- 128
Likely to sell faster than
Zillow last checked:
Listing updated:
Listed by:
Rhiannon M Ferrari 740-665-8965,
EXP Realty, LLC,
Ryan Moody 614-402-2747,
EXP Realty, LLC
Source: Columbus and Central Ohio Regional MLS ,MLS#: 226034585
Facts & features
Interior
Bedrooms & bathrooms
- Bedrooms: 4
- Bathrooms: 4
- Full bathrooms: 3
- 1/2 bathrooms: 1
Heating
- Forced Air
Cooling
- Central Air
Appliances
- Included: Dishwasher, Gas Range, Gas Water Heater, Humidifier, Microwave, Refrigerator
- Laundry: Electric Dryer Hookup
Features
- Flooring: Wood, Carpet, Vinyl
- Windows: Insulated Windows
- Basement: Full
- Common walls with other units/homes: No Common Walls
Interior area
- Total structure area: 1,964
- Total interior livable area: 2,564 sqft
Video & virtual tour
Property
Parking
- Total spaces: 2
- Parking features: Attached
- Garage spaces: 2
Features
- Levels: Two
Lot
- Size: 10,018 Square Feet
Details
- Parcel number: 51933028021000
- Special conditions: Standard
Construction
Type & style
- Home type: SingleFamily
- Architectural style: Modern
- Property subtype: Single Family Residence
Condition
- New construction: No
- Year built: 2020
Utilities & green energy
- Sewer: Public Sewer
- Water: Public
Community & HOA
Community
- Subdivision: Willowbrook
HOA
- Has HOA: Yes
- Amenities included: Park
- HOA fee: $125 annually
Location
- Region: Delaware
Financial & listing details
- Price per square foot: $170/sqft
- Tax assessed value: $357,700
- Annual tax amount: $6,228
- Date on market: 9/11/2026
- Listing terms: VA Loan,FHA,Conventional
Estimated market value
Not available
Estimated sales range
Not available
Not available
Price history
| Date | Event | Price |
|---|---|---|
| 10/6/2026 | Price change | $435,000-3.3%$170/sqft |
Source:  Columbus and Central Ohio Regional MLS #226034585 Report a problem Columbus and Central Ohio Regional MLS #226034585 Report a problem | ||
| 9/23/2026 | Price change | $450,000-3.2%$176/sqft |
Source: Columbus and Central Ohio Regional MLS #226034585 Report a problem | ||
| 9/11/2026 | Listed for sale | $465,000+50.7%$181/sqft |
Source: Columbus and Central Ohio Regional MLS #226034585 Report a problem | ||
| 12/29/2020 | Sold | $308,500+374.6%$120/sqft |
Source: Public Record Report a problem | ||
| 9/14/2020 | Sold | $65,000$25/sqft |
Source: Public Record Report a problem | ||
Public tax history
| Year | Property taxes | Tax assessment |
|---|---|---|
| 2025 | $6,228 +5.4% | $125,200 |
| 2024 | $5,911 -0.2% | $125,200 |
| 2023 | $5,922 +8.5% | $125,200 +25.1% |
| 2022 | $5,456 -2.2% | $100,110 |
| 2021 | $5,577 +572.9% | $100,110 +597.6% |
| 2020 | $829 | $14,350 |
| 2019 | -- | -- |
| 2018 | -- | -- |
Find assessor info on the county website
Monthly payment
Est. payment
Payment breakdown
Explore the cost of this home by adjusting the details. Changes won't be saved.Climate risks
Neighborhood: 43015
Similar homes
- $460,0004 bd3 ba2.7k sqft707 Clymer St, Delaware, OH 43015For Sale

 MLS ID #311531, Kendall Schrader, Schrader Realty. WCAR OH
 - $459,9004 bd3 ba2.5k sqft67 Scarlett Dr, Delaware, OH 43015For Sale
 MLS ID #226030748, Sheila K Bell, EXP Realty, LLC. Columbus and Central Ohio Regional MLS
 - $459,0004 bd4 ba2.2k sqft867 Wallace Dr, Delaware, OH 43015For Sale
 MLS ID #226028757, Tatyana Kidd, Coldwell Banker Realty. Columbus and Central Ohio Regional MLS
 - $380,0003 bd3 ba2.1k sqft36 Oldham Ct, Delaware, OH 43015For Sale
 MLS ID #226034483, David A Truitt, Keller Williams Greater Cols. Columbus and Central Ohio Regional MLS
 - $405,9993 bd4 ba2.3k sqft207 Via Veneto, Delaware, OH 43015For SaleMLS ID #226024384, Scott A Marvin, Team Results Realty. Columbus and Central Ohio Regional MLS
- $575,0004 bd3 ba2.6k sqft3011 Stockdale Farms Dr, Delaware, OH 43015For SaleMLS ID #226022540, Brad Winter, Engel & Volkers Real Estate Advisors. Columbus and Central Ohio Regional MLS
- $589,8003 bd3 ba2.9k sqft200 Passina Ct, Delaware, OH 43015For SaleMLS ID #226028006, Richard J Sanford, RE/MAX Achievers. Columbus and Central Ohio Regional MLS
- $529,9004 bd3 ba2.7k sqft56 Solstice Rd, Delaware, OH 43015For SaleMLS ID #226028854, Miranda Rae Bauers, e-Merge Real Estate. Columbus and Central Ohio Regional MLS
- $559,9004 bd3 ba2.8k sqft635 Sandhill Ct, Delaware, OH 43015For SaleMLS ID #226022614, Beth Fisher, Howard Hanna Real Estate Services. Columbus and Central Ohio Regional MLS
- $550,0004 bd4 ba3.6k sqft1250 Caribou Run, Delaware, OH 43015For SaleMLS ID #226030590, Niko Coombs, EXP Realty, LLC. Columbus and Central Ohio Regional MLS
- $623,9003 bd3 ba2.5k sqft523 Prato Ct, Delaware, OH 43015For SaleMLS ID #226030250, Denise A Fate, Keller Williams Capital Ptnrs. Columbus and Central Ohio Regional MLS
- $500,0004 bd3 ba1.9k sqft2873 Clark Shaw Rd, Powell, OH 43065For SaleMLS ID #226034286, Andrea R Kaper, Keller Williams Consultants. Columbus and Central Ohio Regional MLS
- $624,9994 bd3 ba3.3k sqft404 Colony Ridge Dr, Delaware, OH 43015For SaleMLS ID #226035311, Jason W Merkle, Berkshire Hathaway HS Calhoon. Columbus and Central Ohio Regional MLS
- $650,0004 bd5 ba3.6k sqft2778 Eastwick Rd, Delaware, OH 43015New ConstructionMLS ID #226034137, Rebecca L Chesnick, Coldwell Banker Realty. Columbus and Central Ohio Regional MLS
- $463,0003 bd3 ba2.2k sqft7270 Cutler Dr, Powell, OH 43065For SaleMLS ID #226036308, Katelyn Busch, Coldwell Banker Realty. Columbus and Central Ohio Regional MLS
- $449,9003 bd3 ba1.9k sqft7393 Celebration Dr, Powell, OH 43065For SaleMLS ID #226034639, Luke A Sullivan, RE/MAX Impact. Columbus and Central Ohio Regional MLS
- $429,9003 bd2 ba1.5k sqft7094 Celebration Dr, Powell, OH 43065For SaleMLS ID #226035283, Ada Chen, Key Realty. Columbus and Central Ohio Regional MLS
- $574,9004 bd4 ba3k sqft5997 Heather Ridge Dr, Delaware, OH 43015For SaleMLS ID #226020990, Sandra G Merkle, Berkshire Hathaway HS Calhoon. Columbus and Central Ohio Regional MLS
- $575,0004 bd3 ba3.1k sqft413 Sires Run, Ostrander, OH 43061For SaleMLS ID #226037577, Bobbie Jo Krouse, NextHome Experience. Columbus and Central Ohio Regional MLS
- $624,9004 bd4 ba3.6k sqft555 Crick Stone Dr, Delaware, OH 43015For SaleMLS ID #226018771, Heather R Kamann, Howard Hanna Real Estate Services. Columbus and Central Ohio Regional MLS
