Welcome to 413 Sires Run Road! At 3100sqft of living space, this impressive home has room to spread out, entertain, and enjoy everyday living.
The main floor WOWs with engineered hardwood floors throughout, tall ceilings and neutral finishes. The updated kitchen features brand-new stainless steel appliances, granite countertops, and a massive prep island, all flowing seamlessly into the open-concept living space. The home office features a double sided fireplace and french doors all while looking over the expansive backyard. Just outside the garage you'll be pleased to find a spacious mudroom with built-in storage for everyday items.
Upstairs, you'll find 4 generously sized bedrooms, all with with large closets, a spacious loft ideal for a second living area or play room, and the added convenience of second-floor laundry. The expansive owner's suite is a true retreat, featuring a tray ceiling, abundant natural light, a luxurious tiled walk-in shower for two, double vanities, a private water closet, and a large walk-in closet complete with custom built-in drawers and ample storage.
The full walk-out basement features impressive 9-foot ceilings and walks out to a paver patio, creating endless possibilities for additional living or entertaining space. Step outside to enjoy the expansive 2-story deck off the kitchen, with stairs leading down to the patio and a beautifully tree-lined backyard. Situated on .63 acre, this exceptional lot offers outstanding privacy and a peaceful backdrop rarely found in neighborhood living. An invisible fence adds extra convenience for your four-legged family members.
With its generous living spaces, desirable open layout, impressive owner's suite, and private outdoor setting, this home offers the perfect blend of comfort, functionality, and entertaining potential. Don't miss the opportunity to make this exceptional property your own!
For sale
$575,000
413 Sires Run, Ostrander, OH 43061
4beds
3,100sqft
Single Family Residence
Built in 2011
0.63 Acres Lot
$-- Zestimate®
$185/sqft
$26/mo HOA
What's special
Double sided fireplaceMassive prep islandHome officeInvisible fenceOpen-concept living spaceGenerous living spacesSecond-floor laundry
- 6 days
- 302
- 32
Likely to sell faster than
Zillow last checked:
Listing updated:
Listed by:
Bobbie Jo Krouse 614-813-8840,
NextHome Experience
Source: Columbus and Central Ohio Regional MLS ,MLS#: 226037577
Facts & features
Interior
Bedrooms & bathrooms
- Bedrooms: 4
- Bathrooms: 3
- Full bathrooms: 2
- 1/2 bathrooms: 1
Heating
- Heat Pump
Cooling
- Central Air
Appliances
- Included: Dishwasher, Gas Range, Microwave, Refrigerator
Features
- Flooring: Wood, Stone, Carpet, Vinyl
- Basement: Walk-Out Access,Full
- Number of fireplaces: 1
- Fireplace features: One, Gas Log
- Common walls with other units/homes: No Common Walls
Interior area
- Total structure area: 3,100
- Total interior livable area: 3,100 sqft
Property
Parking
- Total spaces: 3
- Parking features: Garage Door Opener, Attached
- Garage spaces: 3
Features
- Levels: Two
- Patio & porch: Patio, Deck
- Fencing: Invisible
Lot
- Size: 0.63 Acres
Details
- Parcel number: 40010005038000
- Special conditions: Standard
Construction
Type & style
- Home type: SingleFamily
- Architectural style: Traditional
- Property subtype: Single Family Residence
Condition
- New construction: No
- Year built: 2011
Utilities & green energy
- Sewer: Public Sewer
- Water: Public
Community & HOA
Community
- Subdivision: Meadows of Mill Creek
HOA
- Has HOA: Yes
- HOA fee: $315 annually
Location
- Region: Ostrander
Financial & listing details
- Price per square foot: $185/sqft
- Annual tax amount: $5,556
- Date on market: 10/2/2026
Estimated market value
Not available
Estimated sales range
Not available
Not available
Price history
| Date | Event | Price |
|---|---|---|
| 10/2/2026 | Listed for sale | $575,000+15%$185/sqft |
Source:  Columbus and Central Ohio Regional MLS #226037577 Report a problem Columbus and Central Ohio Regional MLS #226037577 Report a problem | ||
| 9/30/2022 | Sold | $500,000+6.4%$161/sqft |
Source: Columbus and Central Ohio Regional MLS #222030306 Report a problem | ||
| 8/15/2022 | Contingent | $469,900$152/sqft |
Source: Columbus and Central Ohio Regional MLS #222030306 Report a problem | ||
| 8/12/2022 | Listed for sale | $469,900+4.4%$152/sqft |
Source: Columbus and Central Ohio Regional MLS #222030306 Report a problem | ||
| 7/23/2021 | Sold | $450,000+20%$145/sqft |
Source: Columbus and Central Ohio Regional MLS #221015342 Report a problem | ||
| 10/7/2016 | Sold | $375,000$121/sqft |
Source: Columbus and Central Ohio Regional MLS #216028855 Report a problem | ||
Public tax history
Tax history is unavailable.
Monthly payment
Est. payment
Payment breakdown
Explore the cost of this home by adjusting the details. Changes won't be saved.Climate risks
Neighborhood: 43061
Similar homes
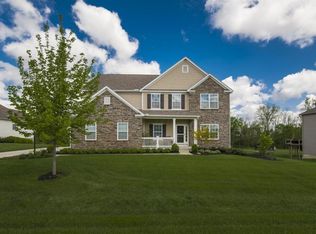
- $589,9004 bd4 ba3.6k sqft303 Ben Curtis Dr, Ostrander, OH 43061For Sale

 MLS ID #226020194, Heather R Kamann, Howard Hanna Real Estate Services. Columbus and Central Ohio Regional MLS
 - $549,9004 bd3 ba3.2k sqft18875 Powderlick Rd, Raymond, OH 43067For Sale
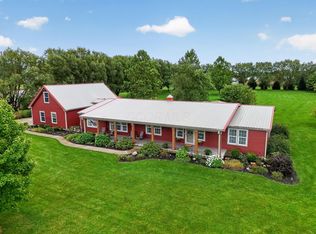 MLS ID #226037717, James E Wimmers, Keller Williams Consultants. Columbus and Central Ohio Regional MLS
 - $554,9005 bd4 ba3.3k sqft237 Hawthorn Blvd, Delaware, OH 43015For Sale
 MLS ID #226034961, Casey Eiland, Realistar. Columbus and Central Ohio Regional MLS
 - $595,0004 bd3 ba2.9k sqft7183 Beachwood Way, Plain City, OH 43064For Sale
 MLS ID #226033207, Shea Goss, Red 1 Realty. Columbus and Central Ohio Regional MLS
 - $589,8003 bd3 ba2.9k sqft200 Passina Ct, Delaware, OH 43015For SaleMLS ID #226028006, Richard J Sanford, RE/MAX Achievers. Columbus and Central Ohio Regional MLS
- $500,0004 bd3 ba1.9k sqft2873 Clark Shaw Rd, Powell, OH 43065For SaleMLS ID #226034286, Andrea R Kaper, Keller Williams Consultants. Columbus and Central Ohio Regional MLS
- $574,9004 bd4 ba3k sqft5997 Heather Ridge Dr, Delaware, OH 43015For SaleMLS ID #226020990, Sandra G Merkle, Berkshire Hathaway HS Calhoon. Columbus and Central Ohio Regional MLS
- $600,0004 bd4 ba3.7k sqft665 Covered Bridge Dr, Delaware, OH 43015For SaleMLS ID #226034495, Emily Groza Yoko, The Brokerage House . Columbus and Central Ohio Regional MLS
- $559,9004 bd3 ba2.8k sqft635 Sandhill Ct, Delaware, OH 43015For SaleMLS ID #226022614, Beth Fisher, Howard Hanna Real Estate Services. Columbus and Central Ohio Regional MLS
- $599,9904 bd3 ba2.8k sqft8483 Gardenia Dr Lot 1876, Plain City, OH 43064For SaleMLS ID #226006772, Tae Y Kim, Key Realty. Columbus and Central Ohio Regional MLS
- $539,0003 bd2 ba2.1k sqft14963 Payne Rd, Marysville, OH 43040For SaleMLS ID #226037635, Thomas B Eroshevich, RE/MAX Partners. Columbus and Central Ohio Regional MLS
- $619,9004 bd4 ba3.2k sqft820 Ballater Dr, Delaware, OH 43015For SaleMLS ID #226031842, Angelique C LaFon-Hammond, Berkshire Hathaway HS Plus Rea. Columbus and Central Ohio Regional MLS
- $569,9003 bd3 ba2.8k sqft459 White Fawn Run, Delaware, OH 43015For SaleMLS ID #226022083, Andrena A Boyd, CRT, Realtors. Columbus and Central Ohio Regional MLS
- $649,9004 bd4 ba3.7k sqft8220 Tricia Price Dr, Powell, OH 43065For SaleMLS ID #226034542, Rachel M Alley, Keller Williams Capital Ptnrs. Columbus and Central Ohio Regional MLS
- $624,9994 bd3 ba3.3k sqft404 Colony Ridge Dr, Delaware, OH 43015For SaleMLS ID #226035311, Jason W Merkle, Berkshire Hathaway HS Calhoon. Columbus and Central Ohio Regional MLS
- $580,0003 bd3 ba2.5k sqft8734 Greenburst Ct, Sunbury, OH 43074For SaleMLS ID #226034940, Brian D Kemp, Keller Williams Capital Ptnrs. Columbus and Central Ohio Regional MLS
- $572,5004 bd3 ba2.7k sqft1531 Woodline Ct, Marysville, OH 43040For SaleMLS ID #226028949, Christine A Nickles, Keller Williams Consultants. Columbus and Central Ohio Regional MLS
- $460,0004 bd3 ba2.7k sqft707 Clymer St, Delaware, OH 43015For Sale
 MLS ID #311531, Kendall Schrader, Schrader Realty. WCAR OH
 - $649,9004 bd5 ba3.7k sqft6571 Scioto Chase Blvd, Powell, OH 43065For SaleMLS ID #226012544, Candice M May, RE/MAX Partners. Columbus and Central Ohio Regional MLS
- $670,0004 bd4 ba3.9k sqft663 Maketewah Dr, Delaware, OH 43015For SaleMLS ID #226027974, Francis A Pompey, Keller Williams Consultants. Columbus and Central Ohio Regional MLS
