Looking for Keys at Closing !? You got it! This Fischer Homes Quinn floor plan, with the Occupancy Permit issued in 2022, is a beautiful, spacious home offering the perfect blend of comfort, style, and modern finishes. It has an island kitchen with pantry, upgraded cabinetry, upgraded granite countertops and stainless steel appliances. A chefs dream with gas stove, vented exhaust system, and plenty of countertop prep space for those fabulous dinners. The spacious family room expands to a light-filled morning room and the newly constructed Champion, 3-season Florida Rm (2025 with Warranty) with luxury vinyl plank flooring. There is ample electric should the new owner want to add a heating or cooling unit and/or a TV to watch your favorite sport events. This addition is conveniently located off the Kitchen with immediate access to the concrete patio which spans the entire length of the back of the house and Pergola (2025) to have that amazing, fully fenced (2025) BBQ layout for your entertainment! There's a private study with double doors right off kitchen that could serve as an office or even 1st floor space for a guest to sleep if needed. The Primary Suite has a private bath, with a 12'x4'x8' walk-in shower w/dual shower heads & seating with a walk-in closet. Three additional large bedrooms also with walk-in closets!! The large 2nd Floor laundry room offers shelving and convenience! There is also a loft and common full bath. Enjoy upgraded lighting and custom window blinds throughout the home, along with a whole-home humidifier integrated into the HVAC system and fiber internet connectivity for today's connected lifestyle. And a 3-car garage and Rough-In plumbing in expansive basement for full bath and wet bar! A 50-amp Transfer Switch and plug wired for a Back Up Generator! A must see!
For sale
$599,900
1531 Woodline Ct, Marysville, OH 43040
4beds
2,715sqft
Single Family Residence
Built in 2021
10,018 Square Feet Lot
$589,900 Zestimate®
$221/sqft
$30/mo HOA
What's special
Spacious family roomUpgraded lightingStainless steel appliancesUpgraded granite countertopsLight-filled morning roomLuxury vinyl plank flooringGas stove
- 33 days
- 379
- 14
Zillow last checked:
Listing updated:
Listed by:
Christine A Nickles 614-216-7800,
Keller Williams Consultants
Source: Columbus and Central Ohio Regional MLS ,MLS#: 226028949
Facts & features
Interior
Bedrooms & bathrooms
- Bedrooms: 4
- Bathrooms: 3
- Full bathrooms: 2
- 1/2 bathrooms: 1
Heating
- Forced Air
Cooling
- Central Air
Appliances
- Included: Dishwasher, Electric Water Heater, Gas Range, Humidifier, Microwave, Refrigerator
Features
- Flooring: Carpet, Vinyl
- Windows: Insulated Windows
- Basement: Full
- Common walls with other units/homes: No Common Walls
Interior area
- Total structure area: 2,715
- Total interior livable area: 2,715 sqft
Video & virtual tour
Property
Parking
- Total spaces: 3
- Parking features: Garage Door Opener, Attached
- Garage spaces: 3
Features
- Levels: Two
- Patio & porch: Porch, Patio
- Fencing: Fenced
Lot
- Size: 10,018 Square Feet
Details
- Additional structures: Shed(s)
- Additional parcels included: 290019041.2920 290019041.2929
- Parcel number: 2900190412920
- Special conditions: Standard
Construction
Type & style
- Home type: SingleFamily
- Property subtype: Single Family Residence
Condition
- New construction: No
- Year built: 2021
Utilities & green energy
- Sewer: Public Sewer
- Water: Public
Community & HOA
Community
- Subdivision: Adena Pointe
HOA
- Has HOA: Yes
- HOA fee: $355 annually
Location
- Region: Marysville
Financial & listing details
- Price per square foot: $221/sqft
- Tax assessed value: $4,170
- Annual tax amount: $7,392
- Date on market: 8/15/2026
- Listing terms: VA Loan,FHA,Conventional
Estimated market value
$589,900
$560,000 - $619,000
$3,140/mo
Price history
| Date | Event | Price |
|---|---|---|
| 8/15/2026 | Listed for sale | $599,900+40.3%$221/sqft |
Source:  Columbus and Central Ohio Regional MLS #226028949 Report a problem Columbus and Central Ohio Regional MLS #226028949 Report a problem | ||
| 1/18/2022 | Sold | $427,673$158/sqft |
Source: Columbus and Central Ohio Regional MLS #221030887 Report a problem | ||
| 1/7/2022 | Pending sale | $427,673$158/sqft |
Source: Columbus and Central Ohio Regional MLS #221030887 Report a problem | ||
| 11/8/2021 | Listing removed | -- |
Source: Columbus and Central Ohio Regional MLS #221030887 Report a problem | ||
| 11/5/2021 | Pending sale | $427,673$158/sqft |
Source: Columbus and Central Ohio Regional MLS #221030887 Report a problem | ||
| 10/2/2021 | Listing removed | -- |
Source: Columbus and Central Ohio Regional MLS #221030887 Report a problem | ||
| 8/10/2021 | Pending sale | $427,673$158/sqft |
Source: Columbus and Central Ohio Regional MLS #221030887 Report a problem | ||
Public tax history
| Year | Property taxes | Tax assessment |
|---|---|---|
| 2024 | $5,198 +2.1% | $1,460 |
| 2023 | $5,090 | $1,460 |
| 2022 | -- | $1,460 |
| 2021 | $668 +0.2% | $1,460 |
| 2020 | $667 | $1,460 |
Find assessor info on the county website
Monthly payment
Est. payment
Payment breakdown
Explore the cost of this home by adjusting the details. Changes won't be saved.Climate risks
Neighborhood: 43040
Similar homes
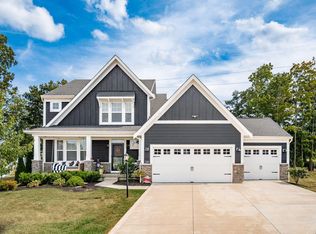
- $709,9005 bd4 ba3k sqft720 Meadow Ridge Way, Marysville, OH 43040For Sale
 MLS ID #226029839, Lori Detter, Triumph Realty . Columbus and Central Ohio Regional MLS
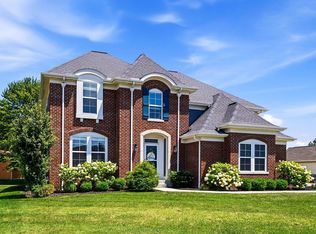
 - $529,9004 bd3 ba4k sqft450 Harness Pl, Marysville, OH 43040For Sale
 MLS ID #226032034, Ashwini Loganand, Red 1 Realty. Columbus and Central Ohio Regional MLS
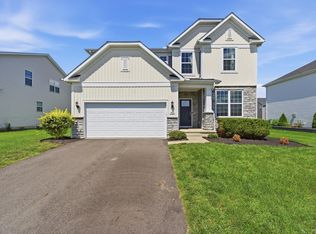
 - $432,0003 bd2 ba1.7k sqft880 Buchloe Dr, Marysville, OH 43040For Sale
 MLS ID #226028550, Charles Scheiderer, Roby Realty. Columbus and Central Ohio Regional MLS
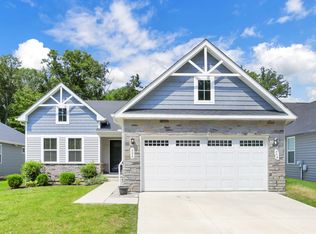
 - $605,0004 bd3 ba2.9k sqft7183 Beachwood Way, Plain City, OH 43064For Sale
 MLS ID #226033207, Shea Goss, Red 1 Realty. Columbus and Central Ohio Regional MLS
 - $448,0004 bd4 ba3.7k sqft1515 Downey Dr, Marysville, OH 43040For SaleMLS ID #226028532, Ryan J Ruehle, EXP Realty, LLC. Columbus and Central Ohio Regional MLS
- $379,5003 bd3 ba1.4k sqft1455 Cinnamon Dr, Marysville, OH 43040For Sale
 MLS ID #1048009, Stacey Flach, Coldwell Banker Realty. WRIST
 - $418,5003 bd3 ba2k sqft335 Shellbark Rd, Marysville, OH 43040For SaleMLS ID #226030970, Cindy Owens Shay, RE/MAX Revealty. Columbus and Central Ohio Regional MLS
- $399,9993 bd3 ba2.7k sqft399 Moss Ct, Marysville, OH 43040For SaleMLS ID #226021831, Joseph D Bielanski, Keller Williams Capital Ptnrs. Columbus and Central Ohio Regional MLS
- $362,0004 bd3 ba2k sqft768 S Walnut St, Marysville, OH 43040For SaleMLS ID #226026913, Meg Michel, RE/MAX Winners. Columbus and Central Ohio Regional MLS
- $599,9004 bd3 ba2.1k sqft2248 Troy Rd, Delaware, OH 43015For SaleMLS ID #226032304, Shannon M Brewster, Cutler Real Estate. Columbus and Central Ohio Regional MLS
- $615,9004 bd3 ba2.7k sqft2335 Bryton Dr, Powell, OH 43065For SaleMLS ID #226032589, Diane C Lorenzo, Keller Williams Consultants. Columbus and Central Ohio Regional MLS
- $499,9002 bd2 ba1.6k sqft1702 Skyview Dr, Marysville, OH 43040For SaleMLS ID #226030189, Matthew Piper, ERA Real Solutions Realty. Columbus and Central Ohio Regional MLS
- $343,5002 bd2 ba1.3k sqft2241 Shade St, Marysville, OH 43040For SaleMLS ID #226032554, Kenneth Steven Cornell, Keller Williams Greater Cols. Columbus and Central Ohio Regional MLS
- $575,0003 bd2 ba1.9k sqft7850 Mingo Lewisburg Rd, North Lewisburg, OH 43009For SaleMLS ID #1047973, Isaac Newman, Key Realty. WRIST
- $600,0004 bd4 ba3.6k sqft303 Ben Curtis Dr, Ostrander, OH 43061For SaleMLS ID #226020194, Heather R Kamann, Howard Hanna Real Estate Services. Columbus and Central Ohio Regional MLS
- $599,9004 bd4 ba3.4k sqft559 Maketewah Dr, Delaware, OH 43015For SaleMLS ID #226029958, Michelle Cosner, Keller Williams Consultants. Columbus and Central Ohio Regional MLS
- $599,8003 bd3 ba2.9k sqft200 Passina Ct, Delaware, OH 43015For SaleMLS ID #226028006, Richard J Sanford, RE/MAX Achievers. Columbus and Central Ohio Regional MLS
- $584,9004 bd4 ba3k sqft5997 Heather Ridge Dr, Delaware, OH 43015For SaleMLS ID #226020990, Sandra G Merkle, Berkshire Hathaway HS Calhoon. Columbus and Central Ohio Regional MLS
- $619,9004 bd3 ba2.8k sqft8483 Gardenia Dr Lot 1876, Plain City, OH 43064For SaleMLS ID #226006772, Tae Y Kim, Key Realty. Columbus and Central Ohio Regional MLS
- $630,0004 bd4 ba3.2k sqft820 Ballater Dr, Delaware, OH 43015For SaleMLS ID #226031842, Angelique C LaFon-Hammond, Berkshire Hathaway HS Plus Rea. Columbus and Central Ohio Regional MLS
