Built in 2019 and offering nearly 4,900 SQ FT of living space, this beautiful home features 5-bedrooms, 4 -baths and the finished lower level offers a full bath, bedroom, recreation space and a media room! A great set up for multi-generational living. This home also offers a 3 car garage and has the perfect blend of functionality and comfort.
The open-concept layout features a spacious living area and dining space that flows seamlessly into the kitchen, creating an ideal space for everyday living and entertaining. The cozy gas fireplace anchors the main living area, while abundant natural light fills the home.
The main level also includes a spacious, private office AND a versatile flex space, providing endless possibilities for working from home, hobbies or a playroom.
Upstairs, the spacious Owner's Suite features two walk-in closets, a separate sitting area and a well-appointed en-suite bath complete with a soaking tub, large shower and double sinks. The second-floor laundry room adds everyday convenience.
The professionally finished lower level expands the living space with a dedicated media room, offering the perfect setting for movie nights, game days or just relaxing.
Step outside and enjoy the backyard featuring a patio with a pergola and dedicated entertaining space, ideal for outdoor dining and gatherings.
This home offers thoughtfully designed living spaces both inside and out, with room to accommodate a variety of lifestyles.
This one is a MUST-SEE!
For sale
Price cut: $499 (9/30)
$705,500
720 Meadow Ridge Way, Marysville, OH 43040
5beds
3,028sqft
Single Family Residence
Built in 2019
0.34 Acres Lot
$-- Zestimate®
$233/sqft
$67/mo HOA
What's special
Spacious private officeOpen-concept layoutVersatile flex spaceProfessionally finished lower levelDedicated media roomAbundant natural lightCozy gas fireplace
- 56 days
- 524
- 16
Zillow last checked:
Listing updated:
Listed by:
Lori Detter 740-815-4906,
Triumph Realty
Source: Columbus and Central Ohio Regional MLS ,MLS#: 226029839
Facts & features
Interior
Bedrooms & bathrooms
- Bedrooms: 5
- Bathrooms: 4
- Full bathrooms: 3
- 1/2 bathrooms: 1
Heating
- Forced Air
Cooling
- Central Air
Appliances
- Included: Dishwasher, Gas Range, Microwave, Refrigerator
- Laundry: Electric Dryer Hookup
Features
- Flooring: Wood, Laminate, Carpet, Vinyl
- Windows: Insulated Windows
- Basement: Full
- Number of fireplaces: 1
- Fireplace features: One, Gas Log
- Common walls with other units/homes: No Common Walls
Interior area
- Total structure area: 4,900
- Total interior livable area: 3,028 sqft
Property
Parking
- Total spaces: 3
- Parking features: Garage Door Opener, Attached, Side Load
- Garage spaces: 3
Features
- Levels: Two
- Patio & porch: Patio
Lot
- Size: 0.34 Acres
Details
- Additional parcels included: 290030084.0049
- Parcel number: 2900300840040
Construction
Type & style
- Home type: SingleFamily
- Architectural style: Traditional
- Property subtype: Single Family Residence
Condition
- New construction: No
- Year built: 2019
Utilities & green energy
- Sewer: Public Sewer
- Water: Public
Community & HOA
Community
- Security: Security System
- Subdivision: Walker Meadows
HOA
- Has HOA: Yes
- Amenities included: Bike/Walk Path, Sidewalk
- HOA fee: $800 annually
Location
- Region: Marysville
Financial & listing details
- Price per square foot: $233/sqft
- Tax assessed value: $492,030
- Annual tax amount: $8,818
- Date on market: 8/7/2026
- Listing terms: VA Loan,FHA,Conventional
Estimated market value
Not available
Estimated sales range
Not available
Not available
Price history
| Date | Event | Price |
|---|---|---|
| 9/30/2026 | Price change | $705,500-0.1%$233/sqft |
Source:  Columbus and Central Ohio Regional MLS #226029839 Report a problem Columbus and Central Ohio Regional MLS #226029839 Report a problem | ||
| 9/11/2026 | Price change | $705,999-0.5%$233/sqft |
Source: Columbus and Central Ohio Regional MLS #226029839 Report a problem | ||
| 9/6/2026 | Price change | $709,7740%$234/sqft |
Source: Columbus and Central Ohio Regional MLS #226029839 Report a problem | ||
| 8/21/2026 | Price change | $709,900-0.7%$234/sqft |
Source: Columbus and Central Ohio Regional MLS #226029839 Report a problem | ||
| 8/16/2026 | Price change | $714,900-0.7%$236/sqft |
Source: Columbus and Central Ohio Regional MLS #226029839 Report a problem | ||
| 8/7/2026 | Listed for sale | $719,900+16.1%$238/sqft |
Source: Columbus and Central Ohio Regional MLS #226029839 Report a problem | ||
| 6/3/2022 | Listed for sale | $620,000-4.6%$205/sqft |
Source: Columbus and Central Ohio Regional MLS #222011724 Report a problem | ||
| 6/2/2022 | Sold | $650,000+4.8%$215/sqft |
Source: Columbus and Central Ohio Regional MLS #222011724 Report a problem | ||
| 4/17/2022 | Contingent | $620,000$205/sqft |
Source: Columbus and Central Ohio Regional MLS #222011724 Report a problem | ||
| 4/14/2022 | Listed for sale | $620,000+1029.3%$205/sqft |
Source: Columbus and Central Ohio Regional MLS #222011724 Report a problem | ||
| 8/8/2019 | Sold | $54,900-5.2%$18/sqft |
Source: Public Record Report a problem | ||
| 4/6/2019 | Listed for sale | $57,900-1.7%$19/sqft |
Source: Keller Williams Consultants Realty #218036151 Report a problem | ||
| 9/24/2018 | Listed for sale | $58,900+5.4%$19/sqft |
Source: Keller Williams Consultants Realty #218036151 Report a problem | ||
| 3/30/2017 | Listing removed | $55,900$18/sqft |
Source: Keller Williams - Keller Williams Consultants Realty #216012284 Report a problem | ||
| 1/17/2017 | Price change | $55,900-1.8%$18/sqft |
Source: Keller Williams - Keller Williams Consultants Realty #216012284 Report a problem | ||
| 12/29/2016 | Listed for sale | $56,900+3.6%$19/sqft |
Source: Keller Williams - Keller Williams Consultants Realty #216012284 Report a problem | ||
| 4/17/2016 | Listed for sale | $54,900+7.9%$18/sqft |
Source: Keller Williams - Keller Williams Consultants Realty #216012284 Report a problem | ||
| 11/13/2015 | Listing removed | $50,900$17/sqft |
Source: Keller Williams - Keller Williams Consultants Realty #2728437 Report a problem | ||
| 8/29/2015 | Price change | $50,900-1.9%$17/sqft |
Source: Keller Williams - Keller Williams Consultants Realty #2728437 Report a problem | ||
| 6/26/2015 | Listed for sale | $51,900-1.9%$17/sqft |
Source: Keller Williams - Keller Williams Consultants Realty #2728437 Report a problem | ||
| 7/29/2014 | Price change | $52,900-1.9%$17/sqft |
Source: Consultants Realty, LLC #2728437 Report a problem | ||
| 4/18/2014 | Price change | $53,900-0.9%$18/sqft |
Source: Consultants Realty, LLC #2728437 Report a problem | ||
| 1/28/2014 | Listed for sale | $54,400-0.9%$18/sqft |
Source: Consultants Realty, LLC #2728437 Report a problem | ||
| 6/17/2013 | Listed for sale | $54,900-1.8%$18/sqft |
Source: Consultants Realty, LLC #2728437 Report a problem | ||
| 11/17/2012 | Listed for sale | $55,900$18/sqft |
Source: Consultants Realty, LLC #2728437 Report a problem | ||
Public tax history
| Year | Property taxes | Tax assessment |
|---|---|---|
| 2024 | -- | $172,210 |
| 2023 | -- | $172,210 +1.1% |
| 2022 | -- | $170,320 +32.6% |
| 2021 | -- | $128,430 |
| 2020 | -- | $128,430 +682.6% |
| 2019 | -- | $16,410 +30.3% |
| 2018 | -- | $12,590 |
| 2017 | -- | $12,590 |
| 2016 | -- | $12,590 |
| 2015 | -- | $12,590 |
| 2014 | -- | $12,590 |
| 2013 | -- | $12,590 |
Find assessor info on the county website
Monthly payment
Est. payment
Payment breakdown
Explore the cost of this home by adjusting the details. Changes won't be saved.Climate risks
Neighborhood: 43040
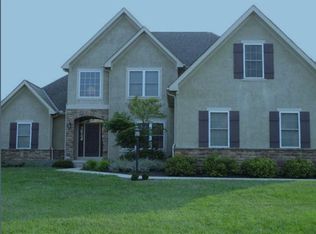
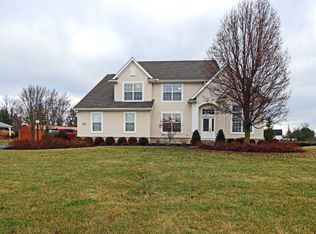
Similar homes
- $725,0004 bd3 ba3k sqft22270 Bear Swamp Rd, Marysville, OH 43040For Sale
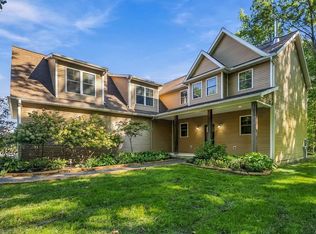
 MLS ID #226036845, Stephanie J VanGundy, Howard Hanna Real Estate Services. Columbus and Central Ohio Regional MLS
 - $675,0005 bd4 ba3.1k sqft2170 Breezeway Pl, Marysville, OH 43040For Sale
 MLS ID #226035420, Stacey J Lambright, EXP Realty, LLC. Columbus and Central Ohio Regional MLS
 - $575,0004 bd3 ba2.7k sqft1531 Woodline Ct, Marysville, OH 43040For Sale
 MLS ID #226028949, Christine A Nickles, Keller Williams Consultants. Columbus and Central Ohio Regional MLS
 - $467,5002 bd2 ba1.9k sqft828 Summerlin Ln, Marysville, OH 43040For Sale
 MLS ID #226035115, Jennifer W Courtright, Keller Williams Consultants. Columbus and Central Ohio Regional MLS
 - $699,9004 bd3 ba3.2k sqft9372 Dewitt Dr, Plain City, OH 43064For SaleMLS ID #226033975, Carrie L Everingham, Cutler Real Estate. Columbus and Central Ohio Regional MLS
- $679,0004 bd3 ba2.6k sqft11607 Poppyseed Dr, Plain City, OH 43064For SaleMLS ID #226034765, Jeff A Mahler, Keller Williams Capital Ptnrs. Columbus and Central Ohio Regional MLS
- $431,9004 bd4 ba3.7k sqft1515 Downey Dr, Marysville, OH 43040For SaleMLS ID #226028532, Ryan J Ruehle, EXP Realty, LLC. Columbus and Central Ohio Regional MLS
- $715,0004 bd4 ba3.3k sqft5822 Freight Line Way, Plain City, OH 43064For SaleMLS ID #226034142, Holly K Lockett, Keller Williams Capital Ptnrs. Columbus and Central Ohio Regional MLS
- $749,0004 bd4 ba3.7k sqft2176 Nelson Ln, Delaware, OH 43015For SaleMLS ID #226034577, Ramamohan R Sanepalli, RE/MAX Town Center. Columbus and Central Ohio Regional MLS
- $695,0004 bd3 ba3.2k sqft403 Ashmoore Cir E, Powell, OH 43065For SaleMLS ID #226035394, Shaun Simpson, Real of Ohio. Columbus and Central Ohio Regional MLS
- $669,0004 bd3 ba4.2k sqft5092 Meyers Cove Ct, Powell, OH 43065For SaleMLS ID #226033619, David B Gill, Berkshire Hathaway HS Pro Rlty. Columbus and Central Ohio Regional MLS
- $649,9004 bd4 ba3.7k sqft8220 Tricia Price Dr, Powell, OH 43065For SaleMLS ID #226034542, Rachel M Alley, Keller Williams Capital Ptnrs. Columbus and Central Ohio Regional MLS
- $679,9004 bd4 ba3.3k sqft5857 Walterway Dr, Hilliard, OH 43026For SaleMLS ID #226030539, Jon F Kirk, RE/MAX Premier Choice. Columbus and Central Ohio Regional MLS
- $654,9004 bd4 ba3.2k sqft4071 Copeland Ct, Delaware, OH 43015For SaleMLS ID #226027605, Radhika Mukka, Red 1 Realty. Columbus and Central Ohio Regional MLS
- $640,0004 bd4 ba3k sqft8538 Gardenia Dr, Plain City, OH 43064For SaleMLS ID #226033790, Caroline Meyer, e-Merge Real Estate. Columbus and Central Ohio Regional MLS
- $739,9004 bd4 ba3.8k sqft6933 Post Preserve Blvd, Dublin, OH 43016For SaleMLS ID #226027811, Koteswara Bodipudi, Red 1 Realty. Columbus and Central Ohio Regional MLS
- $675,0004 bd3 ba2.7k sqft8836 Glacier Pointe Dr, Plain City, OH 43064For SaleMLS ID #226022306, Angela E Uhlenhake, Keller Williams Consultants. Columbus and Central Ohio Regional MLS
- $759,9004 bd3 ba2.4k sqft11299 Sweetbay Dr, Plain City, OH 43064For SaleMLS ID #226034461, Diana Paskowski, Keller Williams Capital Ptnrs. Columbus and Central Ohio Regional MLS
- $475,0002 bd2 ba1.6k sqft1702 Skyview Dr, Marysville, OH 43040For SaleMLS ID #226030189, Matthew Piper, ERA Real Solutions Realty. Columbus and Central Ohio Regional MLS
- $759,9005 bd4 ba3k sqft5205 Forest Run Dr, Dublin, OH 43017For SaleMLS ID #226032577, Jaime Barlow, Sell For One Percent. Columbus and Central Ohio Regional MLS
