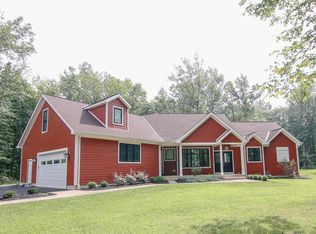
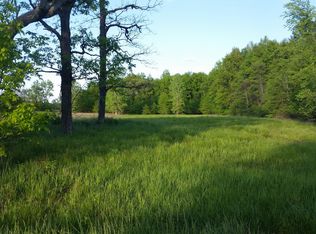
Welcome to this exceptional custom-built home nestled on 5.19 private, wooded acres. Built by Bill Laurenson, this beautifully designed home offers over 3,000 square feet of living space, 4 bedrooms, 2.5 baths, and a freshly painted interior throughout. The open-concept main level features a spacious living room, dining area, and well-appointed kitchen with an oversized island, butler's pantry, and abundant storage. A convenient half bath, laundry, and mudroom provide easy access to the attached 3-car garage. Upstairs, the spacious primary suite offers a private en-suite bath, while a versatile loft provides flexible space for an office, playroom, or additional living area. Three additional bedrooms offer plenty of space for family and guests. Enjoy peaceful wooded views from the composite deck overlooking the expansive acreage. An additional detached 2-car garage provides excellent space for storage, hobbies, equipment, or a workshop. A rare opportunity to enjoy privacy, acreage, quality construction, and modern functionality all in one property. Updates include: new sump pump in 2025, new refrigerator in 2025, all new interior paint September 2026.
For sale
$725,000
22270 Bear Swamp Rd, Marysville, OH 43040
4beds
3,096sqft
Single Family Residence
Built in 2018
5.19 Acres Lot
$-- Zestimate®
$234/sqft
$-- HOA
What's special
Oversized islandVersatile loftPeaceful wooded viewsWell-appointed kitchenSpacious primary suiteOpen-concept main levelFreshly painted interior throughout
- 17 days
- 669
- 54
Likely to sell faster than
Zillow last checked:
Listing updated:
Listed by:
Stephanie J VanGundy 740-816-1031,
Howard Hanna Real Estate Services
Source: Columbus and Central Ohio Regional MLS ,MLS#: 226036845
Facts & features
Interior
Bedrooms & bathrooms
- Bedrooms: 4
- Bathrooms: 3
- Full bathrooms: 2
- 1/2 bathrooms: 1
Heating
- Propane
Cooling
- Central Air, Whole House Fan
Appliances
- Included: Dishwasher, Gas Range, Gas Water Heater, Refrigerator, Water Purifier
Features
- Flooring: Wood, Carpet
- Windows: Insulated Windows
- Basement: Egress Window(s),Full
- Number of fireplaces: 1
- Fireplace features: Wood Burning Stove, One
- Common walls with other units/homes: No Common Walls
Interior area
- Total structure area: 3,096
- Total interior livable area: 3,096 sqft
Property
Parking
- Total spaces: 5
- Parking features: Attached, Detached, Side Load
- Garage spaces: 5
Features
- Levels: Two
- Patio & porch: Porch, Deck
Lot
- Size: 5.19 Acres
- Features: Wooded
Details
- Parcel number: 2200120060070
- Special conditions: Standard
Construction
Type & style
- Home type: SingleFamily
- Architectural style: Traditional
- Property subtype: Single Family Residence
Condition
- New construction: No
- Year built: 2018
Utilities & green energy
- Sewer: Private Sewer, Waste Tr/Sys
- Water: Well
Community & HOA
HOA
- Has HOA: No
Location
- Region: Marysville
Financial & listing details
- Price per square foot: $234/sqft
- Tax assessed value: $450,490
- Annual tax amount: $9,509
- Date on market: 9/28/2026
- Listing terms: Relocation Property
Estimated market value
Not available
Estimated sales range
Not available
Not available
Price history
| Date | Event | Price |
|---|---|---|
| 9/28/2026 | Listed for sale | $725,000-2%$234/sqft |
Source:  Columbus and Central Ohio Regional MLS #226036845 Report a problem Columbus and Central Ohio Regional MLS #226036845 Report a problem | ||
| 8/12/2026 | Listing removed | $740,000$239/sqft |
Source: Columbus and Central Ohio Regional MLS #226013052 Report a problem | ||
| 7/31/2026 | Listed for sale | $740,000-1.3%$239/sqft |
Source: Columbus and Central Ohio Regional MLS #226013052 Report a problem | ||
| 7/21/2026 | Contingent | $750,000$242/sqft |
Source: Columbus and Central Ohio Regional MLS #226013052 Report a problem | ||
| 7/10/2026 | Price change | $750,000-0.6%$242/sqft |
Source: Columbus and Central Ohio Regional MLS #226013052 Report a problem | ||
| 6/18/2026 | Price change | $754,900-1.9%$244/sqft |
Source: Columbus and Central Ohio Regional MLS #226013052 Report a problem | ||
| 5/25/2026 | Price change | $769,900-1.9%$249/sqft |
Source: Columbus and Central Ohio Regional MLS #226013052 Report a problem | ||
| 4/30/2026 | Listed for sale | $785,000+1277.2%$254/sqft |
Source: Columbus and Central Ohio Regional MLS #226013052 Report a problem | ||
| 1/23/2021 | Listing removed | -- |
Source: Owner Report a problem | ||
| 9/16/2015 | Listing removed | $57,000$18/sqft |
Source: Owner Report a problem | ||
| 9/19/2014 | Listed for sale | $57,000$18/sqft |
Source: Owner Report a problem | ||
Public tax history
| Year | Property taxes | Tax assessment |
|---|---|---|
| 2024 | $7,141 +5.5% | $157,670 +3.5% |
| 2023 | $6,768 -0.3% | $152,360 |
| 2022 | $6,786 +4.4% | $152,360 +21.8% |
| 2021 | $6,498 +4.7% | $125,130 |
| 2020 | $6,206 -2.8% | $125,130 |
| 2019 | $6,386 +505.1% | $125,130 +565.2% |
| 2018 | $1,055 +30.7% | $18,810 +23.5% |
| 2017 | $808 +0.3% | $15,230 |
| 2016 | $805 +32.8% | $15,230 +42.9% |
| 2015 | $606 +1.8% | $10,660 |
| 2014 | $595 +6.1% | $10,660 |
| 2013 | $561 -15.1% | $10,660 -14% |
| 2012 | $661 | $12,400 |
Find assessor info on the county website
Monthly payment
Est. payment
Payment breakdown
Explore the cost of this home by adjusting the details. Changes won't be saved.Climate risks
Neighborhood: 43040
Similar homes
- $714,9005 bd4 ba3.6k sqft21330 Shirk Rd, Marysville, OH 43040For Sale

 MLS ID #226038086, Scott A Marvin, Team Results Realty. Columbus and Central Ohio Regional MLS
 - $689,9004 bd4 ba2.7k sqft17672 Bear Swamp Rd, Marysville, OH 43040For Sale
 MLS ID #226037354, Sheila K Bell, EXP Realty, LLC. Columbus and Central Ohio Regional MLS
 - $779,9004 bd4 ba3.2k sqft18310 Raymond Rd, Marysville, OH 43040For Sale
 MLS ID #226034782, James E Wimmers, Keller Williams Consultants. Columbus and Central Ohio Regional MLS
 - $749,9003 bd3 ba3k sqft14344 Southard Rd, Marysville, OH 43040For Sale

 MLS ID #1048675, Sheri Wells, Michel Realty RE/MAX Winners. WRIST
 - $875,0003 bd3 ba3.1k sqft22321 Raymond Rd, Raymond, OH 43067For SaleMLS ID #226035496, Amy G Clark, Cutler Real Estate. Columbus and Central Ohio Regional MLS
- $858,9003 bd5 ba4.3k sqft22675 Pelomar Ln, Marysville, OH 43040For SaleMLS ID #226011682, Nathan C Andrews, Coldwell Banker Realty. Columbus and Central Ohio Regional MLS
- $749,0005 bd3 ba3.5k sqft3996 State Route 37 W, Delaware, OH 43015For SaleMLS ID #226037805, Stephanie J VanGundy, Howard Hanna Real Estate Services. Columbus and Central Ohio Regional MLS
- $624,9005 bd5 ba3.4k sqft443 Calvary Rd, Marysville, OH 43040For SaleMLS ID #1048953, Andrew Hursh, Westwood Real Estate Co.. WRIST
- $539,0003 bd2 ba2.1k sqft14963 Payne Rd, Marysville, OH 43040For SaleMLS ID #226037635, Thomas B Eroshevich, RE/MAX Partners. Columbus and Central Ohio Regional MLS
- $624,9004 bd4 ba2.7k sqft1750 County Road 173, West Liberty, OH 43357For SaleMLS ID #226034942, Emily Groza Yoko, The Brokerage House . Columbus and Central Ohio Regional MLS
- $750,0004 bd2 ba2.7k sqft6431 State Route 203, Radnor, OH 43066For SaleMLS ID #226031098, Cody Coomes, Keller Williams Consultants. Columbus and Central Ohio Regional MLS
- $799,0004 bd4 ba3k sqft10624 Betty Ln, Richwood, OH 43344For SaleMLS ID #1047997, Stacey Flach, Coldwell Banker Realty. WRIST
- $674,9003 bd4 ba3k sqft1628 County Road 10, Bellefontaine, OH 43311For SaleMLS ID #1048856, Kyle Springs, Zimmerman Realty Ltd.. WRIST
- $454,0004 bd1 ba1.9k sqft14373 Weaver Rd, Marysville, OH 43040For SaleMLS ID #226032660, Charles Scheiderer, Roby Realty. Columbus and Central Ohio Regional MLS
- $565,0004 bd3 ba2.2k sqft10025 County Road 15, Zanesfield, OH 43360For SaleMLS ID #226030839, Jordan J Huffman, Premier Properties Realty Group OH, LLC. Columbus and Central Ohio Regional MLS
- $585,0003 bd2 ba3.1k sqft1561 Woodline Ct, Marysville, OH 43040For SaleMLS ID #226036185, Thomas B Eroshevich, RE/MAX Partners. Columbus and Central Ohio Regional MLS
- $569,9004 bd3 ba2.7k sqft1531 Woodline Ct, Marysville, OH 43040For SaleMLS ID #226028949, Christine A Nickles, Keller Williams Consultants. Columbus and Central Ohio Regional MLS
- $675,0005 bd4 ba3.1k sqft2170 Breezeway Pl, Marysville, OH 43040For SaleMLS ID #226035420, Stacey J Lambright, EXP Realty, LLC. Columbus and Central Ohio Regional MLS
- $539,9005 bd4 ba3.4k sqft650 Acacia Dr, Marysville, OH 43040For SaleMLS ID #226034559, Jaysen E Barlow, Sell For One Percent. Columbus and Central Ohio Regional MLS
- $645,0003 bd2 ba2.2k sqft10293 Urbana Woodstock Pike, Woodstock, OH 43084For SaleMLS ID #226032260, Beth Dudley Stauffer, Sluss Realty Company. Columbus and Central Ohio Regional MLS
