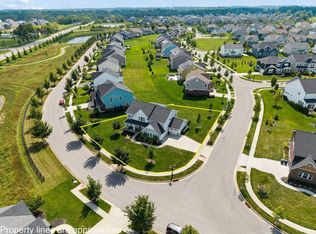
OPEN HOUSE SUNDAY OCT 18 FROM 1:00 TO 3:00 Welcome to 5822 Freight Line Way, beautifully designed 4-bedroom, 3.5 bath home in the desirable Darby Station community and Jonathan Alder School District. Situated on a generous 0.38 acre corner lot, this spacious 3,368 sq foot home offers and inviting open floor plan, abundant natural light, and thoughtfully designed spaces for everday living and entertaining. The main level features a family room that flows seamlessly into the gourmet kitchen, creating the perfect gathering space. The kitchen boasts stainless steel appliances, a large center island, abundant cabinetry, and a convenient coffee bar. A bright sunroom extends from the kitchen and provides access to the concrete patio and expansive fenced backyard - ideal for outdoor entertaining, play, or simply relaxing. Additional main level highlights include a versatile flex room, half bath, and convenient mudroom. Upstairs, you'll find four generously sized bedrooms, three full bathrooms, a spacious loft, and dedicated laundry room. Loft provides additional flexible living space that can easily serve as a media room, playroom, home office, or second gathering area. The full unfinished basement offers potential living space, recreation area, a home gym or additional storage if finished in the future. A three-car garage provides plenty of room for vehicles, outdoor equipment, and all of life's extras. Enjoy the lifestyle that Darby Station has to offer with sidewalks, walking/bike paths, green space, and community swimming pool. The location provides easy access to downtown Plain City, Costco, shopping, restaurants, and major highways, while keeping you close to the conveniences of Dublin and the greater Columbus are. Ready to welcome you home!!
For sale
Price cut: $10K (10/8)
$705,000
5822 Freight Line Way, Plain City, OH 43064
4beds
3,368sqft
Single Family Residence
Built in 2023
0.38 Acres Lot
$-- Zestimate®
$209/sqft
$54/mo HOA
What's special
Spacious loftConvenient mudroomVersatile flex roomInviting open floor planThree-car garageStainless steel appliancesDedicated laundry room
- 38 days
- 475
- 16
Zillow last checked:
Listing updated:
Listed by:
Holly K Lockett 614-563-1421,
Keller Williams Capital Ptnrs
Source: Columbus and Central Ohio Regional MLS ,MLS#: 226034142
Facts & features
Interior
Bedrooms & bathrooms
- Bedrooms: 4
- Bathrooms: 4
- Full bathrooms: 3
- 1/2 bathrooms: 1
Heating
- Forced Air
Cooling
- Central Air
Appliances
- Included: Dishwasher, Electric Water Heater, Gas Range, Microwave, Refrigerator
- Laundry: Gas Dryer Hookup
Features
- Flooring: Wood, Carpet, Ceramic/Porcelain
- Windows: Insulated Windows
- Basement: Full
- Number of fireplaces: 1
- Fireplace features: One, Direct Vent
- Common walls with other units/homes: No Common Walls
Interior area
- Total structure area: 3,368
- Total interior livable area: 3,368 sqft
Video & virtual tour
Property
Parking
- Total spaces: 3
- Parking features: Garage Door Opener, Attached, On Street
- Garage spaces: 3
- Has uncovered spaces: Yes
Features
- Levels: Two
- Patio & porch: Porch, Patio
- Fencing: Fenced
Lot
- Size: 0.38 Acres
Details
- Parcel number: 0400776.105
- Special conditions: Standard
Construction
Type & style
- Home type: SingleFamily
- Property subtype: Single Family Residence
Condition
- New construction: No
- Year built: 2023
Utilities & green energy
- Sewer: Public Sewer
- Water: Public
Community & HOA
Community
- Subdivision: Darby Station
HOA
- Has HOA: Yes
- Amenities included: Bike/Walk Path, Pool, Sidewalk
- HOA fee: $650 annually
Location
- Region: Plain City
Financial & listing details
- Price per square foot: $209/sqft
- Tax assessed value: $622,060
- Annual tax amount: $11,818
- Date on market: 9/12/2026
- Listing terms: VA Loan,FHA,Conventional
Estimated market value
Not available
Estimated sales range
Not available
Not available
Price history
| Date | Event | Price |
|---|---|---|
| 10/8/2026 | Price change | $705,000-1.4%$209/sqft |
Source:  Columbus and Central Ohio Regional MLS #226034142 Report a problem Columbus and Central Ohio Regional MLS #226034142 Report a problem | ||
| 9/12/2026 | Listed for sale | $715,000+8.4%$212/sqft |
Source: Columbus and Central Ohio Regional MLS #226034142 Report a problem | ||
| 10/23/2024 | Sold | $659,755$196/sqft |
Source: Columbus and Central Ohio Regional MLS #224007990 Report a problem | ||
| 9/30/2024 | Pending sale | $659,755$196/sqft |
Source: Columbus and Central Ohio Regional MLS #224007990 Report a problem | ||
| 9/19/2024 | Price change | $659,755-0.8%$196/sqft |
Source:  M/I Homes Report a problem M/I Homes Report a problem | ||
| 8/29/2024 | Price change | $664,755-0.7%$197/sqft |
Source: Columbus and Central Ohio Regional MLS #224007990 Report a problem | ||
| 8/15/2024 | Price change | $669,755-0.7%$199/sqft |
Source: M/I Homes Report a problem | ||
| 8/2/2024 | Price change | $674,755-0.7%$200/sqft |
Source: Columbus and Central Ohio Regional MLS #224007990 Report a problem | ||
| 7/22/2024 | Price change | $679,755-0.9%$202/sqft |
Source: Columbus and Central Ohio Regional MLS #224007990 Report a problem | ||
| 6/14/2024 | Price change | $685,755+0%$204/sqft |
Source: M/I Homes Report a problem | ||
| 6/13/2024 | Price change | $685,735-0.7%$204/sqft |
Source: Columbus and Central Ohio Regional MLS #224007990 Report a problem | ||
| 6/1/2024 | Price change | $690,755+0%$205/sqft |
Source: M/I Homes Report a problem | ||
| 3/21/2024 | Price change | $690,735+0.3%$205/sqft |
Source: M/I Homes Report a problem | ||
| 3/12/2024 | Price change | $688,735+0.3%$204/sqft |
Source: M/I Homes Report a problem | ||
| 3/2/2024 | Price change | $686,735+1.6%$204/sqft |
Source: M/I Homes Report a problem | ||
| 2/8/2024 | Listed for sale | $675,735$201/sqft |
Source: M/I Homes Report a problem | ||
Public tax history
| Year | Property taxes | Tax assessment |
|---|---|---|
| 2025 | $10,933 +81.5% | $217,720 +429.9% |
| 2024 | $6,024 +228.4% | $41,090 |
| 2023 | $1,834 | $41,090 |
Find assessor info on the county website
Monthly payment
Est. payment
Payment breakdown
Explore the cost of this home by adjusting the details. Changes won't be saved.Climate risks
Neighborhood: 43064
Similar homes
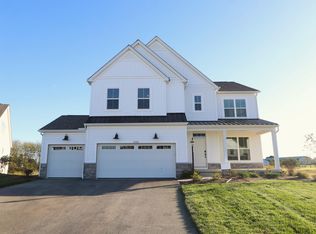
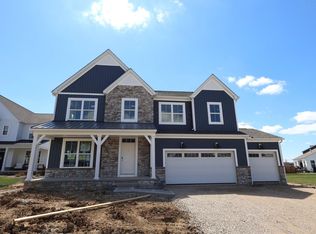
- $689,9004 bd4 ba3.2k sqft5659 Freight Line Way, Plain City, OH 43064For Sale
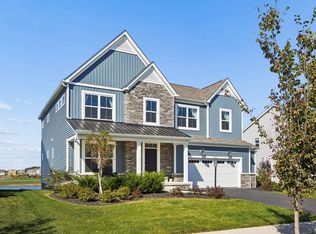
 MLS ID #226021157, Seth J Janitzki, Cam Taylor Co. Ltd., Realtors. Columbus and Central Ohio Regional MLS
 - $689,9004 bd3 ba3.2k sqft9372 Dewitt Dr, Plain City, OH 43064For Sale
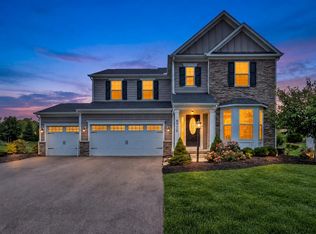 MLS ID #226033975, Carrie L Everingham, Cutler Real Estate. Columbus and Central Ohio Regional MLS
 - $680,0004 bd3 ba3.4k sqft1405 Sand Dome Way, Plain City, OH 43064For Sale
 MLS ID #226023268, John W Moore, Key Realty. Columbus and Central Ohio Regional MLS
 - $669,0004 bd3 ba2.6k sqft11607 Poppyseed Dr, Plain City, OH 43064For Sale
 MLS ID #226034765, Jeff A Mahler, Keller Williams Capital Ptnrs. Columbus and Central Ohio Regional MLS
 - $675,0004 bd3 ba2.7k sqft8836 Glacier Pointe Dr, Plain City, OH 43064For SaleMLS ID #226022306, Angela E Uhlenhake, Keller Williams Consultants. Columbus and Central Ohio Regional MLS
- $799,9004 bd4 ba3.3k sqft9144 Coe Dr, Plain City, OH 43064For SaleMLS ID #226037122, Carlton J Shaffer, RE/MAX Partners. Columbus and Central Ohio Regional MLS
- $749,9004 bd3 ba2.4k sqft11299 Sweetbay Dr, Plain City, OH 43064For SaleMLS ID #226034461, Diana Paskowski, Keller Williams Capital Ptnrs. Columbus and Central Ohio Regional MLS
- $630,0004 bd4 ba3k sqft8538 Gardenia Dr, Plain City, OH 43064For SaleMLS ID #226033790, Caroline Meyer, e-Merge Real Estate. Columbus and Central Ohio Regional MLS
- $789,0004 bd4 ba4k sqft10623 Honeysuckle Way, Plain City, OH 43064For SaleMLS ID #226031974, Barbara S Heicher Gale, Keller Williams Consultants. Columbus and Central Ohio Regional MLS
- $839,9905 bd5 ba3.7k sqft10609 Mangrove Loop, Plain City, OH 43064For SaleMLS ID #226035317, Sunil Vegesna, Red 1 Realty. Columbus and Central Ohio Regional MLS
- $799,9005 bd3 ba4k sqft10715 Pearl Creek Dr, Plain City, OH 43064For SaleMLS ID #226033702, Koteswara Bodipudi, Red 1 Realty. Columbus and Central Ohio Regional MLS
- $677,9003 bd3 ba2.8k sqft10228 Hyland Run, Plain City, OH 43064For SaleMLS ID #226030622, Evan A. Murlin, Red 1 Realty. Columbus and Central Ohio Regional MLS
- $599,0003 bd3 ba2.6k sqft9770 Brindlewood Dr Lot 37, Plain City, OH 43064For SaleMLS ID #226017401, Teresa M Kenney, Keller Williams Consultants. Columbus and Central Ohio Regional MLS
- $529,9004 bd3 ba2.1k sqft2105 Ashby Way, Plain City, OH 43064For SaleMLS ID #226032890, Danielle Hoefling, Howard Hanna Real Estate Svcs. Columbus and Central Ohio Regional MLS
- $849,9003 bd4 ba3.3k sqft10345 Tipperary Dr, Plain City, OH 43064For SaleMLS ID #226035189, Suzette M Salyer, Keller Williams Consultants. Columbus and Central Ohio Regional MLS
- $599,9904 bd3 ba2.8k sqft8483 Gardenia Dr Lot 1876, Plain City, OH 43064For SaleMLS ID #226006772, Tae Y Kim, Key Realty. Columbus and Central Ohio Regional MLS
- $614,9004 bd3 ba2.3k sqft11762 Verbena Pl, Plain City, OH 43064For SaleMLS ID #226032775, Nelson B Sanford, The Westwood Real Estate Co.. Columbus and Central Ohio Regional MLS
- $533,0504 bd3 ba2.1k sqft2511 Hofbauer Rd, Plain City, OH 43064For SaleMLS ID #226030307, Stephanie Gulau, Keller Williams Capital Ptnrs. Columbus and Central Ohio Regional MLS
- $975,0004 bd4 ba3.5k sqft7438 Cottonwood Dr, Plain City, OH 43064For SaleMLS ID #226035391, Tracy L Hess, The Agency Cleveland Northcoast. Columbus and Central Ohio Regional MLS
- $624,9004 bd4 ba4k sqft7558 Fairfield Lakes Dr, Powell, OH 43065For SaleMLS ID #226039118, Lisa Diane Odierna, Coldwell Banker Realty. Columbus and Central Ohio Regional MLS
