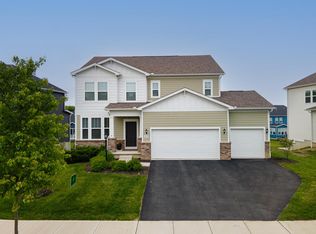
Almost new Fischer home in Jerome Village with Dublin City School District. Enjoy community amenities including a clubhouse, fitness center, pool, walking trails, and parks. Welcoming covered front porch and 3 car garage. Exterior has durable fiber cement board and natural stone accents. First floor features beautiful hardwood floors throughout, huge 2 story great room with wall of windows and gas fireplace. Open and spacious kitchen with large center island, 42 inch cabinets, stainless steel appliances, tile backsplash, quartz counters, walk in pantry with beverage center, butler's pantry and generous eat in space. Owner's suite features tray ceiling, hardwood floors and walk in closet. Master bath with double vanity, tile shower and soaking tub. Upstairs offers 3 additional bedrooms, laundry room and full bath. Finished lower level perfect for entertaining. Large backyard with beautiful views and plenty of space for gatherings. Built 2021 with upgrades throughout. Located in Plain City within Jerome Village and the Dublin City School District, this home is just minutes from Glacier Ridge Metro Park, shopping, dining, and everyday conveniences.
For sale
Price cut: $20K (8/12)
$679,900
11607 Poppyseed Dr, Plain City, OH 43064
4beds
2,610sqft
Single Family Residence
Built in 2020
0.33 Acres Lot
$-- Zestimate®
$260/sqft
$30/mo HOA
What's special
Gas fireplaceStainless steel appliancesWelcoming covered front porchQuartz countersNatural stone accentsDurable fiber cement boardSoaking tub
- 84 days |
- 920 |
- 62 |
Zillow last checked:
Listing updated:
Listed by:
Lori Lynn 614-395-9628,
Keller Williams Consultants
Source: Columbus and Central Ohio Regional MLS ,MLS#: 226020433
Facts & features
Interior
Bedrooms & bathrooms
- Bedrooms: 4
- Bathrooms: 3
- Full bathrooms: 2
- 1/2 bathrooms: 1
Heating
- Forced Air
Cooling
- Central Air
Appliances
- Included: Dishwasher, Electric Range, Electric Water Heater, Microwave, Refrigerator
- Laundry: Electric Dryer Hookup
Features
- Central Vacuum
- Flooring: Wood, Carpet, Ceramic/Porcelain
- Windows: Insulated Windows
- Basement: Full
- Number of fireplaces: 1
- Fireplace features: One, Gas Log
- Common walls with other units/homes: No Common Walls
Interior area
- Total structure area: 2,316
- Total interior livable area: 2,610 sqft
Property
Parking
- Total spaces: 3
- Parking features: Garage Door Opener, Attached, Side Load
- Garage spaces: 3
Features
- Levels: Five or More
Lot
- Size: 0.33 Acres
Details
- Parcel number: 1700100140230
- Special conditions: Standard
Construction
Type & style
- Home type: SingleFamily
- Property subtype: Single Family Residence
Condition
- New construction: No
- Year built: 2020
Utilities & green energy
- Sewer: Public Sewer
- Water: Public
Community & HOA
Community
- Subdivision: Jerome Village
HOA
- Has HOA: Yes
- Amenities included: Bike/Walk Path, Clubhouse, Fitness Center, Pool, Sidewalk
- HOA fee: $365 annually
Location
- Region: Plain City
Financial & listing details
- Price per square foot: $260/sqft
- Tax assessed value: $479,840
- Annual tax amount: $14,440
- Date on market: 6/5/2026
Estimated market value
Not available
Estimated sales range
Not available
Not available
Price history
| Date | Event | Price |
|---|---|---|
| 8/12/2026 | Price change | $679,900-2.9%$260/sqft |
Source:  Columbus and Central Ohio Regional MLS #226020433 Report a problem Columbus and Central Ohio Regional MLS #226020433 Report a problem | ||
| 7/14/2026 | Price change | $699,900-2.8%$268/sqft |
Source: Columbus and Central Ohio Regional MLS #226020433 Report a problem | ||
| 6/5/2026 | Listed for sale | $720,000+25.2%$276/sqft |
Source: Columbus and Central Ohio Regional MLS #226020433 Report a problem | ||
| 2/7/2022 | Sold | $575,000+2.7%$220/sqft |
Source: Columbus and Central Ohio Regional MLS #222000079 Report a problem | ||
| 1/10/2022 | Pending sale | $559,900$215/sqft |
Source:  RE/MAX International #222000079 Report a problem RE/MAX International #222000079 Report a problem | ||
| 1/9/2022 | Contingent | $559,900$215/sqft |
Source: Columbus and Central Ohio Regional MLS #222000079 Report a problem | ||
| 1/8/2022 | Listed for sale | $559,900+14.8%$215/sqft |
Source: Columbus and Central Ohio Regional MLS #222000079 Report a problem | ||
| 1/18/2021 | Sold | $487,783$187/sqft |
Source: Columbus and Central Ohio Regional MLS #221001996 Report a problem | ||
Public tax history
| Year | Property taxes | Tax assessment |
|---|---|---|
| 2024 | $10,277 +2% | $167,950 |
| 2023 | $10,073 -4.5% | $167,950 |
| 2022 | $10,550 +6.4% | $167,950 +12% |
| 2021 | $9,913 +430.8% | $149,910 +410.8% |
| 2020 | $1,868 -9.3% | $29,350 |
| 2019 | $2,058 | $29,350 |
Find assessor info on the county website
Monthly payment
Est. payment
Payment breakdown
Explore the cost of this home by adjusting the details. Changes won't be saved.Climate risks
Neighborhood: 43064
Nearby schools
GreatSchools rating
- 8/10Abraham Depp ElementaryGrades: K-5Distance: 0.7 mi
- 7/10Eversole Run Middle SchoolGrades: 6-8Distance: 0.8 mi
- 10/10Dublin Jerome High SchoolGrades: 9-12Distance: 3.9 mi
- $622,0005 bd3 ba2.8k sqft11658 Orchid Hill Dr, Plain City, OH 43064Off Market
- $610,9004 bd2 ba3.1k sqft11608 Poppyseed Dr, Plain City, OH 43064Off Market
- $695,5004 bd3 ba2.8k sqft8352 Apricot Way, Plain City, OH 43064Off Market
- $707,5004 bd3 ba3.2k sqft11616 Poppyseed Dr, Plain City, OH 43064Sold
- $630,4004 bd3 ba2.7k sqft11772 Begonia Dr, Plain City, OH 43064Off Market
- $656,8004 bd3 ba3.1k sqft11784 Begonia Dr, Plain City, OH 43064Off Market
- $625,4004 bd2 ba2.6k sqft11787 Begonia Dr, Plain City, OH 43064Off Market
- $651,2004 bd2 ba3.2k sqft11642 Orchid Hill Dr, Plain City, OH 43064Off Market
A local agent can set up tours, give advice and negotiate with sellers.
A local lender can help you make sure your offer is ready when you are.
Similar homes
- $675,0004 bd3 ba2.7k sqft8836 Glacier Pointe Dr, Plain City, OH 43064For Sale

 MLS ID #226022306, Angela E Uhlenhake, Keller Williams Consultants. Columbus and Central Ohio Regional MLS
 - $614,9003 bd3 ba2.6k sqft9770 Brindlewood Dr Lot 37, Plain City, OH 43064For Sale
 MLS ID #226017401, Teresa M Kenney, Keller Williams Consultants. Columbus and Central Ohio Regional MLS
 - $714,0004 bd4 ba3.2k sqft5659 Freight Line Way, Plain City, OH 43064For Sale
 MLS ID #226021157, Seth J Janitzki, Cam Taylor Co. Ltd., Realtors. Columbus and Central Ohio Regional MLS
 - $680,0004 bd3 ba3.4k sqft1405 Sand Dome Way, Plain City, OH 43064For Sale
 MLS ID #226023268, John W Moore, Key Realty. Columbus and Central Ohio Regional MLS
 - $627,9004 bd3 ba3k sqft6302 Scioto Chase Blvd, Powell, OH 43065For SaleMLS ID #226030322, Theresa M Barron, Take A Look RealEstate Brokers. Columbus and Central Ohio Regional MLS
- $559,9003 bd3 ba1.7k sqft10516 Elderberry Dr, Plain City, OH 43064For SaleMLS ID #226028743, Sarah Dotson, Engel & Volkers Real Estate Advisors. Columbus and Central Ohio Regional MLS
- $874,9905 bd5 ba3.7k sqft10609 Mangrove Loop, Plain City, OH 43064For SaleMLS ID #226006118, Sunil Vegesna, Red 1 Realty. Columbus and Central Ohio Regional MLS
- $615,0004 bd4 ba3.6k sqft303 Ben Curtis Dr, Ostrander, OH 43061For SaleMLS ID #226020194, Heather R Kamann, Howard Hanna Real Estate Services. Columbus and Central Ohio Regional MLS
- $832,8965 bd4 ba3k sqft7326 Applewood Dr, Plain City, OH 43064New ConstructionM/I Homes
- from $520,9904 bd3 ba2.7k sqftJensen Plan, Meadowlark at Jerome Village, Plain City, OH 43064New ConstructionFischer Homes
- $569,0004 bd3 ba2.4k sqft1168 Slate Wagon Rd, Plain City, OH 43064New ConstructionMLS ID #226031995, Melissa J Schwieterman, Red 1 Realty. Columbus and Central Ohio Regional MLS
- $685,0003 bd3 ba3k sqft4854 Piedmont Dr, Hilliard, OH 43026For SaleMLS ID #226023674, Kacey A Wright, RE/MAX Partners. Columbus and Central Ohio Regional MLS
- $769,0004 bd4 ba2.8k sqft8503 Coldwater Dr, Powell, OH 43065For SaleMLS ID #226029594, Anneliese Pearson, Beckett Realty Group. Columbus and Central Ohio Regional MLS
- $679,8004 bd3 ba3k sqft3446 Woodland Dr, Hilliard, OH 43026For SaleMLS ID #226021405, Gabriel A Skunza, Red 1 Realty. Columbus and Central Ohio Regional MLS
- $649,9004 bd3 ba2.7k sqft3438 Woodland Dr, Hilliard, OH 43026For SaleMLS ID #226024851, Angela L Keener, Keller Williams Consultants. Columbus and Central Ohio Regional MLS
- $535,5504 bd3 ba2.1k sqft2511 Hofbauer Rd, Plain City, OH 43064For SaleMLS ID #226030307, Stephanie Gulau, Keller Williams Capital Ptnrs. Columbus and Central Ohio Regional MLS
- $669,9004 bd3 ba2.5k sqft3557 Woodland Dr, Hilliard, OH 43026For SaleMLS ID #226016910, Todd C Stone, EXP Realty, LLC. Columbus and Central Ohio Regional MLS
- $584,9004 bd4 ba3k sqft5997 Heather Ridge Dr, Delaware, OH 43015For SaleMLS ID #226020990, Sandra G Merkle, Berkshire Hathaway HS Calhoon. Columbus and Central Ohio Regional MLS
- $560,0003 bd3 ba3.1k sqft756 Centerbeam Ave, Plain City, OH 43064For SaleMLS ID #226031493, Tracy L Hess, The Agency Cleveland Northcoast. Columbus and Central Ohio Regional MLS
- from $487,9004 bd3 ba2.3k sqftFindlay Plan, Darby Station, Plain City, OH 43064New ConstructionM/I Homes
