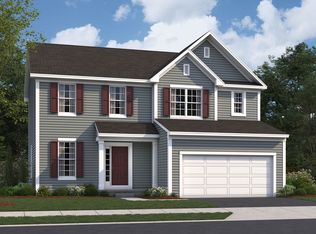
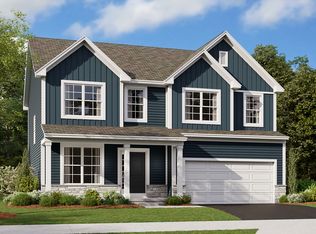
BUYER INCENTIVE! Seller is offering $5000 toward buyers closing costs,lender fees, prepaids or interest rate buydown! Take advantage of a lender paid 1% interest rate buydown for the first year. Brand New Home- Never Lived In! Welcome home to your M/I Erie-D floor plan. This home includes 4 Bedrooms and 3 Full Bathrooms. The main level provides an open concept between the living room,kitchen and eat in space. A main level bedroom and full bathroom provide an ideal space for guests, a home office, or multigenerational living. There is a generous drop zone off the garage area which is a great space for those backpacks, coats and shoes. Upstairs you will find a huge bonus room with tons of light. This space is great for an office, toy room, game room, recreational room or another living room. You will find 3 additional bedrooms, two full bathrooms, and a convenient utility room. The primary suite offers tons of natural light and a bump out area perfect for a cozy seating area, reading nook or workspace. The full unfinished basement is plumbed for a 1/2 bathroom and is ready to be customized to fit your needs. This home is complete with builder warranties, including structural and basement coverage. See Agent to Agent
New construction
Price cut: $16K (9/26)
$549,000
1168 Slate Wagon Rd, Plain City, OH 43064
4beds
2,474sqft
Single Family Residence
Built in 2026
7,405 Square Feet Lot
$-- Zestimate®
$222/sqft
$54/mo HOA
What's special
Convenient utility room
- 52 days
- 213
- 12
Zillow last checked:
Listing updated:
Listed by:
Melissa J Schwieterman 419-852-6010,
Red 1 Realty
Source: Columbus and Central Ohio Regional MLS ,MLS#: 226031995
Facts & features
Interior
Bedrooms & bathrooms
- Bedrooms: 4
- Bathrooms: 3
- Full bathrooms: 3
- Main level bedrooms: 1
Heating
- Forced Air
Cooling
- Central Air
Appliances
- Included: Dishwasher, Gas Range, Gas Water Heater, Microwave, Refrigerator
- Laundry: Electric Dryer Hookup
Features
- Flooring: Wood, Carpet, Ceramic/Porcelain, Vinyl
- Windows: Insulated Windows
- Basement: Full
- Number of fireplaces: 1
- Fireplace features: One, Direct Vent, Gas Log
- Common walls with other units/homes: No Common Walls
Interior area
- Total structure area: 2,520
- Total interior livable area: 2,474 sqft
Property
Parking
- Total spaces: 2
- Parking features: Garage Door Opener, Attached, On Street
- Garage spaces: 2
- Has uncovered spaces: Yes
Features
- Levels: Two
- Patio & porch: Porch, Deck
Lot
- Size: 7,405 Square Feet
Details
- Parcel number: 180021025.1310
- Special conditions: Standard
Construction
Type & style
- Home type: SingleFamily
- Architectural style: Traditional,Craftsman
- Property subtype: Single Family Residence
Condition
- New construction: Yes
- Year built: 2026
Utilities & green energy
- Sewer: Public Sewer
- Water: Public
Community & HOA
Community
- Subdivision: Darby Station
HOA
- Has HOA: Yes
- Amenities included: Bike/Walk Path, Park, Pool
- HOA fee: $650 annually
Location
- Region: Plain City
Financial & listing details
- Price per square foot: $222/sqft
- Date on market: 8/22/2026
- Listing terms: VA Loan,FHA,Conventional
Estimated market value
Not available
Estimated sales range
Not available
Not available
Price history
| Date | Event | Price |
|---|---|---|
| 9/26/2026 | Price change | $549,000-2.8%$222/sqft |
Source:  Columbus and Central Ohio Regional MLS #226031995 Report a problem Columbus and Central Ohio Regional MLS #226031995 Report a problem | ||
| 9/15/2026 | Price change | $565,000-0.7%$228/sqft |
Source: Columbus and Central Ohio Regional MLS #226031995 Report a problem | ||
| 8/22/2026 | Listed for sale | $569,000-0.9%$230/sqft |
Source: Columbus and Central Ohio Regional MLS #226031995 Report a problem | ||
| 4/14/2026 | Listing removed | $574,120$232/sqft |
Source:  M/I Homes Report a problem M/I Homes Report a problem | ||
| 3/10/2026 | Listed for sale | $574,120$232/sqft |
Source: M/I Homes Report a problem | ||
Public tax history
Tax history is unavailable.
Monthly payment
Est. payment
Payment breakdown
Explore the cost of this home by adjusting the details. Changes won't be saved.Climate risks
Neighborhood: 43064


Similar homes
- $534,9004 bd3 ba2.1k sqft2105 Ashby Way, Plain City, OH 43064For Sale
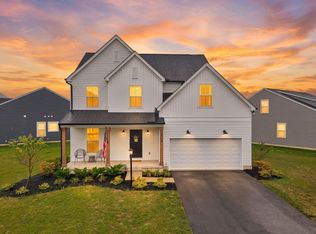
 MLS ID #226032890, Danielle Hoefling, Howard Hanna Real Estate Svcs. Columbus and Central Ohio Regional MLS
 - $533,0504 bd3 ba2.1k sqft2511 Hofbauer Rd, Plain City, OH 43064For Sale
 MLS ID #226030307, Stephanie Gulau, Keller Williams Capital Ptnrs. Columbus and Central Ohio Regional MLS
 - from $570,9004 bd3 ba3k sqftFarm Plan, Darby Station, Plain City, OH 43064New Construction
 M/I Homes
 - $519,0004 bd3 ba2.1k sqft2101 Ashby Way, Plain City, OH 43064For Sale
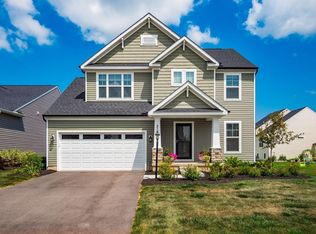 MLS ID #226026285, Terri J Webb, Street Sotheby's International. Columbus and Central Ohio Regional MLS
 - $680,0004 bd3 ba3.4k sqft1405 Sand Dome Way, Plain City, OH 43064For SaleMLS ID #226023268, John W Moore, Key Realty. Columbus and Central Ohio Regional MLS
- $705,0004 bd4 ba3.3k sqft5822 Freight Line Way, Plain City, OH 43064For SaleMLS ID #226034142, Holly K Lockett, Keller Williams Capital Ptnrs. Columbus and Central Ohio Regional MLS
- $475,0005 bd3 ba2.5k sqft486 Melissa Dr, Plain City, OH 43064For SaleMLS ID #226032031, Amenze Vera Adegoke, Red 1 Realty. Columbus and Central Ohio Regional MLS
- $599,0003 bd3 ba2.6k sqft9770 Brindlewood Dr Lot 37, Plain City, OH 43064For SaleMLS ID #226017401, Teresa M Kenney, Keller Williams Consultants. Columbus and Central Ohio Regional MLS
- $479,0004 bd3 ba2.4k sqft721 Leslie Dr, Plain City, OH 43064For SaleMLS ID #226033007, Charles E Collins, Red 1 Realty. Columbus and Central Ohio Regional MLS
- $689,9004 bd4 ba3.2k sqft5659 Freight Line Way, Plain City, OH 43064For SaleMLS ID #226021157, Seth J Janitzki, Cam Taylor Co. Ltd., Realtors. Columbus and Central Ohio Regional MLS
- $619,9004 bd4 ba3k sqft9786 Mesquite Ct, Plain City, OH 43064New ConstructionMLS ID #226028359, David H Parsley, Firstmark Real Estate LLC. Columbus and Central Ohio Regional MLS
- $689,9004 bd3 ba3.2k sqft9372 Dewitt Dr, Plain City, OH 43064For SaleMLS ID #226033975, Carrie L Everingham, Cutler Real Estate. Columbus and Central Ohio Regional MLS
- $455,5004 bd3 ba2k sqft482 Melissa Dr, Plain City, OH 43064New ConstructionMLS ID #226025639, Ashutosh Jaiswal, Red 1 Realty. Columbus and Central Ohio Regional MLS
- $450,0003 bd3 ba2k sqft2214 Aerotrain Ct N, Plain City, OH 43064For SaleMLS ID #226035847, Thomas J Raabe, The Westwood Real Estate Co.. Columbus and Central Ohio Regional MLS
- $675,0004 bd3 ba2.7k sqft8836 Glacier Pointe Dr, Plain City, OH 43064For SaleMLS ID #226022306, Angela E Uhlenhake, Keller Williams Consultants. Columbus and Central Ohio Regional MLS
- $599,9904 bd3 ba2.8k sqft8483 Gardenia Dr Lot 1876, Plain City, OH 43064For SaleMLS ID #226006772, Tae Y Kim, Key Realty. Columbus and Central Ohio Regional MLS
- $409,9003 bd2 ba1.5k sqft1530 Aerotrain Ct S, Plain City, OH 43064New ConstructionMLS ID #226027674, Steven S S Smith, Keller Williams Consultants. Columbus and Central Ohio Regional MLS
