Welcome to 721 Leslie Drive in the desirable Madison Meadows community of Plain City! Built in 2023 and incredibly well maintained, this 4-bedroom, 2.5-bath home offers over 2,400 sq. ft. of thoughtfully designed living space with an open floor plan, flexible spaces, and room to grow. Step inside to an inviting layout where the kitchen, dining, and living areas flow seamlessly together, creating the perfect setting for everyday living and entertaining. Upstairs, the spacious loft provides valuable additional living space and can easily be transformed into a second family room, media area, playroom, home gym, or quiet retreat. The full unfinished basement offers endless possibilities and the opportunity to create even more living space tailored to your lifestyle. Imagine a home office, fitness area, recreation room, hobby space, or additional gathering area--the possibilities are yours to explore. Outside, the large, fully fenced backyard is sure to impress. There is plenty of room for entertaining, pets, play, and relaxing, plus an established garden that is ready for the next gardening enthusiast. It's a wonderful outdoor space designed for making memories and enjoying the seasons. The two-car garage provides convenient parking and additional storage. Madison Meadows offers a welcoming community surrounded by green spaces, ponds, walking paths, and a community park with a playground. Enjoy easy access to shopping, dining, entertainment, and everyday conveniences throughout Plain City and nearby Dublin. Glacier Ridge Metro Park is also close by, offering trails, playgrounds, and opportunities to enjoy the outdoors. With newer construction, thoughtful updates, a versatile floor plan, spacious loft, full basement, large, fenced backyard, established garden, and convenient location, 721 Leslie Drive offers the perfect combination of comfort, flexibility, and opportunity. Come see why this could be the one you've been waiting for!
For sale
$480,000
721 Leslie Dr, Plain City, OH 43064
4beds
2,443sqft
Single Family Residence
Built in 2023
7,405 Square Feet Lot
$-- Zestimate®
$196/sqft
$47/mo HOA
What's special
Open floor planFlexible spacesEstablished gardenFull unfinished basementLarge fully fenced backyard
- 3 days
- 121
- 4
Likely to sell faster than
Zillow last checked:
Listing updated:
Listed by:
Charles E Collins 614-325-1178,
Red 1 Realty
Source: Columbus and Central Ohio Regional MLS ,MLS#: 226033007
Facts & features
Interior
Bedrooms & bathrooms
- Bedrooms: 4
- Bathrooms: 3
- Full bathrooms: 2
- 1/2 bathrooms: 1
Heating
- Forced Air
Cooling
- Central Air
Appliances
- Included: Dishwasher, Gas Range, Microwave, Refrigerator
Features
- Basement: Full
- Number of fireplaces: 1
- Common walls with other units/homes: No Common Walls
Interior area
- Total structure area: 2,443
- Total interior livable area: 2,443 sqft
Video & virtual tour
Property
Parking
- Total spaces: 2
- Parking features: Attached
- Garage spaces: 2
Features
- Levels: Two
- Patio & porch: Patio
- Fencing: Fenced
Lot
- Size: 7,405 Square Feet
Details
- Parcel number: 3500004.182
- Special conditions: Standard
Construction
Type & style
- Home type: SingleFamily
- Architectural style: Modern
- Property subtype: Single Family Residence
Condition
- New construction: No
- Year built: 2023
Utilities & green energy
- Sewer: Public Sewer
- Water: Public
Community & HOA
Community
- Subdivision: Madison Meadows
HOA
- Has HOA: Yes
- Amenities included: Sidewalk
- HOA fee: $142 quarterly
Location
- Region: Plain City
Financial & listing details
- Price per square foot: $196/sqft
- Tax assessed value: $413,430
- Annual tax amount: $7,291
- Date on market: 8/30/2026
- Listing terms: VA Loan,FHA,Conventional
Estimated market value
Not available
Estimated sales range
Not available
Not available
Price history
| Date | Event | Price |
|---|---|---|
| 8/30/2026 | Listed for sale | $480,000-3%$196/sqft |
Source:  Columbus and Central Ohio Regional MLS #226033007 Report a problem Columbus and Central Ohio Regional MLS #226033007 Report a problem | ||
| 7/3/2024 | Sold | $494,900$203/sqft |
Source: Public Record Report a problem | ||
| 3/13/2024 | Price change | $494,900+0.7%$203/sqft |
Source:  DR Horton Report a problem DR Horton Report a problem | ||
| 2/20/2024 | Price change | $491,601-0.7%$201/sqft |
Source: DR Horton Report a problem | ||
| 2/15/2024 | Price change | $494,900-0.5%$203/sqft |
Source: DR Horton Report a problem | ||
| 2/14/2024 | Price change | $497,219+0.5%$204/sqft |
Source: DR Horton Report a problem | ||
| 1/31/2024 | Price change | $494,900-0.8%$203/sqft |
Source: DR Horton Report a problem | ||
| 1/24/2024 | Listed for sale | $498,900$204/sqft |
Source: DR Horton Report a problem | ||
Public tax history
| Year | Property taxes | Tax assessment |
|---|---|---|
| 2025 | $7,291 +34% | $144,700 +630.1% |
| 2024 | $5,442 +498.1% | $19,820 |
| 2023 | $910 | $19,820 |
| 2022 | -- | -- |
Find assessor info on the county website
Monthly payment
Est. payment
Payment breakdown
Explore the cost of this home by adjusting the details. Changes won't be saved.Climate risks
Neighborhood: 43064

Similar homes
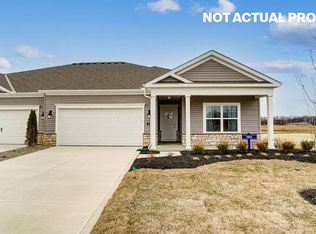
- $485,0005 bd3 ba2.5k sqft486 Melissa Dr, Plain City, OH 43064For Sale
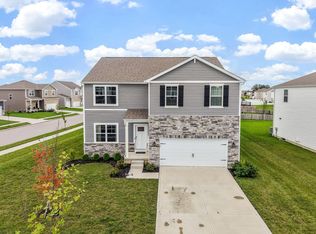
 MLS ID #226032031, Amenze Vera Adegoke, Red 1 Realty. Columbus and Central Ohio Regional MLS
 - $482,7154 bd3 ba2.6k sqft458 Samantha Dr, Plain City, OH 43064New Construction
 MLS ID #226031483, Alan J RafiyQ, D.R. Horton Realty of Ohio, In. Columbus and Central Ohio Regional MLS
 - $455,5004 bd3 ba2k sqft482 Melissa Dr, Plain City, OH 43064New Construction
 MLS ID #226025639, Ashutosh Jaiswal, Red 1 Realty. Columbus and Central Ohio Regional MLS
 - $479,9003 bd3 ba1.9k sqft1159 Speedliner Dr, Plain City, OH 43064For Sale
 MLS ID #226032980, Koteswara Bodipudi, Red 1 Realty. Columbus and Central Ohio Regional MLS
 - $519,9004 bd3 ba2.1k sqft722 Valerie Dr, Plain City, OH 43064For SaleMLS ID #226030955, Michael A Casey, RE/MAX Connection. Columbus and Central Ohio Regional MLS
- $449,9003 bd2 ba1.6k sqft734 Leslie Dr, Plain City, OH 43064For SaleMLS ID #226032535, Annette R Marble, Key Realty. Columbus and Central Ohio Regional MLS
- $526,2854 bd3 ba2.9k sqft671 Carla Rd, Plain City, OH 43064New ConstructionColumbus and Central Ohio Regional MLS
- $459,9003 bd3 ba2.1k sqft459 Samantha Dr, Plain City, OH 43064New ConstructionColumbus and Central Ohio Regional MLS
- $492,8805 bd3 ba2.6k sqft598 Madison Way, Plain City, OH 43064New ConstructionColumbus and Central Ohio Regional MLS
