Welcome to this beautifully designed newer home offering 3 bedrooms, 2.5 bathrooms, and an attached 2-car garage. From the charming covered front porch, step inside to an inviting foyer featuring soaring 9-foot ceilings and a private office/flex room--perfect for working from home, studying, or creating an additional living space.
Upstairs, you'll find a versatile loft area, two spacious secondary bedrooms, a full hall bathroom, and a conveniently located second-floor laundry room. The expansive owner's suite features a large walk-in closet and a private en-suite bath designed for comfort and relaxation.
The main level showcases an open-concept floor plan ideal for both everyday living and entertaining. The bright family room flows seamlessly into the deluxe kitchen and adjoining breakfast area, creating the perfect space for gathering with family and friends. A tucked-away powder room adds convenience, while the mud area and coat closet provide easy access to the attached 2-car garage.
Step outside to enjoy the fully fenced backyard--perfect for pets, play, gardening, or outdoor entertaining.
Additional highlights include modern finishes, abundant natural light, functional living spaces, and a thoughtfully designed layout that combines comfort and style. This move-in ready home offers the perfect blend of practicality and contemporary living.
For sale
Price cut: $5K (8/15)
$479,900
1159 Speedliner Dr, Plain City, OH 43064
3beds
1,931sqft
Single Family Residence
Built in 2023
6,534 Square Feet Lot
$-- Zestimate®
$249/sqft
$54/mo HOA
What's special
- 94 days |
- 1,534 |
- 24 |
Zillow last checked:
Listing updated:
Listed by:
Koteswara Bodipudi 614-218-6267,
Red 1 Realty
Source: Columbus and Central Ohio Regional MLS ,MLS#: 226018490
Facts & features
Interior
Bedrooms & bathrooms
- Bedrooms: 3
- Bathrooms: 3
- Full bathrooms: 2
- 1/2 bathrooms: 1
Heating
- Forced Air
Cooling
- Central Air
Appliances
- Included: Dishwasher, Electric Range, Electric Water Heater, Gas Range, Microwave, Refrigerator
Features
- Flooring: Laminate, Carpet, Vinyl
- Windows: Insulated Windows
- Basement: Full
- Common walls with other units/homes: No Common Walls
Interior area
- Total structure area: 1,931
- Total interior livable area: 1,931 sqft
Property
Parking
- Total spaces: 2
- Parking features: Garage Door Opener, Attached
- Garage spaces: 2
Features
- Levels: Two
- Fencing: Fenced
Lot
- Size: 6,534 Square Feet
Details
- Parcel number: 1800021700120
- Special conditions: Standard
Construction
Type & style
- Home type: SingleFamily
- Architectural style: Traditional
- Property subtype: Single Family Residence
Condition
- New construction: No
- Year built: 2023
Utilities & green energy
- Sewer: Public Sewer
- Water: Public
Community & HOA
Community
- Subdivision: Darby Station
HOA
- Has HOA: Yes
- Amenities included: Bike/Walk Path, Sidewalk
- HOA fee: $650 annually
Location
- Region: Plain City
Financial & listing details
- Price per square foot: $249/sqft
- Tax assessed value: $337,350
- Annual tax amount: $7,598
- Date on market: 6/1/2026
- Listing terms: VA Loan,FHA,Conventional
Estimated market value
Not available
Estimated sales range
Not available
Not available
Price history
| Date | Event | Price |
|---|---|---|
| 8/15/2026 | Price change | $479,900-1%$249/sqft |
Source:  Columbus and Central Ohio Regional MLS #226018490 Report a problem Columbus and Central Ohio Regional MLS #226018490 Report a problem | ||
| 7/31/2026 | Price change | $484,900-0.6%$251/sqft |
Source: Columbus and Central Ohio Regional MLS #226018490 Report a problem | ||
| 7/26/2026 | Price change | $487,900-0.2%$253/sqft |
Source: Columbus and Central Ohio Regional MLS #226018490 Report a problem | ||
| 7/10/2026 | Price change | $488,900-0.2%$253/sqft |
Source: Columbus and Central Ohio Regional MLS #226018490 Report a problem | ||
| 6/12/2026 | Price change | $489,900-1%$254/sqft |
Source: Columbus and Central Ohio Regional MLS #226018490 Report a problem | ||
| 6/1/2026 | Listed for sale | $494,900+1%$256/sqft |
Source: Columbus and Central Ohio Regional MLS #226018490 Report a problem | ||
| 2/21/2025 | Listing removed | $2,799$1/sqft |
Source: Zillow Rentals Report a problem | ||
| 2/13/2025 | Listing removed | $489,900$254/sqft |
Source: Columbus and Central Ohio Regional MLS #224041623 Report a problem | ||
| 2/5/2025 | Price change | $2,799-3.4%$1/sqft |
Source: Columbus and Central Ohio Regional MLS #225002855 Report a problem | ||
| 1/31/2025 | Listed for rent | $2,899$2/sqft |
Source: Columbus and Central Ohio Regional MLS #225002855 Report a problem | ||
| 1/27/2025 | Listed for sale | $489,900+1%$254/sqft |
Source: Columbus and Central Ohio Regional MLS #224041623 Report a problem | ||
| 12/23/2024 | Listing removed | $484,900$251/sqft |
Source: Columbus and Central Ohio Regional MLS #224041623 Report a problem | ||
| 12/17/2024 | Price change | $484,900-1%$251/sqft |
Source: Columbus and Central Ohio Regional MLS #224041623 Report a problem | ||
| 11/29/2024 | Listed for sale | $489,900+8.3%$254/sqft |
Source: Columbus and Central Ohio Regional MLS #224041623 Report a problem | ||
| 12/27/2023 | Sold | $452,200$234/sqft |
Source: Public Record Report a problem | ||
Public tax history
| Year | Property taxes | Tax assessment |
|---|---|---|
| 2024 | $5,327 +1231.4% | $118,070 +1217.7% |
| 2023 | $400 | $8,960 |
| 2022 | -- | -- |
Find assessor info on the county website
Monthly payment
Est. payment
Payment breakdown
Explore the cost of this home by adjusting the details. Changes won't be saved.Climate risks
Neighborhood: 43064
Nearby schools
GreatSchools rating
- 7/10Plain City Elementary SchoolGrades: PK-4Distance: 1.1 mi
- 9/10Jonathan Alder Junior High SchoolGrades: 7-8Distance: 3.6 mi
- 7/10Jonathan Alder High SchoolGrades: 9-12Distance: 3 mi
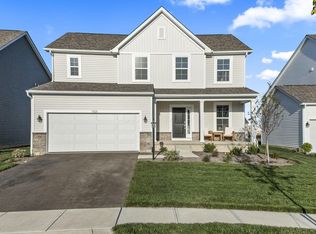
- $475,0003 bd3 ba2.1k sqft1325 Conductor Dr, Plain City, OH 43064Sold
- $507,0004 bd3 ba2.3k sqft1083 Speedliner Dr, Plain City, OH 43064Sold

- $549,8103 bd3 ba2.5k sqft1453 Slippery Rail Dr, Plain City, OH 43064Sold
- $454,8803 bd3 ba2.1k sqft1121 Speedliner Dr, Plain City, OH 43064Sold

- $513,0703 bd3 ba2k sqft1687 Slippery Rail Dr, Plain City, OH 43064Sold
- $535,3704 bd3 ba2.3k sqft919 Centerbeam Ave, Plain City, OH 43064Sold
- $547,180-- bd-- ba-- sqft715 Trestle Ave, Plain City, OH 43064Sold
- $495,3903 bd2 ba1.6k sqft1145 Conductor Dr, Plain City, OH 43064Sold
A local agent can set up tours, give advice and negotiate with sellers.
A local lender can help you make sure your offer is ready when you are.
Similar homes
- $470,0003 bd3 ba1.8k sqft158 Alderwood Cir, Plain City, OH 43064For Sale
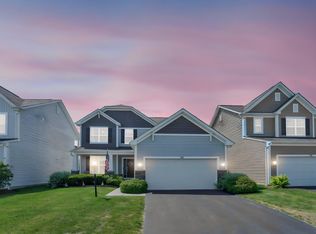
 MLS ID #226028758, Joshua Cole Devore, Triumph Realty . Columbus and Central Ohio Regional MLS
 - $580,0004 bd4 ba2.2k sqft662 Centerbeam Ave, Plain City, OH 43064For Sale
 MLS ID #226029547, Oscar Martinez Mejia, Howard Hanna Real Estate Svcs. Columbus and Central Ohio Regional MLS
 - from $453,9003 bd3 ba1.7k sqftBexley Plan, Darby Station, Plain City, OH 43064New Construction
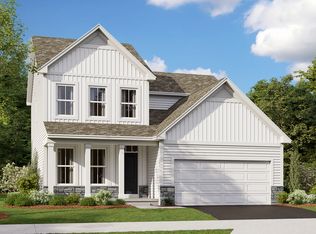 M/I Homes
 - $569,0004 bd3 ba2.4k sqft1168 Slate Wagon Rd, Plain City, OH 43064New Construction
 MLS ID #226031995, Melissa J Schwieterman, Red 1 Realty. Columbus and Central Ohio Regional MLS
 - $485,0005 bd3 ba2.5k sqft486 Melissa Dr, Plain City, OH 43064For SaleMLS ID #226032031, Amenze Vera Adegoke, Red 1 Realty. Columbus and Central Ohio Regional MLS
- $463,5004 bd3 ba2k sqft482 Melissa Dr, Plain City, OH 43064New ConstructionMLS ID #226025639, Ashutosh Jaiswal, Red 1 Realty. Columbus and Central Ohio Regional MLS
- from $444,9003 bd2 ba1.4k sqftAshland Plan, Darby Station, Plain City, OH 43064New ConstructionM/I Homes
- $535,5504 bd3 ba2.1k sqft2511 Hofbauer Rd, Plain City, OH 43064For SaleMLS ID #226030307, Stephanie Gulau, Keller Williams Capital Ptnrs. Columbus and Central Ohio Regional MLS
- $529,9003 bd3 ba2.4k sqft109 Ratcliff Ln, Plain City, OH 43064For SaleMLS ID #226025568, Dana K Thorla, e-Merge Real Estate. Columbus and Central Ohio Regional MLS
- $529,0004 bd3 ba2.1k sqft2101 Ashby Way, Plain City, OH 43064For SaleMLS ID #226026285, Terri J Webb, Street Sotheby's International. Columbus and Central Ohio Regional MLS
- $419,9003 bd2 ba1.5k sqft1530 Aerotrain Ct S, Plain City, OH 43064New ConstructionMLS ID #226027674, Steven S S Smith, Keller Williams Consultants. Columbus and Central Ohio Regional MLS
- $519,9004 bd3 ba2.1k sqft722 Valerie Dr, Plain City, OH 43064For SaleMLS ID #226030955, Michael A Casey, RE/MAX Connection. Columbus and Central Ohio Regional MLS
- from $450,9904 bd2 ba1.7k sqftChatham Plan, Madison Meadows, Plain City, OH 43064New ConstructionDR Horton
- $489,9004 bd3 ba2.3k sqft750 Leslie Dr, Plain City, OH 43064For SaleBHHS broker feed
- $499,9003 bd3 ba2k sqft9041 Hawk Hill Way, Plain City, OH 43064For SaleMLS ID #226019914, Koteswara Bodipudi, Red 1 Realty. Columbus and Central Ohio Regional MLS
- $614,9003 bd3 ba2.6k sqft9770 Brindlewood Dr Lot 37, Plain City, OH 43064For SaleMLS ID #226017401, Teresa M Kenney, Keller Williams Consultants. Columbus and Central Ohio Regional MLS
- $559,9003 bd3 ba1.7k sqft10516 Elderberry Dr, Plain City, OH 43064For SaleMLS ID #226028743, Sarah Dotson, Engel & Volkers Real Estate Advisors. Columbus and Central Ohio Regional MLS
- $559,9003 bd3 ba2.5k sqft9420 Wagon Trail Ln Lot 163, Plain City, OH 43064New ConstructionMLS ID #226016587, Charlene K Fairman, The Realty Firm. Columbus and Central Ohio Regional MLS
- $363,9003 bd2 ba1.7k sqft747 Abby Dr, Plain City, OH 43064For SaleMLS ID #226011325, Jaysen E Barlow, Sell For One Percent. Columbus and Central Ohio Regional MLS
- from $433,9903 bd2 ba1.5k sqftHarmony Plan, Madison Meadows, Plain City, OH 43064New ConstructionDR Horton
