Why wait to build when you can move right into this beautifully upgraded home in Madison Meadows -- offering exceptional value compared to new construction! With multiple homes in the neighborhood currently listed, this one stands out with thoughtful owner upgrades already completed and ready for the next buyer to enjoy. This spacious Holcombe floor plan features 4 bedrooms, 2.5 baths, over 2,300 square feet of open-concept living space, and a flexible layout designed for today's lifestyle. The main level offers 9-foot ceilings, durable solid surface flooring, a private study/home office, and an inviting living area perfect for entertaining. The kitchen has been enhanced with a stylish backsplash, under-cabinet lighting, beautiful cabinetry, granite countertops, a large pantry, and an oversized island with seating. Upstairs, the expansive owner's suite includes a private bath and generous walk-in closet, while three additional bedrooms and a convenient second-floor laundry room provide both comfort and functionality. Additional seller upgrades include upgraded blinds throughout, installed closets in two bedrooms, a fenced backyard, fresh landscaping, and screen doors added to both the front entry and garage entry door -- upgrades that save buyers time and money compared to purchasing new construction. Enjoy wonderful community amenities including a playground and shelter house, creating the perfect setting for outdoor fun, gatherings, and neighborhood enjoyment. Located near Dublin, Marysville, and the rapidly growing Honda/LG corridor, this home combines modern living, convenience, and value. With all the added improvements and a price point barely above what the seller originally paid, a lucky buyer will truly be getting an incredible opportunity!
For sale
Price cut: $10K (7/9)
$489,900
750 Leslie Dr, Plain City, OH 43064
4beds
2,356sqft
Single Family Residence
Built in 2024
-- sqft lot
$486,400 Zestimate®
$208/sqft
$-- HOA
What's special
Beautifully upgraded homeSpacious holcombe floor planStylish backsplashGranite countertopsUnder-cabinet lightingFenced backyardFresh landscaping
- 78 days
- 278
- 4
Zillow last checked:
Listed by:
Lisa Yates 937-869-6048,
Metro & Fields Realty
Source: BHHS broker feed,MLS#: 226022033
Facts & features
Interior
Bedrooms & bathrooms
- Bedrooms: 4
- Bathrooms: 3
- Full bathrooms: 2
- 1/2 bathrooms: 1
Heating
- Forced Air, Natural Gas
Cooling
- Central Air
Appliances
- Included: Dishwasher, Microwave, Refrigerator
Features
- Has basement: No
Interior area
- Total structure area: 2,356
- Total interior livable area: 2,356 sqft
Property
Parking
- Parking features: GarageAttached
- Has attached garage: Yes
Details
- Parcel number: 3500004143
Construction
Type & style
- Home type: SingleFamily
- Property subtype: Single Family Residence
Materials
- Stone, Vinyl
Condition
- Year built: 2024
Community & HOA
Location
- Region: Plain City
Financial & listing details
- Price per square foot: $208/sqft
- Tax assessed value: $424,610
- Annual tax amount: $7,488
- Date on market: 6/17/2026
- Lease term: Contact For Details
Estimated market value
$486,400
$462,000 - $511,000
$3,229/mo
Price history
| Date | Event | Price |
|---|---|---|
| 7/9/2026 | Price change | $489,900-2%$208/sqft |
Source:  WRIST #1046419 Report a problem WRIST #1046419 Report a problem | ||
| 6/22/2026 | Listed for sale | $499,900+0.7%$212/sqft |
Source: WRIST #1046419 Report a problem | ||
| 8/9/2024 | Sold | $496,665$211/sqft |
Source:  Columbus and Central Ohio Regional MLS #224022675 Report a problem Columbus and Central Ohio Regional MLS #224022675 Report a problem | ||
| 7/15/2024 | Pending sale | $496,665$211/sqft |
Source: Columbus and Central Ohio Regional MLS #224022675 Report a problem | ||
| 7/3/2024 | Listed for sale | $496,665$211/sqft |
Source: Columbus and Central Ohio Regional MLS #224022675 Report a problem | ||
Public tax history
| Year | Property taxes | Tax assessment |
|---|---|---|
| 2025 | $7,488 +745.3% | $148,613 +674.8% |
| 2024 | $886 +0.5% | $19,180 |
| 2023 | $881 | $19,180 |
| 2022 | -- | -- |
Find assessor info on the county website
Monthly payment
Est. payment
Payment breakdown
Explore the cost of this home by adjusting the details. Changes won't be saved.Climate risks
Neighborhood: 43064

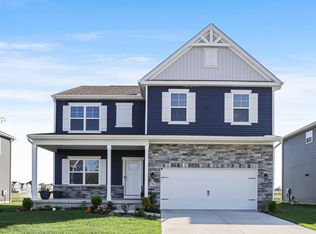
Similar homes
- $485,0005 bd3 ba2.5k sqft486 Melissa Dr, Plain City, OH 43064For Sale
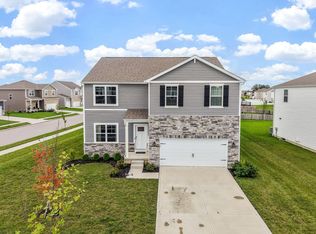
 MLS ID #226032031, Amenze Vera Adegoke, Red 1 Realty. Columbus and Central Ohio Regional MLS
 - $514,9004 bd3 ba2.1k sqft722 Valerie Dr, Plain City, OH 43064For Sale
 MLS ID #226030955, Michael A Casey, RE/MAX Connection. Columbus and Central Ohio Regional MLS
 - $455,5004 bd3 ba2k sqft482 Melissa Dr, Plain City, OH 43064New Construction
 MLS ID #226025639, Ashutosh Jaiswal, Red 1 Realty. Columbus and Central Ohio Regional MLS
 - $479,9003 bd3 ba1.9k sqft1159 Speedliner Dr, Plain City, OH 43064For Sale
 MLS ID #226032980, Koteswara Bodipudi, Red 1 Realty. Columbus and Central Ohio Regional MLS
 - $535,5504 bd3 ba2.1k sqft2511 Hofbauer Rd, Plain City, OH 43064For SaleMLS ID #226030307, Stephanie Gulau, Keller Williams Capital Ptnrs. Columbus and Central Ohio Regional MLS
- $529,9003 bd3 ba2.4k sqft109 Ratcliff Ln, Plain City, OH 43064For SaleMLS ID #226025568, Dana K Thorla, e-Merge Real Estate. Columbus and Central Ohio Regional MLS
- $555,0004 bd4 ba2.2k sqft662 Centerbeam Ave, Plain City, OH 43064For SaleMLS ID #226029547, Oscar Martinez Mejia, Howard Hanna Real Estate Svcs. Columbus and Central Ohio Regional MLS
- $545,0003 bd3 ba3.1k sqft756 Centerbeam Ave, Plain City, OH 43064For SaleMLS ID #226031493, Tracy L Hess, The Agency Cleveland Northcoast. Columbus and Central Ohio Regional MLS
- $605,0004 bd3 ba2.9k sqft7183 Beachwood Way, Plain City, OH 43064For SaleMLS ID #226033207, Shea Goss, Red 1 Realty. Columbus and Central Ohio Regional MLS
- $624,9003 bd2 ba2.1k sqft10272 Hyland Run, Plain City, OH 43064For SaleMLS ID #226033421, Gisselle J Bacigalupo, LRG Realty. Columbus and Central Ohio Regional MLS
- $359,0003 bd2 ba1.4k sqft410 Emily Dr, Plain City, OH 43064For SaleMLS ID #226025141, Laura Foster, Coldwell Banker Realty. Columbus and Central Ohio Regional MLS
- $419,9003 bd2 ba1.5k sqft1530 Aerotrain Ct S, Plain City, OH 43064New ConstructionMLS ID #226027674, Steven S S Smith, Keller Williams Consultants. Columbus and Central Ohio Regional MLS
- $499,9004 bd3 ba2.4k sqft6176 Pollard Place Dr, Hilliard, OH 43026For SaleMLS ID #226015926, Amy M Carlisle, Coldwell Banker Realty. Columbus and Central Ohio Regional MLS
- $675,0004 bd3 ba2.7k sqft8836 Glacier Pointe Dr, Plain City, OH 43064For SaleMLS ID #226022306, Angela E Uhlenhake, Keller Williams Consultants. Columbus and Central Ohio Regional MLS
- $559,9003 bd3 ba1.7k sqft10516 Elderberry Dr, Plain City, OH 43064For SaleMLS ID #226028743, Sarah Dotson, Engel & Volkers Real Estate Advisors. Columbus and Central Ohio Regional MLS
- $714,0004 bd4 ba3.2k sqft5659 Freight Line Way, Plain City, OH 43064For SaleMLS ID #226021157, Seth J Janitzki, Cam Taylor Co. Ltd., Realtors. Columbus and Central Ohio Regional MLS
- $680,0004 bd3 ba3.4k sqft1405 Sand Dome Way, Plain City, OH 43064For SaleMLS ID #226023268, John W Moore, Key Realty. Columbus and Central Ohio Regional MLS
- $536,9004 bd3 ba2.8k sqft5771 Walterway Dr, Hilliard, OH 43026For SaleMLS ID #226032559, Whitney Small, Keller Williams Capital Ptnrs. Columbus and Central Ohio Regional MLS
- $619,9004 bd3 ba2.8k sqft8483 Gardenia Dr Lot 1876, Plain City, OH 43064For SaleMLS ID #226006772, Tae Y Kim, Key Realty. Columbus and Central Ohio Regional MLS
- $529,9003 bd2 ba2.1k sqft6000 Rosedale Milford Center Rd, London, OH 43140For SaleMLS ID #226011609, Amber R Dickey, Key Realty. Columbus and Central Ohio Regional MLS
