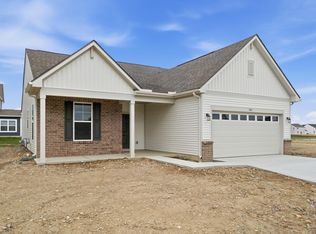
Price Reduction! Enjoy a maintenance free lifestyle in this nearly new, attached ranch home! Less than one year old, this bright and airy 3-bedroom, 2-bath home features a welcoming covered front porch, an open-concept layout, and backs to green space with no rear neighbors.
The heart of the home is the beautifully appointed kitchen, featuring white cabinetry, quartz countertops, stainless steel appliances, a center island with seating, and a large pantry. The kitchen flows seamlessly into the dining area and spacious great room, creating the perfect setting for everyday living and entertaining.
The private primary suite offers a relaxing retreat with double vanities, a walk-in shower, and a generous walk-in closet. Two additional bedrooms and a full bath provide flexibility for guests, family, or a home office.
Step outside to the covered rear patio, where you can enjoy your morning coffee or unwind at the end of the day. Smart Home technology keeps you connected and in control, whether you're home or away.
Conveniently located near shopping, dining, parks, and everyday amenities, this move-in-ready home combines modern finishes, energy-efficient construction, and the ease of low-maintenance living--all without the wait of new construction. Schedule your private showing today!
For sale
Price cut: $6K (7/31)
$359,000
410 Emily Dr, Plain City, OH 43064
3beds
1,498sqft
Single Family Residence
Built in 2025
4,791 Square Feet Lot
$-- Zestimate®
$240/sqft
$165/mo HOA
What's special
Modern finishesOpen-concept layoutBeautifully appointed kitchenPrivate primary suiteStainless steel appliancesWelcoming covered front porchWhite cabinetry
- 51 days |
- 525 |
- 29 |
Likely to sell faster than
Zillow last checked:
Listing updated:
Listed by:
Laura Foster 614-602-9606,
Coldwell Banker Realty
Source: Columbus and Central Ohio Regional MLS ,MLS#: 226025141
Facts & features
Interior
Bedrooms & bathrooms
- Bedrooms: 3
- Bathrooms: 2
- Full bathrooms: 2
- Main level bedrooms: 3
Cooling
- Central Air
Appliances
- Included: Dishwasher, Electric Water Heater, Gas Range, Microwave, Refrigerator
- Laundry: Electric Dryer Hookup
Features
- Flooring: Wood, Carpet, Vinyl
- Windows: Insulated Windows
- Common walls with other units/homes: End Unit,No One Below,No One Above,1 Common Wall
Interior area
- Total structure area: 1,498
- Total interior livable area: 1,498 sqft
Property
Parking
- Total spaces: 2
- Parking features: Attached
- Garage spaces: 2
Features
- Levels: One
- Patio & porch: Porch, Patio
Lot
- Size: 4,791 Square Feet
Details
- Parcel number: 3500004.256
- Special conditions: Standard
Construction
Type & style
- Home type: SingleFamily
- Architectural style: Craftsman,Ranch
- Property subtype: Single Family Residence
Materials
- Foundation: Slab
Condition
- New construction: No
- Year built: 2025
Utilities & green energy
- Sewer: Public Sewer
- Water: Public
Community & HOA
Community
- Security: Security System
- Subdivision: Madison Meadows
HOA
- Has HOA: Yes
- Services included: Maintenance Grounds, Snow Removal
- HOA fee: $165 monthly
Location
- Region: Plain City
Financial & listing details
- Price per square foot: $240/sqft
- Tax assessed value: $39,530
- Annual tax amount: $731
- Date on market: 7/10/2026
- Listing terms: VA Loan,FHA,Conventional
Estimated market value
Not available
Estimated sales range
Not available
Not available
Price history
| Date | Event | Price |
|---|---|---|
| 7/31/2026 | Price change | $359,000-1.6%$240/sqft |
Source:  Columbus and Central Ohio Regional MLS #226025141 Report a problem Columbus and Central Ohio Regional MLS #226025141 Report a problem | ||
| 7/10/2026 | Listed for sale | $365,000+0.9%$244/sqft |
Source: Columbus and Central Ohio Regional MLS #226025141 Report a problem | ||
| 11/18/2025 | Sold | $361,900$242/sqft |
Source: Public Record Report a problem | ||
Public tax history
| Year | Property taxes | Tax assessment |
|---|---|---|
| 2024 | $646 +0.5% | $13,840 |
| 2023 | $643 | $13,840 |
| 2022 | -- | -- |
Find assessor info on the county website
Monthly payment
Est. payment
Payment breakdown
Explore the cost of this home by adjusting the details. Changes won't be saved.Climate risks
Neighborhood: 43064
Nearby schools
GreatSchools rating
- 7/10Plain City Elementary SchoolGrades: PK-4Distance: 1.4 mi
- 9/10Jonathan Alder Junior High SchoolGrades: 7-8Distance: 2.6 mi
- 7/10Jonathan Alder High SchoolGrades: 9-12Distance: 1.9 mi
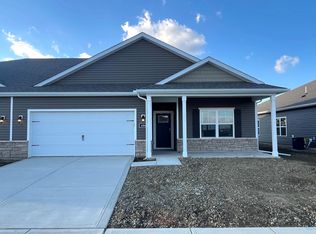
- $366,0003 bd2 ba1.4k sqft406 Emily Dr, Plain City, OH 43064Sold
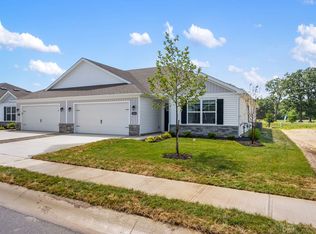
- $361,0003 bd2 ba1.6k sqft414 Emily Dr, Plain City, OH 43064Sold
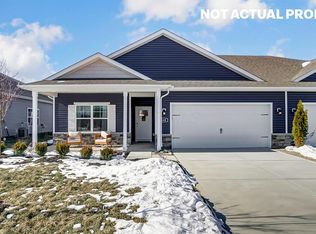
- $343,9003 bd2 ba1.4k sqft418 Emily Dr, Plain City, OH 43064Sold
- $391,500-- bd-- ba-- sqft402 Emily Dr, Plain City, OH 43064Sold
- $369,0652 bd2 ba1.8k sqft398 Emily Dr, Plain City, OH 43064Sold
- $383,900-- bd-- ba-- sqft415 Emily Dr, Plain City, OH 43064Sold
- $2,5993 bd2 ba1.6k sqft426 Emily Dr, Plain City, OH 43064For Rent
- $403,800-- bd-- ba-- sqft419 Emily Dr, Plain City, OH 43064Sold
A local agent can set up tours, give advice and negotiate with sellers.
A local lender can help you make sure your offer is ready when you are.
Similar homes
- $363,9003 bd2 ba1.7k sqft747 Abby Dr, Plain City, OH 43064For Sale

 MLS ID #226011325, Jaysen E Barlow, Sell For One Percent. Columbus and Central Ohio Regional MLS
 - from $349,9903 bd2 ba1.3k sqftAshton Plan, Maren Reserve, Plain City, OH 43064New Construction
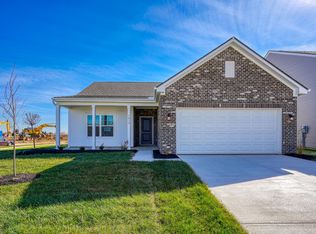 Arbor Homes
 - $449,9003 bd2 ba1.6k sqft734 Leslie Dr, Plain City, OH 43064For Sale
 MLS ID #226032535, Annette R Marble, Key Realty. Columbus and Central Ohio Regional MLS
 - $393,9903 bd2 ba1.6k sqft1841 Owens Way, Plain City, OH 43064New Construction
 Columbus and Central Ohio Regional MLS
 - $463,5004 bd3 ba2k sqft482 Melissa Dr, Plain City, OH 43064New ConstructionMLS ID #226025639, Ashutosh Jaiswal, Red 1 Realty. Columbus and Central Ohio Regional MLS
- $419,9003 bd2 ba1.5k sqft1530 Aerotrain Ct S, Plain City, OH 43064New ConstructionMLS ID #226027674, Steven S S Smith, Keller Williams Consultants. Columbus and Central Ohio Regional MLS
- $519,9004 bd3 ba2.1k sqft722 Valerie Dr, Plain City, OH 43064For SaleMLS ID #226030955, Michael A Casey, RE/MAX Connection. Columbus and Central Ohio Regional MLS
- $470,0003 bd3 ba1.8k sqft158 Alderwood Cir, Plain City, OH 43064For SaleMLS ID #226028758, Joshua Cole Devore, Triumph Realty . Columbus and Central Ohio Regional MLS
- $535,5504 bd3 ba2.1k sqft2511 Hofbauer Rd, Plain City, OH 43064For SaleMLS ID #226030307, Stephanie Gulau, Keller Williams Capital Ptnrs. Columbus and Central Ohio Regional MLS
- $386,0003 bd3 ba1.7k sqft5537 Mossy Creek Dr, Dublin, OH 43016For SaleMLS ID #226030479, Brandon L Lewis, Coldwell Banker Realty. Columbus and Central Ohio Regional MLS
- $360,0003 bd2 ba1.5k sqft6312 Emberwood Rd, Dublin, OH 43017For SaleMLS ID #226028638, Sylvia Tamim, Coldwell Banker Realty. Columbus and Central Ohio Regional MLS
- $355,0003 bd3 ba1.3k sqft1210 Mill Park Dr, Marysville, OH 43040For SaleMLS ID #226030377, Rosita DeJesus, Coldwell Banker Realty. Columbus and Central Ohio Regional MLS
- $389,0003 bd4 ba1.5k sqft3601 Stonecross Ln, Hilliard, OH 43026For SaleMLS ID #226030894, Ameed Hijazeen, Red 1 Realty. Columbus and Central Ohio Regional MLS
- $365,0003 bd3 ba2k sqft5087 Dinard Way #104, Columbus, OH 43221For SaleMLS ID #226030635, Ryan J Ruehle, EXP Realty, LLC. Columbus and Central Ohio Regional MLS
- $380,0003 bd3 ba1.9k sqft5812 Trail Creek Dr, Dublin, OH 43016For SaleMLS ID #226014768, Wael Al-Fakir, Keller Williams Consultants. Columbus and Central Ohio Regional MLS
- $349,9003 bd2 ba1.3k sqft2249 McClouds Sq, Marysville, OH 43040For SaleMLS ID #226022310, David E Barlow, Sell For One Percent. Columbus and Central Ohio Regional MLS
- $362,0004 bd3 ba2k sqft768 S Walnut St, Marysville, OH 43040For SaleMLS ID #226026913, Meg Michel, RE/MAX Winners. Columbus and Central Ohio Regional MLS
- $275,9003 bd2 ba1.3k sqft6955 London Groveport Rd, Grove City, OH 43123For SaleMLS ID #226032244, Edward R Sanchez, NextHome Experience. Columbus and Central Ohio Regional MLS
- $389,0003 bd3 ba1.5k sqft1190 Mill Park Dr, Marysville, OH 43040For SaleMLS ID #226027554, Vicki Eisel Starinsky, Premier Properties Realty Group OH, LLC. Columbus and Central Ohio Regional MLS
- $434,9993 bd3 ba1.9k sqft5280 Copper Creek Dr, Dublin, OH 43016For SaleMLS ID #226029903, Mandy Mancini, Keller Williams Consultants. Columbus and Central Ohio Regional MLS
