The perfect blend of style, space, and convenience! This move-in ready home features a desirable first-floor primary suite, an airy open floor plan, and a stunning two-story great room filled with beautiful natural light. The spacious kitchen offers plenty of prep space, a pantry, and stainless steel appliances, while upstairs you'll find two additional bedrooms and a versatile loft.
Enjoy updated LVP flooring, a Trex deck overlooking a private backyard, ceiling fans in every bedroom, a whole-house dehumidifier, and a full basement with plumbing rough-ins ready for your finishing touches. Just minutes from Old Hilliard, Bridgepark, walking paths, shopping, dining, and everything Hilliard, Dublin, and Plain City have to offer--with the bonus of Columbus taxes and Columbus schools. This one truly checks all the boxes.
For sale
$434,999
5280 Copper Creek Dr, Dublin, OH 43016
3beds
1,996sqft
Single Family Residence
Built in 2014
6,098 Square Feet Lot
$-- Zestimate®
$218/sqft
$78/mo HOA
What's special
Versatile loftDesirable first-floor primary suiteWhole-house dehumidifierAiry open floor planStainless steel appliancesUpdated lvp flooring
- 13 days |
- 1,584 |
- 83 |
Likely to sell faster than
Zillow last checked:
Listing updated:
Listed by:
Mandy Mancini 614-796-5077,
Keller Williams Consultants
Source: Columbus and Central Ohio Regional MLS ,MLS#: 226029903
Facts & features
Interior
Bedrooms & bathrooms
- Bedrooms: 3
- Bathrooms: 3
- Full bathrooms: 2
- 1/2 bathrooms: 1
- Main level bedrooms: 1
Heating
- Forced Air
Cooling
- Central Air
Appliances
- Included: Dishwasher, Electric Range, Electric Water Heater, Humidifier, Microwave, Refrigerator
- Laundry: Electric Dryer Hookup
Features
- Flooring: Carpet, Ceramic/Porcelain
- Windows: Insulated Windows
- Basement: Egress Window(s),Full
- Common walls with other units/homes: No Common Walls
Interior area
- Total structure area: 1,996
- Total interior livable area: 1,996 sqft
Property
Parking
- Total spaces: 2
- Parking features: Attached
- Garage spaces: 2
Features
- Levels: Two
Lot
- Size: 6,098 Square Feet
Details
- Parcel number: 010291613
- Special conditions: Standard
Construction
Type & style
- Home type: SingleFamily
- Property subtype: Single Family Residence
Condition
- New construction: No
- Year built: 2014
Utilities & green energy
- Sewer: Public Sewer
- Water: Public
Community & HOA
Community
- Subdivision: Haydens Crossing
HOA
- Has HOA: Yes
- Amenities included: Basketball Court, Bike/Walk Path, Park, Sidewalk
- HOA fee: $78 monthly
Location
- Region: Dublin
Financial & listing details
- Price per square foot: $218/sqft
- Tax assessed value: $391,100
- Annual tax amount: $6,710
- Date on market: 8/7/2026
Estimated market value
Not available
Estimated sales range
Not available
Not available
Price history
| Date | Event | Price |
|---|---|---|
| 8/7/2026 | Listed for sale | $434,999+67.4%$218/sqft |
Source:  Columbus and Central Ohio Regional MLS #226029903 Report a problem Columbus and Central Ohio Regional MLS #226029903 Report a problem | ||
| 7/27/2018 | Sold | $259,900$130/sqft |
Source: Columbus and Central Ohio Regional MLS #218021586 Report a problem | ||
| 6/21/2018 | Pending sale | $259,900$130/sqft |
Source: RE/MAX Town Center #218021586 Report a problem | ||
| 6/15/2018 | Listed for sale | $259,900+21.2%$130/sqft |
Source: RE/MAX Town Center #218021586 Report a problem | ||
| 6/11/2014 | Sold | $214,500$107/sqft |
Source: Public Record Report a problem | ||
Public tax history
| Year | Property taxes | Tax assessment |
|---|---|---|
| 2024 | $6,144 +1.3% | $136,890 |
| 2023 | $6,065 +19.1% | $136,890 +39.4% |
| 2022 | $5,094 -0.2% | $98,220 |
| 2021 | $5,103 -0.1% | $98,220 |
| 2020 | $5,110 +7.2% | $98,220 +25.1% |
| 2019 | $4,765 -6% | $78,540 |
| 2018 | $5,069 | $78,540 |
| 2017 | $5,069 +6.3% | $78,540 +9.1% |
| 2016 | $4,769 +3% | $72,000 |
| 2015 | $4,629 | $72,000 +361.2% |
| 2014 | $4,629 +869.6% | $15,610 |
| 2013 | $477 | $15,610 |
Find assessor info on the county website
Monthly payment
Est. payment
Payment breakdown
Explore the cost of this home by adjusting the details. Changes won't be saved.Climate risks
Neighborhood: Tuttle West
Nearby schools
GreatSchools rating
- 5/10Gables Elementary SchoolGrades: K-5Distance: 5.3 mi
- 6/10Ridgeview Middle SchoolGrades: 6-8Distance: 6.7 mi
- 5/10Centennial High SchoolGrades: 9-12Distance: 5.6 mi
- $410,7003 bd3 ba1.7k sqft5288 Copper Creek Dr, Dublin, OH 43016Off Market

- $480,1003 bd3 ba2.5k sqft5266 Copper Creek Dr, Dublin, OH 43016Off Market
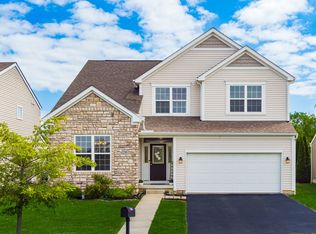
- $415,9003 bd3 ba2.2k sqft5296 Copper Crk #441, Dublin, OH 43016Off Market
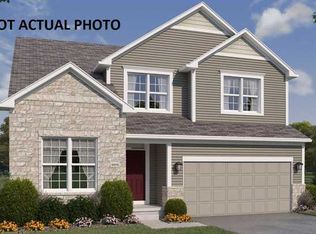
- $453,3003 bd3 ba500 sqft5296 Copper Creek Dr, Dublin, OH 43016Off Market
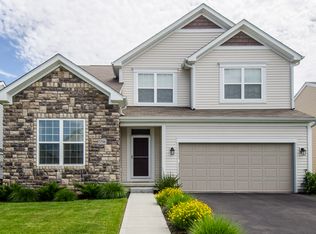
- $450,0003 bd3 ba2.3k sqft5258 Copper Creek Dr, Dublin, OH 43016Sold
- $485,0003 bd3 ba2.3k sqft5304 Copper Creek Dr, Dublin, OH 43016Sold
- $425,0003 bd2 ba1.6k sqft5279 Copper Creek Dr, Dublin, OH 43016Sold
- $439,2003 bd3 ba2k sqft5287 Copper Creek Dr, Dublin, OH 43016Off Market
A local agent can set up tours, give advice and negotiate with sellers.
A local lender can help you make sure your offer is ready when you are.
Similar homes
- $424,9003 bd3 ba1.8k sqft5200 Pyramid Falls Dr, Dublin, OH 43016For Sale
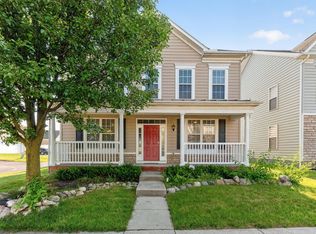
 MLS ID #226029382, Vincent J Oddi, Keller Williams Greater Cols. Columbus and Central Ohio Regional MLS
 - $475,0003 bd3 ba2.6k sqft5378 Talladega Dr, Dublin, OH 43016For Sale
 MLS ID #226029223, Phillip Hill, Red 1 Realty. Columbus and Central Ohio Regional MLS
 - $444,8004 bd3 ba2.7k sqft5176 Pyramid Falls Dr, Dublin, OH 43016For Sale
 MLS ID #226029089, Mohamad Quteifan, Red 1 Realty. Columbus and Central Ohio Regional MLS
 - $424,0003 bd2 ba2.1k sqft5887 Luccis Ct, Columbus, OH 43228For Sale
 MLS ID #226029664, Gretchen M Roginson, Coldwell Banker Realty. Columbus and Central Ohio Regional MLS
 - $440,0002 bd4 ba2.1k sqft5525 Chelsea Park Dr, Dublin, OH 43016For SaleMLS ID #226021319, Sydney Grace, Engel & Volkers Real Estate Advisors. Columbus and Central Ohio Regional MLS
- $299,9002 bd3 ba1.6k sqft5543 Rainbow Falls St #7, Dublin, OH 43016For SaleMLS ID #226028667, Lisa G Martin, Red 1 Realty. Columbus and Central Ohio Regional MLS
- $315,0002 bd3 ba1.6k sqft5609 Rainbow Falls St #23, Dublin, OH 43016For SaleMLS ID #226020764, Heather Byrne, KW Classic Properties Realty. Columbus and Central Ohio Regional MLS
- $299,9003 bd3 ba1.9k sqft5965 Canyon Creek Dr #503, Dublin, OH 43016For SaleMLS ID #226020168, Miramani Celestin, Myers Real Estate. Columbus and Central Ohio Regional MLS
- $469,9003 bd3 ba2.1k sqft847 Claytonbend Dr, Galloway, OH 43119For SaleMLS ID #226025661, Andrew J Hursh, The Westwood Real Estate Co.. Columbus and Central Ohio Regional MLS
- $525,0004 bd3 ba2.4k sqft6176 Pollard Place Dr, Hilliard, OH 43026For SaleMLS ID #226015926, Amy M Carlisle, Coldwell Banker Realty. Columbus and Central Ohio Regional MLS
- $349,9002 bd3 ba1.2k sqft5397 Aubrey Loop #5, Dublin, OH 43016For SaleMLS ID #226028675, Kendra Carter, Keller Williams Consultants. Columbus and Central Ohio Regional MLS
- $429,9003 bd3 ba1.9k sqft6039 Grand Strand Ave, Westerville, OH 43081For SaleMLS ID #226030166, Penny J Smith, NextHome Experience. Columbus and Central Ohio Regional MLS
- $277,0002 bd3 ba1.2k sqft5585 Mesa Falls St #15, Dublin, OH 43016For SaleMLS ID #226015795, Renee S Sweatland, Move Real Estate. Columbus and Central Ohio Regional MLS
- $421,5003 bd3 ba2k sqft335 Shellbark Rd, Marysville, OH 43040For SaleMLS ID #226030970, Cindy Owens Shay, RE/MAX Revealty. Columbus and Central Ohio Regional MLS
- $459,9004 bd2 ba2.1k sqft6253 Renner Park Dr, Columbus, OH 43228For SaleMLS ID #226022391, Haley Mello, Keller Williams Consultants. Columbus and Central Ohio Regional MLS
- $470,0003 bd3 ba1.8k sqft158 Alderwood Cir, Plain City, OH 43064For SaleMLS ID #226028758, Joshua Cole Devore, Triumph Realty . Columbus and Central Ohio Regional MLS
- $285,0002 bd2 ba1.3k sqft4955 Ivyvine Blvd, Dublin, OH 43016For SaleMLS ID #226023732, Todd V Berrien, Coldwell Banker Realty. Columbus and Central Ohio Regional MLS
- $439,0004 bd3 ba2.5k sqft15 Tabilore Loop, Delaware, OH 43015For SaleMLS ID #226025578, Ibrahim B Al-Hejazin, Signature Real Estate. Columbus and Central Ohio Regional MLS
- $519,9002 bd2 ba1.9k sqft3736 Sanctuary Loop, Hilliard, OH 43026For SaleMLS ID #226026931, Ann C Means, Street Sotheby's International. Columbus and Central Ohio Regional MLS
- $419,9004 bd3 ba2.2k sqft4254 Holstein Dr, Columbus, OH 43207For SaleMLS ID #226030254, Brittany Cox, Keller Williams Greater Cols. Columbus and Central Ohio Regional MLS
