Better than new -- and move-in ready. This 2023-built 4-bed, 2-bath home on a corner lot in Renner Park (Hilliard Schools) has been meticulously upgraded since construction, it genuinely shows like a model.
The open-concept layout is anchored by a kitchen with a designer backsplash and updated fixtures, flowing into living space finished with luxury vinyl plank flooring, upgraded lighting and hardware throughout, and a custom built-in bookshelf. The primary suite features an expanded walk-in closet built for real storage.
Outside, a 14' x 26' concrete patio and pergola create a true entertaining retreat, framed by professionally designed landscaping. The garage is fully insulated and finished, rare at this price point.
Every detail - from custom laundry cabinetry to pre-installed blinds and mounted TVs - has already been done. You get the peace of mind of new construction, the upgrades of years of ownership, and none of the wait. This home is ready to be yours.
For sale
Price cut: $5K (7/30)
$459,900
6253 Renner Park Dr, Columbus, OH 43228
4beds
2,127sqft
Single Family Residence
Built in 2023
7,840 Square Feet Lot
$-- Zestimate®
$216/sqft
$37/mo HOA
What's special
Open-concept layoutMounted tvsPrimary suiteCustom laundry cabinetryProfessionally designed landscapingCorner lotUpdated fixtures
- 65 days |
- 662 |
- 17 |
Zillow last checked:
Listing updated:
Listed by:
Haley Mello 614-949-3438,
Keller Williams Consultants
Source: Columbus and Central Ohio Regional MLS ,MLS#: 226022391
Facts & features
Interior
Bedrooms & bathrooms
- Bedrooms: 4
- Bathrooms: 2
- Full bathrooms: 2
- Main level bedrooms: 4
Heating
- Forced Air
Cooling
- Central Air
Appliances
- Included: Dishwasher, Electric Range, Electric Water Heater, Gas Range, Microwave, Refrigerator
Features
- Flooring: Wood, Carpet, Vinyl
- Windows: Insulated Windows
- Number of fireplaces: 1
- Fireplace features: One
- Common walls with other units/homes: No Common Walls
Interior area
- Total structure area: 2,127
- Total interior livable area: 2,127 sqft
Property
Parking
- Total spaces: 2
- Parking features: Attached
- Garage spaces: 2
Features
- Levels: One
- Patio & porch: Patio
Lot
- Size: 7,840 Square Feet
Details
- Parcel number: 203307949
- Special conditions: Standard
Construction
Type & style
- Home type: SingleFamily
- Architectural style: Ranch
- Property subtype: Single Family Residence
Materials
- Foundation: Slab
Condition
- New construction: No
- Year built: 2023
Utilities & green energy
- Sewer: Public Sewer
- Water: Public
Community & HOA
Community
- Subdivision: Renner Park
HOA
- Has HOA: Yes
- Amenities included: Sidewalk
- HOA fee: $447 annually
Location
- Region: Columbus
Financial & listing details
- Price per square foot: $216/sqft
- Tax assessed value: $400,000
- Annual tax amount: $10,330
- Date on market: 6/19/2026
- Listing terms: FHA,Conventional
Estimated market value
Not available
Estimated sales range
Not available
Not available
Price history
| Date | Event | Price |
|---|---|---|
| 7/30/2026 | Price change | $459,900-1.1%$216/sqft |
Source:  Columbus and Central Ohio Regional MLS #226022391 Report a problem Columbus and Central Ohio Regional MLS #226022391 Report a problem | ||
| 6/30/2026 | Price change | $464,900-2.1%$219/sqft |
Source: Columbus and Central Ohio Regional MLS #226022391 Report a problem | ||
| 6/19/2026 | Listed for sale | $474,900+14.2%$223/sqft |
Source: Columbus and Central Ohio Regional MLS #226022391 Report a problem | ||
| 8/3/2023 | Sold | $415,900$196/sqft |
Source: Columbus and Central Ohio Regional MLS #223024726 Report a problem | ||
Public tax history
| Year | Property taxes | Tax assessment |
|---|---|---|
| 2024 | $9,390 +264.7% | $140,010 +204.6% |
| 2023 | $2,575 | $45,960 |
| 2022 | -- | -- |
Find assessor info on the county website
Monthly payment
Est. payment
Payment breakdown
Explore the cost of this home by adjusting the details. Changes won't be saved.Climate risks
Neighborhood: 43228
Nearby schools
GreatSchools rating
- NAAlton Darby Elementary SchoolGrades: K-2Distance: 1.8 mi
- 9/10Hilliard Memorial Middle SchoolGrades: 6-8Distance: 2.4 mi
- 7/10Hilliard Bradley High SchoolGrades: 9-12Distance: 2.1 mi
- $531,100-- bd-- ba-- sqft1574 Raley Way, Columbus, OH 43228Off Market
- $534,9003 bd2 ba2.2k sqft6226 Renner Park Dr, Columbus, OH 43228Sold
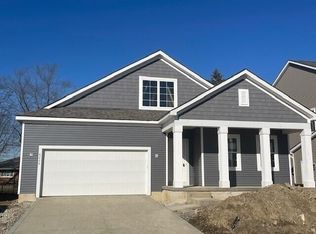
- $447,0004 bd2 ba1.1k sqft1563 Raley Way, Columbus, OH 43228Off Market
- $475,0004 bd3 ba2.6k sqft1563 Raley Way, Columbus, OH 43228Sold
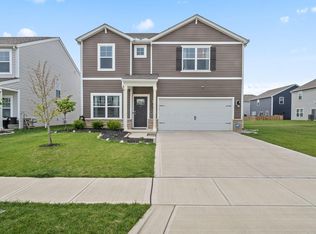
- $590,0054 bd3 ba3k sqft1501 Boes Ct, Columbus, OH 43228Sold
- $440,7373 bd2 ba1.8k sqft1541 Forbes Ave, Columbus, OH 43228Sold
- $431,9734 bd3 ba1.8k sqft6360 Rickwood Trl, Columbus, OH 43228Sold
- $549,7635 bd4 ba2.6k sqft1506 Boes Ct, Columbus, OH 43228Sold
A local agent can set up tours, give advice and negotiate with sellers.
A local lender can help you make sure your offer is ready when you are.
Similar homes
- $474,9004 bd3 ba2.1k sqft6271 Darby Plains St, Columbus, OH 43228For Sale

 MLS ID #226028883, Azza M Khalil, Coldwell Banker Realty. Columbus and Central Ohio Regional MLS
 - $469,9003 bd3 ba2.1k sqft847 Claytonbend Dr, Galloway, OH 43119For Sale
 MLS ID #226025661, Andrew J Hursh, The Westwood Real Estate Co.. Columbus and Central Ohio Regional MLS
 - $447,9994 bd3 ba2.1k sqft483 Madison Way, Plain City, OH 43064For Sale
 MLS ID #226031848, Mandy Mancini, Keller Williams Consultants. Columbus and Central Ohio Regional MLS
 - $495,0004 bd3 ba1.8k sqft6533 Bellmouth Rd, Galloway, OH 43119For Sale
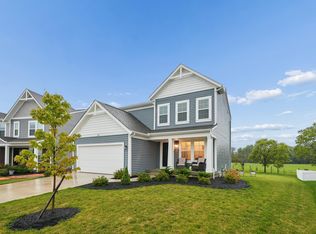 MLS ID #226030600, Sabrina L Dunigan, e-Merge Real Estate Results. Columbus and Central Ohio Regional MLS
 - $444,8004 bd3 ba2.7k sqft5176 Pyramid Falls Dr, Dublin, OH 43016For SaleMLS ID #226029089, Mohamad Quteifan, Red 1 Realty. Columbus and Central Ohio Regional MLS
- $434,9993 bd3 ba1.9k sqft5280 Copper Creek Dr, Dublin, OH 43016For SaleMLS ID #226029903, Mandy Mancini, Keller Williams Consultants. Columbus and Central Ohio Regional MLS
- $410,0003 bd3 ba1.8k sqft5200 Pyramid Falls Dr, Dublin, OH 43016For SaleMLS ID #226029382, Vincent J Oddi, Keller Williams Greater Cols. Columbus and Central Ohio Regional MLS
- $469,0004 bd3 ba2.5k sqft440 Oakland Hills Loop, Commercial Point, OH 43116For SaleMLS ID #226030649, Melissa R Holmes-Gregory, Coldwell Banker Realty. Columbus and Central Ohio Regional MLS
- from $446,9904 bd3 ba3.1k sqftBreckenridge Plan, Chase Landings, Galloway, OH 43119New ConstructionFischer Homes
- from $437,9904 bd3 ba2.7k sqftJensen Plan, Chase Landings, Galloway, OH 43119New ConstructionFischer Homes
- $463,5004 bd3 ba2k sqft482 Melissa Dr, Plain City, OH 43064New ConstructionMLS ID #226025639, Ashutosh Jaiswal, Red 1 Realty. Columbus and Central Ohio Regional MLS
- $439,9994 bd3 ba2.2k sqft274 Riverside Dr, Commercial Point, OH 43116For SaleMLS ID #226029549, Dawn R Finch, Coldwell Banker Realty. Columbus and Central Ohio Regional MLS
- $580,0003 bd3 ba2.8k sqft6276 Lattuga Dr, Hilliard, OH 43026For SaleMLS ID #226023446, Craig Buehler, Coldwell Banker Realty. Columbus and Central Ohio Regional MLS
- $470,0003 bd3 ba1.8k sqft158 Alderwood Cir, Plain City, OH 43064For SaleMLS ID #226028758, Joshua Cole Devore, Triumph Realty . Columbus and Central Ohio Regional MLS
- $419,9004 bd3 ba2.2k sqft4254 Holstein Dr, Columbus, OH 43207For SaleMLS ID #226030254, Brittany Cox, Keller Williams Greater Cols. Columbus and Central Ohio Regional MLS
- $449,9005 bd3 ba2.6k sqft4321 Holstein Dr, Columbus, OH 43207For SaleMLS ID #226026811, Dairrick A Alexander, Coldwell Banker Realty. Columbus and Central Ohio Regional MLS
- $670,0004 bd4 ba2.9k sqft3326 Slippery Elm Ct, Hilliard, OH 43026For SaleMLS ID #226018959, Lynn L Cook, NextHome Experience. Columbus and Central Ohio Regional MLS
- $449,5003 bd3 ba2.2k sqft434 Oakland Hills Loop, Commercial Point, OH 43116For SaleMLS ID #226022537, Michele A McClaine, Coldwell Banker Realty. Columbus and Central Ohio Regional MLS
- $449,9003 bd3 ba2.6k sqft3812 Park St, Grove City, OH 43123For SaleMLS ID #226029392, Kimberly B Wemlinger, Howard Hanna Real Estate Svcs. Columbus and Central Ohio Regional MLS
- $415,0004 bd3 ba2.1k sqft291 Flint Ct, Commercial Point, OH 43116For SaleMLS ID #226018895, Lacy D Isaacs, Howard Hanna Real Estate Svcs. Columbus and Central Ohio Regional MLS
