Welcome to Heritage Preserves, where this premier fenced cul-de-sac lot offers peaceful pond views and exceptional upgrades throughout. The spacious living room and open kitchen feature a stunning wall of windows that fills the home with natural light and creates the perfect backdrop for relaxing or entertaining.
The gourmet kitchen is equipped with granite countertops, top-of-the-line stainless steel appliances, a large eat-in area, and convenient access to the first-floor office. A thoughtfully designed mudroom with built-in organization keeps daily life running smoothly, and the oversized walk-in pantry provides abundant storage space.
Upstairs, you'll find four generously sized bedrooms, a versatile loft area, and the convenience of second-floor laundry. The full basement is ready for your finishing touches, with a full bathroom already completed by the sellers.
Additional highlights include a third stall area in the garage for all your storage, extra pad for parking, high-end network cable, an irrigation system, and sought-after Hilliard Schools. Neighborhood offers walking paths and a dog park.
Don't miss your opportunity to own this beautifully upgraded home in an incredible setting -- schedule your showing today before it's gone!
For sale
Price cut: $19.9K (7/18)
$670,000
3326 Slippery Elm Ct, Hilliard, OH 43026
4beds
2,940sqft
:
Get pre-qualified$4,853/mo
Single Family Residence
Built in 2020
0.33 Acres Lot
$-- Zestimate®
$228/sqft
$-- HOA
What's special
- 67 days |
- 777 |
- 39 |
Likely to sell faster than
Zillow last checked:
Listing updated:
Listed by:
Lynn L Cook 614-496-8704,
NextHome Experience
Source: Columbus and Central Ohio Regional MLS ,MLS#: 226018959
Facts & features
Interior
Bedrooms & bathrooms
- Bedrooms: 4
- Bathrooms: 4
- Full bathrooms: 3
- 1/2 bathrooms: 1
Heating
- Forced Air
Cooling
- Central Air
Appliances
- Included: Dishwasher, Electric Range, Microwave, Refrigerator
Features
- Flooring: Laminate, Carpet
- Windows: Insulated Windows
- Basement: Full
- Common walls with other units/homes: No Common Walls
Interior area
- Total structure area: 2,940
- Total interior livable area: 2,940 sqft
Property
Parking
- Total spaces: 2
- Parking features: Garage Door Opener, Attached, Tandem
- Garage spaces: 2
Features
- Levels: Two
- Patio & porch: Patio
- Fencing: Fenced
- Has view: Yes
- View description: Water
- Has water view: Yes
- Water view: Water
Lot
- Size: 0.33 Acres
Details
- Parcel number: 053000558
- Special conditions: Standard
Construction
Type & style
- Home type: SingleFamily
- Architectural style: Traditional
- Property subtype: Single Family Residence
Condition
- New construction: No
- Year built: 2020
Utilities & green energy
- Sewer: Public Sewer
- Water: Public
Community & HOA
Community
- Subdivision: Heritage Preserve
HOA
- Has HOA: Yes
- Amenities included: Bike/Walk Path, Sidewalk
Location
- Region: Hilliard
Financial & listing details
- Price per square foot: $228/sqft
- Tax assessed value: $600,000
- Annual tax amount: $14,195
- Date on market: 5/29/2026
- Listing terms: VA Loan,FHA,Conventional
Estimated market value
Not available
Estimated sales range
Not available
Not available
Price history
| Date | Event | Price |
|---|---|---|
| 7/18/2026 | Price change | $670,000-2.9%$228/sqft |
Source:  Columbus and Central Ohio Regional MLS #226018959 Report a problem Columbus and Central Ohio Regional MLS #226018959 Report a problem | ||
| 6/13/2026 | Price change | $689,900-1.4%$235/sqft |
Source: Columbus and Central Ohio Regional MLS #226018959 Report a problem | ||
| 5/27/2026 | Listed for sale | $699,900+37.8%$238/sqft |
Source:  NextHome #226018959 Report a problem NextHome #226018959 Report a problem | ||
| 1/7/2021 | Sold | $507,800$173/sqft |
Source: Public Record Report a problem | ||
Public tax history
| Year | Property taxes | Tax assessment |
|---|---|---|
| 2024 | $13,067 +5.7% | $210,000 -6.9% |
| 2023 | $12,361 +6.8% | $225,510 +33.8% |
| 2022 | $11,569 -1% | $168,600 +1.5% |
| 2021 | $11,687 +421.3% | $166,180 +421.8% |
| 2020 | $2,242 | $31,850 |
| 2019 | -- | -- |
Find assessor info on the county website
Monthly payment
Est. payment
Payment breakdown
Explore the cost of this home by adjusting the details. Changes won't be saved.Climate risks
Neighborhood: 43026
Nearby schools
GreatSchools rating
- NAAlton Darby Elementary SchoolGrades: K-2Distance: 1.3 mi
- 9/10Hilliard Memorial Middle SchoolGrades: 6-8Distance: 0.6 mi
- 7/10Hilliard Bradley High SchoolGrades: 9-12Distance: 0.8 mi
- $684,9004 bd2 ba920 sqft3334 Slippery Elm Ct, Hilliard, OH 43026Off Market
- $633,7004 bd3 ba2.7k sqft3311 Slippery Elm Ct, Hilliard, OH 43026Off Market
- $612,3004 bd3 ba2.6k sqft3342 Slippery Elm Ct, Hilliard, OH 43026Off Market
- $601,5003 bd2 ba1.2k sqft3323 Slippery Elm Ct, Hilliard, OH 43026Off Market
- $671,1003 bd2 ba1.2k sqft3350 Slippery Elm Ct, Hilliard, OH 43026Off Market
- $618,8003 bd2 ba1.3k sqft3331 Slippery Elm Ct, Hilliard, OH 43026Off Market
- $625,6004 bd2 ba1.2k sqft3339 Slippery Elm Ct, Hilliard, OH 43026Off Market
- $586,1004 bd2 ba653 sqft7031 Scarlet Oak Dr, Hilliard, OH 43026Off Market
A local agent can set up tours, give advice and negotiate with sellers.
A local lender can help you make sure your offer is ready when you are.
Similar homes
- $649,9004 bd3 ba2.7k sqft3438 Woodland Dr, Hilliard, OH 43026For Sale
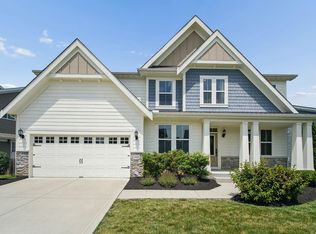
 MLS ID #226024851, Angela L Keener, Keller Williams Consultants. Columbus and Central Ohio Regional MLS
 - $679,8004 bd3 ba3k sqft3446 Woodland Dr, Hilliard, OH 43026For Sale
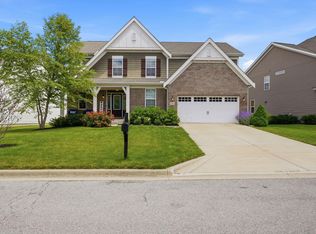 MLS ID #226021405, Gabriel A Skunza, Red 1 Realty. Columbus and Central Ohio Regional MLS
 - $579,9994 bd4 ba3.1k sqft4766 Heath Trails Rd, Hilliard, OH 43026For Sale
 MLS ID #226028826, Mandy Mancini, Keller Williams Consultants. Columbus and Central Ohio Regional MLS
 - $649,9004 bd3 ba2.8k sqft4826 Yankee Rd, Hilliard, OH 43026For Sale
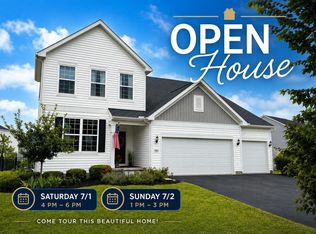 MLS ID #226024034, Andrew F Peters, Red 1 Realty. Columbus and Central Ohio Regional MLS
 - $599,9003 bd3 ba3.2k sqft3751 Sanctuary Loop, Hilliard, OH 43026For SaleMLS ID #226019784, Sandy L Raines, The Raines Group, Inc.. Columbus and Central Ohio Regional MLS
- $675,0005 bd3 ba2.8k sqft6496 Orangeberry Rd, Hilliard, OH 43026For SaleMLS ID #226022026, Lari Madosky Shaw, Coldwell Banker Realty. Columbus and Central Ohio Regional MLS
- $519,9002 bd2 ba1.9k sqft3736 Sanctuary Loop, Hilliard, OH 43026For SaleMLS ID #226026931, Ann C Means, Street Sotheby's International. Columbus and Central Ohio Regional MLS
- $580,0003 bd3 ba2.8k sqft6276 Lattuga Dr, Hilliard, OH 43026For SaleMLS ID #226023446, Craig Buehler, Coldwell Banker Realty. Columbus and Central Ohio Regional MLS
- $689,9004 bd3 ba2.7k sqft8836 Glacier Pointe Dr, Plain City, OH 43064For SaleMLS ID #226022306, Angela E Uhlenhake, Keller Williams Consultants. Columbus and Central Ohio Regional MLS
- $679,9994 bd3 ba3.1k sqft7382 Yarrow Run Rd, Plain City, OH 43064For SaleMLS ID #226020761, Nicole R Yoder-Barnhart, Howard Hanna Real Estate Serv. Columbus and Central Ohio Regional MLS
- $670,0004 bd4 ba3.9k sqft663 Maketewah Dr, Delaware, OH 43015For SaleMLS ID #226027974, Francis A Pompey, Keller Williams Consultants. Columbus and Central Ohio Regional MLS
- $699,9004 bd4 ba3.2k sqft4071 Copeland Ct, Delaware, OH 43015For SaleMLS ID #226027605, Radhika Mukka, Red 1 Realty. Columbus and Central Ohio Regional MLS
- $714,9004 bd4 ba3.2k sqft5659 Freight Line Way, Plain City, OH 43064For SaleMLS ID #226021157, Seth J Janitzki, Cam Taylor Co. Ltd., Realtors. Columbus and Central Ohio Regional MLS
- $680,0004 bd3 ba3.4k sqft1405 Sand Dome Way, Plain City, OH 43064For SaleMLS ID #226023268, John W Moore, Key Realty. Columbus and Central Ohio Regional MLS
- $699,9005 bd5 ba2.9k sqft8520 Coldwater Dr, Powell, OH 43065For SaleMLS ID #226027998, Stevena J Clay, Coldwell Banker Realty. Columbus and Central Ohio Regional MLS
- $619,9004 bd4 ba3.6k sqft303 Ben Curtis Dr, Ostrander, OH 43061For SaleMLS ID #226020194, Heather R Kamann, Howard Hanna Real Estate Services. Columbus and Central Ohio Regional MLS
- $599,9004 bd4 ba3.1k sqft260 Winter Shadow Loop, Delaware, OH 43015For SaleMLS ID #226028556, Debbie Harr, Homes that Click Advantage LLC. Columbus and Central Ohio Regional MLS
- $669,9004 bd4 ba3.6k sqft238 Harness Way, Delaware, OH 43015For SaleMLS ID #226015834, Cinnamon Halbert, BHHS Platinum Realty Group. Columbus and Central Ohio Regional MLS
- $655,0004 bd3 ba3.5k sqft2449 Minnie Ct, Lewis Center, OH 43035For SaleMLS ID #226017767, Patrick J Murphy, Keller Williams Consultants. Columbus and Central Ohio Regional MLS
- $665,0005 bd4 ba3.9k sqft1423 Leesland Dr, Westerville, OH 43081For SaleMLS ID #226028228, Emily K Smith, Keller Williams Consultants. Columbus and Central Ohio Regional MLS
