Welcome to 5525 Chelsea Park Drive, a beautifully maintained end-unit condo in the highly desirable Chelsea Park community. Originally selected as the Gramercy Place model, this home showcases numerous premium features and thoughtful design throughout.
Offering 2 spacious bedrooms and 3.5 bathrooms, the versatile floor plan features a desirable first-floor owner's suite, an upstairs loft, and comfortable living spaces for everyday living and entertaining. The finished lower level adds valuable flexibility, while hardwood flooring, granite countertops, and a luxurious primary bath enhance the home's timeless appeal.
Enjoy peaceful pond views from the screened porch and patio, whether you're sipping your morning coffee or unwinding at the end of the day. With abundant natural light and quality craftsmanship throughout, this home offers the perfect blend of comfort and convenience.
Ideally located just minutes from Bridge Park, Historic Dublin, shopping, dining, parks, and walking trails, this is a wonderful opportunity to enjoy low-maintenance living in one of Dublin's most sought-after communities.
For sale
Price cut: $10K (7/29)
$440,000
5525 Chelsea Park Dr, Dublin, OH 43016
2beds
2,137sqft
:
Get pre-qualified$3,692/mo
Condominium
Built in 2003
-- sqft lot
$-- Zestimate®
$206/sqft
$505/mo HOA
What's special
Quality craftsmanship throughoutUpstairs loftScreened porch and patioLuxurious primary bathGranite countertopsAbundant natural lightHardwood flooring
- 63 days |
- 835 |
- 28 |
Likely to sell faster than
Zillow last checked:
Listing updated:
Listed by:
Sydney Grace 614-572-6991,
Engel & Volkers Real Estate Advisors
Source: Columbus and Central Ohio Regional MLS ,MLS#: 226021319
Facts & features
Interior
Bedrooms & bathrooms
- Bedrooms: 2
- Bathrooms: 4
- Full bathrooms: 3
- 1/2 bathrooms: 1
- Main level bedrooms: 1
Heating
- Forced Air
Cooling
- Central Air
Appliances
- Included: Dishwasher, Electric Range, Gas Water Heater, Microwave, Refrigerator
- Laundry: Electric Dryer Hookup
Features
- Flooring: Wood, Carpet
- Windows: Insulated Windows
- Basement: Full
- Number of fireplaces: 1
- Fireplace features: One, Direct Vent
- Common walls with other units/homes: No Common Walls,1 Common Wall
Interior area
- Total structure area: 2,137
- Total interior livable area: 2,137 sqft
Property
Parking
- Total spaces: 2
- Parking features: Garage Door Opener, Attached
- Garage spaces: 2
Features
- Levels: Two
- Patio & porch: Porch, Patio
- Has view: Yes
- View description: Water
- Has water view: Yes
- Water view: Water
Lot
- Size: 2,613 Square Feet
Details
- Parcel number: 010269279
- Special conditions: Standard
Construction
Type & style
- Home type: Condo
- Architectural style: Traditional
- Property subtype: Condominium
Condition
- New construction: No
- Year built: 2003
Utilities & green energy
- Sewer: Public Sewer
- Water: Public
Community & HOA
Community
- Subdivision: Gramercy Place
HOA
- Has HOA: Yes
- Amenities included: Gated, Bike/Walk Path, Sidewalk
- Services included: Maintenance Grounds, Insurance, Trash, Snow Removal
- HOA fee: $505 monthly
Location
- Region: Dublin
Financial & listing details
- Price per square foot: $206/sqft
- Tax assessed value: $339,500
- Annual tax amount: $4,893
- Date on market: 7/3/2026
- Listing terms: Conventional
Estimated market value
Not available
Estimated sales range
Not available
Not available
Price history
| Date | Event | Price |
|---|---|---|
| 7/29/2026 | Price change | $440,000-2.2%$206/sqft |
Source:  Columbus and Central Ohio Regional MLS #226021319 Report a problem Columbus and Central Ohio Regional MLS #226021319 Report a problem | ||
| 7/3/2026 | Listed for sale | $450,000$211/sqft |
Source: Columbus and Central Ohio Regional MLS #226021319 Report a problem | ||
| 6/14/2026 | Contingent | $450,000$211/sqft |
Source: Columbus and Central Ohio Regional MLS #226021319 Report a problem | ||
| 6/11/2026 | Listed for sale | $450,000+24.7%$211/sqft |
Source: Columbus and Central Ohio Regional MLS #226021319 Report a problem | ||
| 8/3/2007 | Sold | $360,900$169/sqft |
Source: Public Record Report a problem | ||
Public tax history
| Year | Property taxes | Tax assessment |
|---|---|---|
| 2024 | $4,893 +0.7% | $118,830 |
| 2023 | $4,859 -4.2% | $118,830 +11.5% |
| 2022 | $5,074 -0.2% | $106,580 |
| 2021 | $5,083 -0.1% | $106,580 |
| 2020 | $5,090 +4.8% | $106,580 +20% |
| 2019 | $4,858 +0.2% | $88,830 |
| 2018 | $4,848 | $88,830 |
| 2017 | $4,848 -16.2% | $88,830 -7.6% |
| 2016 | $5,788 +10.2% | $96,120 |
| 2015 | $5,254 | $96,120 |
| 2014 | $5,254 +113.5% | $96,120 +5% |
| 2013 | $2,461 -48.9% | $91,525 |
| 2011 | $4,815 -12.6% | $91,525 -15.5% |
| 2010 | $5,509 +6.4% | $108,290 |
| 2008 | $5,177 +6.1% | $108,290 |
| 2007 | $4,880 +0.4% | -- |
| 2006 | $4,863 +7.7% | -- |
| 2005 | $4,515 -8.1% | -- |
| 2004 | $4,914 | -- |
Find assessor info on the county website
Monthly payment
Est. payment
Payment breakdown
Explore the cost of this home by adjusting the details. Changes won't be saved.Climate risks
Neighborhood: Tuttle
Nearby schools
GreatSchools rating
- 5/10Gables Elementary SchoolGrades: K-5Distance: 3.3 mi
- 6/10Ridgeview Middle SchoolGrades: 6-8Distance: 4.8 mi
- 5/10Centennial High SchoolGrades: 9-12Distance: 3.6 mi
- $407,3002 bd3 ba2.2k sqft5517 Chelsea Park Dr, Dublin, OH 43016Off Market
- $409,4002 bd3 ba1.5k sqft5511 Chelsea Park Dr, Dublin, OH 43016Off Market
- $442,9002 bd3 ba2.4k sqft4063 Herald Square Pl, Dublin, OH 43016Off Market
- $448,2003 bd4 ba2.3k sqft5533 Chelsea Park Dr, Dublin, OH 43016Off Market
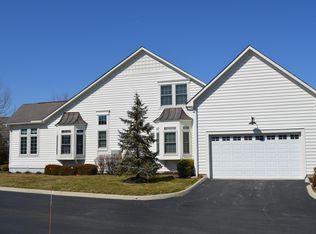
- $450,0003 bd2 ba2.3k sqft5503 Chelsea Park Dr, Dublin, OH 43016Sold
- $450,0002 bd4 ba2.9k sqft4075 Herald Square Pl, Dublin, OH 43016Sold
- $255,1002 bd3 ba-- sqft4067 Herald Sq, Dublin, OH 43016Off Market
- $409,6002 bd4 ba2.2k sqft4067 Herald Square Pl, Dublin, OH 43016Off Market
A local agent can set up tours, give advice and negotiate with sellers.
A local lender can help you make sure your offer is ready when you are.
Similar homes
- $434,9002 bd4 ba2.1k sqft4126 Herald Square Pl, Dublin, OH 43016For Sale

 MLS ID #226028629, Susan Wainfor, Coldwell Banker Realty. Columbus and Central Ohio Regional MLS
 - $434,9993 bd3 ba1.9k sqft5280 Copper Creek Dr, Dublin, OH 43016For Sale
 MLS ID #226029903, Mandy Mancini, Keller Williams Consultants. Columbus and Central Ohio Regional MLS
 - $424,9003 bd3 ba1.8k sqft5200 Pyramid Falls Dr, Dublin, OH 43016For Sale
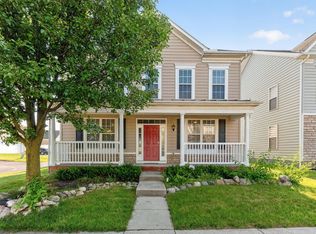 MLS ID #226029382, Vincent J Oddi, Keller Williams Greater Cols. Columbus and Central Ohio Regional MLS
 - $369,0003 bd4 ba1.6k sqft5352 Aubrey Loop #7, Dublin, OH 43016For Sale
 MLS ID #226028063, James M Symmonds, Red 1 Realty. Columbus and Central Ohio Regional MLS
 - $475,0003 bd3 ba2.6k sqft5378 Talladega Dr, Dublin, OH 43016For SaleMLS ID #226029223, Phillip Hill, Red 1 Realty. Columbus and Central Ohio Regional MLS
- $444,8004 bd3 ba2.7k sqft5176 Pyramid Falls Dr, Dublin, OH 43016For SaleMLS ID #226029089, Mohamad Quteifan, Red 1 Realty. Columbus and Central Ohio Regional MLS
- $475,0003 bd3 ba2.9k sqft5388 Herring Run Way, Dublin, OH 43016For SaleMLS ID #226029926, Joan Elflein, Ohio Broker Direct, LLC. Columbus and Central Ohio Regional MLS
- $349,9002 bd3 ba1.2k sqft5397 Aubrey Loop #5, Dublin, OH 43016For SaleMLS ID #226028675, Kendra Carter, Keller Williams Consultants. Columbus and Central Ohio Regional MLS
- $365,0003 bd3 ba1.9k sqft3834 Rennes Dr, Columbus, OH 43221For SaleMLS ID #226020140, Megan McLaughlin, NextHome Experience. Columbus and Central Ohio Regional MLS
- $299,9002 bd3 ba1.6k sqft5543 Rainbow Falls St #7, Dublin, OH 43016For SaleMLS ID #226028667, Lisa G Martin, Red 1 Realty. Columbus and Central Ohio Regional MLS
- $424,0003 bd2 ba2.1k sqft5887 Luccis Ct, Columbus, OH 43228For SaleMLS ID #226029664, Gretchen M Roginson, Coldwell Banker Realty. Columbus and Central Ohio Regional MLS
- $340,0002 bd3 ba1.6k sqft5017 Calais Dr, Columbus, OH 43221For SaleMLS ID #226007459, Niko Coombs, EXP Realty, LLC. Columbus and Central Ohio Regional MLS
- $315,0002 bd3 ba1.6k sqft5139 Twin Falls Dr, Dublin, OH 43016For SaleMLS ID #226021212, Miranda Rae Bauers, e-Merge Real Estate. Columbus and Central Ohio Regional MLS
- $349,5002 bd3 ba1.3k sqft2566 Trotterslane Dr, Columbus, OH 43235For SaleMLS ID #226027304, Michele M Gillis, Go Realty. Columbus and Central Ohio Regional MLS
- $360,0002 bd3 ba1.6k sqft6040 Coventry Lake Dr, Hilliard, OH 43026For SaleMLS ID #226029166, Scott R Noblet, EXP Realty, LLC. Columbus and Central Ohio Regional MLS
- $269,0002 bd3 ba1.2k sqft5589 Mesa Falls St #15, Dublin, OH 43016For SaleMLS ID #226028838, Dana Walters, BHHS Platinum Realty Group. Columbus and Central Ohio Regional MLS
- $379,9003 bd3 ba1.8k sqft1258 Allington Ln, Columbus, OH 43240For SaleMLS ID #226024937, Elizabeth S Dittmar, RE/MAX Affiliates, Inc.. Columbus and Central Ohio Regional MLS
- $379,9004 bd3 ba1.9k sqft4668 Community Way, Hilliard, OH 43026For SaleMLS ID #226003819, Aimee C Calvert, RE/MAX Premier Choice. Columbus and Central Ohio Regional MLS
- $449,0003 bd4 ba2.6k sqft321 Sycamore Ridge Way, Columbus, OH 43230For SaleMLS ID #226029851, Tara Ferne, Howard Hanna Real Estate Svcs. Columbus and Central Ohio Regional MLS
- $469,9004 bd4 ba2k sqft4726 Oakland Ridge Dr, Powell, OH 43065For SaleMLS ID #225041249, Randi J Robinson, Triumph Realty . Columbus and Central Ohio Regional MLS
