Welcome to this beautifully maintained end-unit condo in the highly desirable Mews at Tuttle Crossing! Offering 3 bedrooms, 2 full and 2 half baths, this move-in-ready home combines style with low-maintenance living in the heart of Dublin.
The open-concept floor plan features soaring ceilings, abundant natural light, and a spacious two-story great room with a cozy gas fireplace. Hardwood flooring flows throughout the main and upper levels, while the kitchen boasts granite countertops, ample cabinetry, and generous prep space. A convenient first-floor laundry adds everyday functionality. CoolVu protective window film was installed 6/25 on the great room, dining room, and back door windows offering protection from strong sun and glare control.
Upstairs, you'll find three spacious bedrooms, including a comfortable owner's suite with a private bath. The finished lower level provides additional living space perfect for a family room, home office, fitness area, or media room, along with an additional half bath.
Step outside to your private patio overlooking mature trees, offering a peaceful setting rarely found in condo living. Additional highlights include an attached 2-car garage, maintenance-free exterior, and a prime location just minutes from shopping, dining, parks, major highways, and award-winning Dublin schools.
Don't miss this exceptional opportunity to enjoy comfort, convenience, and carefree living in one of Dublin's most sought-after communities.
The Listing Agent is related to the seller.
Contingent
$369,000
5352 Aubrey Loop #7, Dublin, OH 43016
3beds
1,630sqft
Condominium
Built in 1996
-- sqft lot
$-- Zestimate®
$226/sqft
$362/mo HOA
What's special
Open-concept floor planMaintenance-free exteriorConvenient first-floor laundrySoaring ceilingsAbundant natural lightCozy gas fireplaceSpacious two-story great room
- 83 days
- 137
- 2
Likely to sell faster than
Zillow last checked:
Listing updated:
Listed by:
James M Symmonds 614-296-2822,
Red 1 Realty
Source: Columbus and Central Ohio Regional MLS ,MLS#: 226028063
Facts & features
Interior
Bedrooms & bathrooms
- Bedrooms: 3
- Bathrooms: 4
- Full bathrooms: 2
- 1/2 bathrooms: 2
Heating
- Forced Air
Cooling
- Central Air
Appliances
- Included: Dishwasher, Electric Range, Gas Water Heater, Microwave, Refrigerator
- Laundry: Electric Dryer Hookup
Features
- Flooring: Wood, Carpet, Ceramic/Porcelain
- Windows: Insulated Windows
- Basement: Full
- Number of fireplaces: 1
- Fireplace features: One, Gas Log
- Common walls with other units/homes: End Unit,1 Common Wall
Interior area
- Total structure area: 1,450
- Total interior livable area: 1,630 sqft
Property
Parking
- Total spaces: 2
- Parking features: Garage Door Opener, Attached
- Garage spaces: 2
Features
- Levels: Two
- Patio & porch: Patio
Lot
- Size: 1,306 Square Feet
- Features: Wooded
Details
- Parcel number: 273007663
Construction
Type & style
- Home type: Condo
- Property subtype: Condominium
Materials
- Foundation: Block
Condition
- New construction: No
- Year built: 1996
Utilities & green energy
- Sewer: Public Sewer
- Water: Public
Community & HOA
Community
- Subdivision: The Mews at Tuttle Crossing
HOA
- Has HOA: Yes
- Services included: Maintenance Grounds, Insurance, Trash, Snow Removal
- HOA fee: $362 monthly
Location
- Region: Dublin
Financial & listing details
- Price per square foot: $226/sqft
- Annual tax amount: $6,249
- Date on market: 7/25/2026
- Listing terms: VA Loan,FHA,Conventional
Estimated market value
Not available
Estimated sales range
Not available
Not available
Price history
| Date | Event | Price |
|---|---|---|
| 9/7/2026 | Contingent | $369,000$226/sqft |
Source:  Columbus and Central Ohio Regional MLS #226028063 Report a problem Columbus and Central Ohio Regional MLS #226028063 Report a problem | ||
| 7/25/2026 | Listed for sale | $369,000+2.5%$226/sqft |
Source: Columbus and Central Ohio Regional MLS #226028063 Report a problem | ||
| 8/8/2024 | Sold | $360,000$221/sqft |
Source: Columbus and Central Ohio Regional MLS #224021384 Report a problem | ||
| 8/1/2024 | Pending sale | $360,000$221/sqft |
Source: Columbus and Central Ohio Regional MLS #224021384 Report a problem | ||
| 7/9/2024 | Contingent | $360,000$221/sqft |
Source: Columbus and Central Ohio Regional MLS #224021384 Report a problem | ||
| 7/8/2024 | Price change | $360,000-2.7%$221/sqft |
Source: Columbus and Central Ohio Regional MLS #224021384 Report a problem | ||
| 6/27/2024 | Listed for sale | $370,000$227/sqft |
Source: Columbus and Central Ohio Regional MLS #224021384 Report a problem | ||
Public tax history
Tax history is unavailable.
Monthly payment
Est. payment
Payment breakdown
Explore the cost of this home by adjusting the details. Changes won't be saved.Climate risks
Neighborhood: 43016

Similar homes
- $339,9002 bd3 ba1.2k sqft5397 Aubrey Loop #5, Dublin, OH 43016For Sale
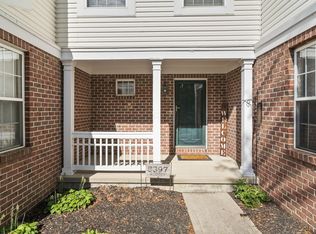
 MLS ID #226028675, Kendra Carter, Keller Williams Consultants. Columbus and Central Ohio Regional MLS
 - $329,9002 bd3 ba1.5k sqft6214 Turvey Loop W, Dublin, OH 43016For Sale
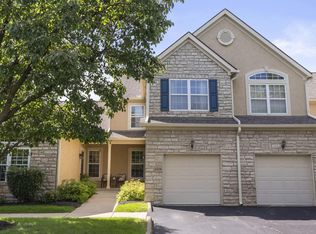 MLS ID #226035332, Justin M Hamilton, CRT, Realtors. Columbus and Central Ohio Regional MLS
 - $359,9003 bd3 ba1.5k sqft5517 Mossy Creek Dr, Dublin, OH 43016For Sale
 MLS ID #226037896, Mark D Hutchison, Red 1 Realty. Columbus and Central Ohio Regional MLS
 - $380,0003 bd3 ba1.7k sqft8778 Linksway Dr, Powell, OH 43065For Sale
 MLS ID #226037902, Robert Colaianni, Red 1 Realty. Columbus and Central Ohio Regional MLS
 - $485,0004 bd3 ba1.9k sqft5231 Avery Rd, Dublin, OH 43016For SaleMLS ID #226035330, Bre Barnauskas, Coldwell Banker Realty. Columbus and Central Ohio Regional MLS
- $449,0003 bd3 ba2.2k sqft5993 Inslee Rd, Dublin, OH 43016For SaleMLS ID #226037493, Nicole MacLellan, Red 1 Realty. Columbus and Central Ohio Regional MLS
- $424,9993 bd3 ba1.9k sqft5280 Copper Creek Dr, Dublin, OH 43016For SaleMLS ID #226029903, Mandy Mancini, Keller Williams Consultants. Columbus and Central Ohio Regional MLS
- $450,0004 bd3 ba2.2k sqft5806 Northup Rd, Dublin, OH 43016For SaleMLS ID #226030663, Ryan Conway, HappyNest Homes Realty, LLC. Columbus and Central Ohio Regional MLS
- $375,0003 bd3 ba1.8k sqft4793 Turning Leaf Pl, Powell, OH 43065For SaleMLS ID #226038309, Margaret M Fenters, Coldwell Banker Realty. Columbus and Central Ohio Regional MLS
- $284,5002 bd2 ba1.6k sqft7243 Inverness Ct, Dublin, OH 43016For SaleMLS ID #226034691, Matthew J Long, Howard Hanna Real Estate Svcs. Columbus and Central Ohio Regional MLS
- $360,0003 bd3 ba2k sqft5087 Dinard Way #104, Columbus, OH 43221For SaleMLS ID #226030635, Ryan J Ruehle, EXP Realty, LLC. Columbus and Central Ohio Regional MLS
- $369,9003 bd4 ba1.6k sqft5850 Wellbrid Dr, Galloway, OH 43119For SaleMLS ID #226037845, Marquis Leatherbury, Real of Ohio. Columbus and Central Ohio Regional MLS
- $375,0003 bd3 ba1.8k sqft6216 Albany Brooke Dr, Westerville, OH 43081For SaleMLS ID #226038297, Tiffany Bafford, Cutler Real Estate. Columbus and Central Ohio Regional MLS
- $325,0003 bd3 ba1.6k sqft6656 Eastland Ct #6656, Columbus, OH 43085For SaleMLS ID #226033972, Karin Waterschoot-Perez, Plum Tree Realty. Columbus and Central Ohio Regional MLS
- $395,0002 bd3 ba2k sqft1691 Arlingate Dr N, Columbus, OH 43220For SaleMLS ID #226027516, Kacey A Wright, RE/MAX Partners. Columbus and Central Ohio Regional MLS
- $370,0003 bd3 ba1.8k sqft1266 Allington Ln, Columbus, OH 43240For SaleMLS ID #226033692, Jason D Peeler, RE/MAX Revealty. Columbus and Central Ohio Regional MLS
- $389,9003 bd4 ba2k sqft1564 Whitcombe Way, Columbus, OH 43228For SaleMLS ID #226037342, Peter A Ernst, CRT, Realtors. Columbus and Central Ohio Regional MLS
- $299,0002 bd2 ba1.2k sqft3900 Sandstone Cir, Powell, OH 43065For SaleMLS ID #226031126, Rodelyn Frijas, CRT, Realtors. Columbus and Central Ohio Regional MLS
- $375,0003 bd2 ba1k sqft8819 Greenburg Dr, Powell, OH 43065For Sale
 MLS ID #1048191, Jerri Barlage, Howard Hanna Real Estate Services. WRIST
 - $435,5004 bd3 ba1.8k sqft3724 Pleasantbrook Dr, Hilliard, OH 43026For SaleMLS ID #226025318, Lauren A Swieterman, Coldwell Banker Realty. Columbus and Central Ohio Regional MLS
