This ranch-style condo in highly desirable Upper Arlington is exactly what you've been waiting for! From the moment you arrive, you'll fall in love with the beautiful private courtyard entrance featuring colorful blooms throughout the seasons. Inside, the home shines with new LVP flooring, new carpet & fresh paint throughout. The bright & airy kitchen offers white wood cabinetry, new countertops, newer appliances & a tile backsplash, creating the perfect space for everyday living & entertaining. The spacious living room features a cozy fireplace & large doors overlooking the courtyard, bringing in wonderful natural light. Down the hall, you'll find a hallway bath with a large vanity & tub/shower combo, a guest bedroom with sliding doors to the lush green space & private patio, plus a generous primary suite with its own access to the patio. The primary suite also includes main-floor laundry (with washer & dryer included), a walk-in closet & a nicely sized ensuite bath. The FULL BASEMENT offers incredible flexibility with a large finished family room, a potential 3rd bedroom with an attached full bath, multiple storage closets & a huge unfinished storage room. A spacious 2-car garage provides even more storage space. The location simply can't be beat! Situated just steps from shops, restaurants, trails, Greensview Elementary School & more, you'll enjoy the perfect combination of convenience, comfort & low-maintenance living. Opportunities like this don't come along often, schedule your showing today
For sale
$409,000
1691 Arlingate Dr N, Columbus, OH 43220
2beds
2,033sqft
:
Get pre-qualified$3,526/mo
Condominium
Built in 1973
-- sqft lot
$-- Zestimate®
$201/sqft
$509/mo HOA
What's special
- 20 days |
- 892 |
- 49 |
Zillow last checked:
Listing updated:
Listed by:
Kacey A Wright 740-502-1467,
RE/MAX Partners
Source: Columbus and Central Ohio Regional MLS ,MLS#: 226027516
Facts & features
Interior
Bedrooms & bathrooms
- Bedrooms: 2
- Bathrooms: 3
- Full bathrooms: 3
- Main level bedrooms: 2
Heating
- Electric, Forced Air
Cooling
- Central Air
Appliances
- Included: Dishwasher, Electric Range, Electric Water Heater, Microwave, Refrigerator
- Laundry: Electric Dryer Hookup
Features
- Flooring: Carpet, Ceramic/Porcelain, Vinyl
- Windows: Insulated Windows
- Basement: Full
- Number of fireplaces: 1
- Fireplace features: One
- Common walls with other units/homes: 2+ Common Walls
Interior area
- Total structure area: 1,333
- Total interior livable area: 2,033 sqft
Property
Parking
- Total spaces: 2
- Parking features: Garage Door Opener, Detached, On Street, Assigned
- Garage spaces: 2
- Has uncovered spaces: Yes
Features
- Levels: One
- Patio & porch: Porch, Patio
- Fencing: Fenced
Lot
- Size: 1,306 Square Feet
Details
- Parcel number: 070013497
Construction
Type & style
- Home type: Condo
- Architectural style: Ranch
- Property subtype: Condominium
Materials
- Foundation: Block
Condition
- New construction: No
- Year built: 1973
Utilities & green energy
- Sewer: Public Sewer
- Water: Public
Community & HOA
Community
- Subdivision: Arlingate
HOA
- Has HOA: Yes
- Amenities included: Sidewalk
- Services included: Maintenance Grounds, Insurance, Snow Removal
- HOA fee: $509 monthly
Location
- Region: Columbus
Financial & listing details
- Price per square foot: $201/sqft
- Tax assessed value: $299,100
- Annual tax amount: $5,479
- Date on market: 7/24/2026
- Listing terms: Other,VA Loan,Conventional
Estimated market value
Not available
Estimated sales range
Not available
Not available
Price history
| Date | Event | Price |
|---|---|---|
| 7/24/2026 | Listed for sale | $409,000+57.3%$201/sqft |
Source:  Columbus and Central Ohio Regional MLS #226027516 Report a problem Columbus and Central Ohio Regional MLS #226027516 Report a problem | ||
| 10/29/2019 | Sold | $260,000$128/sqft |
Source: Public Record Report a problem | ||
Public tax history
| Year | Property taxes | Tax assessment |
|---|---|---|
| 2024 | $5,493 +0.6% | $104,690 |
| 2023 | $5,461 +1.7% | $104,690 +22.3% |
| 2022 | $5,371 +13% | $85,620 |
| 2021 | $4,755 +0.9% | $85,620 |
| 2020 | $4,713 +24.3% | $85,620 +35% |
| 2019 | $3,791 +0.6% | $63,420 |
| 2018 | $3,770 | $63,420 |
| 2017 | $3,770 +11.2% | $63,420 +5.6% |
| 2016 | $3,391 +0.1% | $60,030 |
| 2015 | $3,388 | $60,030 |
| 2014 | $3,388 +90.2% | $60,030 +0% |
| 2013 | $1,781 -45.9% | $60,025 |
| 2011 | $3,294 +2.5% | $60,025 +0.9% |
| 2010 | $3,214 +2.4% | $59,500 |
| 2008 | $3,140 +2.3% | $59,500 |
| 2007 | $3,068 -4.9% | -- |
| 2006 | $3,225 +1.4% | -- |
| 2005 | $3,182 -9.9% | -- |
| 2004 | $3,532 +13.2% | -- |
| 2003 | $3,121 -0.2% | -- |
| 2002 | $3,127 -4.4% | -- |
| 2001 | $3,271 +10.4% | -- |
| 2000 | $2,964 | -- |
Find assessor info on the county website
Monthly payment
Est. payment
Payment breakdown
Explore the cost of this home by adjusting the details. Changes won't be saved.Climate risks
Neighborhood: 43220
Nearby schools
GreatSchools rating
- 8/10Greensview Elementary SchoolGrades: K-5Distance: 0.5 mi
- 8/10Hastings Middle SchoolGrades: 6-8Distance: 1.2 mi
- 9/10Upper Arlington High SchoolGrades: 9-12Distance: 2.4 mi
- $380,0002 bd3 ba766 sqft1689 Arlingate Dr N, Columbus, OH 43220Off Market
- $385,7002 bd3 ba1.8k sqft1695 Arlingate Dr N, Columbus, OH 43220Off Market
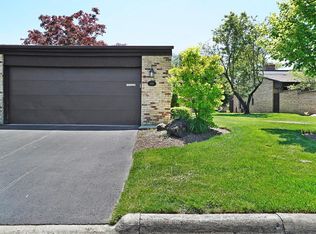
- $358,3002 bd2 ba1.3k sqft1695 Arlingate Dr, Columbus, OH 43220Off Market
- $392,3002 bd2 ba766 sqft1685 Arlingate Dr N, Columbus, OH 43220Off Market
- $366,6002 bd2 ba1.3k sqft1683 Arlingate Dr N, Columbus, OH 43220Off Market
- $402,6002 bd3 ba1.9k sqft1679 Arlingate Dr N, Columbus, OH 43220Off Market
- $280,0002 bd2 ba1.3k sqft1715 Arlingate Dr N, Columbus, OH 43220Sold
- $385,0003 bd3 ba2.5k sqft1717 Arlingate Dr N, Columbus, OH 43220Sold
A local agent can set up tours, give advice and negotiate with sellers.
A local lender can help you make sure your offer is ready when you are.
Similar homes
- $388,5003 bd3 ba1.8k sqft4573 Arlingate Dr W, Columbus, OH 43220For Sale
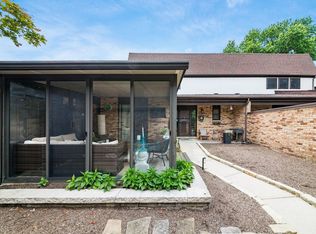
 MLS ID #226020059, Bruce W Dooley, KW Classic Properties Realty. Columbus and Central Ohio Regional MLS
 - $315,0003 bd3 ba1.9k sqft3600 Reed Rd Unit 8, Columbus, OH 43220For Sale
 MLS ID #226029920, Kacey A Wright, RE/MAX Partners. Columbus and Central Ohio Regional MLS
 - $230,0002 bd2 ba1k sqft1519 Lafayette Dr APT B, Upper Arlington, OH 43220For Sale
 MLS ID #226025027, Margaret L Chudik, Coldwell Banker Realty. Columbus and Central Ohio Regional MLS
 - $224,9002 bd2 ba1.4k sqft5298 Bethel Woods Dr, Columbus, OH 43220For Sale
 MLS ID #226029355, Caroline Hanks, Coldwell Banker Realty. Columbus and Central Ohio Regional MLS
 - $550,0003 bd3 ba2.5k sqft2213 Partlow Dr, Columbus, OH 43220For SaleMLS ID #226019927, Katherine Davis Spence, The Brokerage House . Columbus and Central Ohio Regional MLS
- $285,0002 bd3 ba1.6k sqft4375 Latin Ln, Columbus, OH 43220For SaleMLS ID #226019634, Nick J Vlasidis, Howard Hanna Real Estate Svcs. Columbus and Central Ohio Regional MLS
- $400,0004 bd3 ba1.9k sqft7508 Satterfield Rd, Columbus, OH 43235For SaleMLS ID #226029069, Nicole R Yoder-Barnhart, Howard Hanna Real Estate Serv. Columbus and Central Ohio Regional MLS
- $279,9002 bd2 ba1.6k sqft3111 Rivermill Dr #29, Columbus, OH 43220For SaleMLS ID #226025384, Charles Lawson, Triumph Realty . Columbus and Central Ohio Regional MLS
- $360,0002 bd3 ba1.6k sqft6040 Coventry Lake Dr, Hilliard, OH 43026For SaleMLS ID #226029166, Scott R Noblet, EXP Realty, LLC. Columbus and Central Ohio Regional MLS
- $369,9003 bd3 ba2k sqft1438 Brenthaven Dr, Columbus, OH 43228For SaleMLS ID #226029484, Todd A Roberts, EXP Realty, LLC. Columbus and Central Ohio Regional MLS
- $399,9004 bd3 ba1.9k sqft5362 Bonner Dr, Hilliard, OH 43026For SaleMLS ID #226029499, Dan E Russell, Howard Hanna Real Estate Svcs. Columbus and Central Ohio Regional MLS
- $424,0003 bd2 ba2.1k sqft5887 Luccis Ct, Columbus, OH 43228For SaleMLS ID #226029664, Gretchen M Roginson, Coldwell Banker Realty. Columbus and Central Ohio Regional MLS
- $289,9003 bd2 ba1.6k sqft911 Manor Ln Unit J, Columbus, OH 43221For SaleMLS ID #226026708, Genevelyn Hart, Coldwell Banker Realty. Columbus and Central Ohio Regional MLS
- $419,9003 bd2 ba1.3k sqft8369 Walnut Ave, Galena, OH 43021For SaleMLS ID #226030175, Tondalaya M Adiansingh, Cutler Real Estate. Columbus and Central Ohio Regional MLS
- $379,0005 bd3 ba1.5k sqft2161 Heatherfield Ave, Columbus, OH 43235For SaleMLS ID #226024904, Butch Wahlsmith, Redfin Corporation. Columbus and Central Ohio Regional MLS
- $449,0003 bd4 ba2.6k sqft321 Sycamore Ridge Way, Columbus, OH 43230For SaleMLS ID #226029851, Tara Ferne, Howard Hanna Real Estate Svcs. Columbus and Central Ohio Regional MLS
- $349,9002 bd3 ba1.2k sqft5397 Aubrey Loop #5, Dublin, OH 43016For SaleMLS ID #226028675, Kendra Carter, Keller Williams Consultants. Columbus and Central Ohio Regional MLS
- $429,9003 bd1 ba1.3k sqft202 Deland Ave, Columbus, OH 43214For SaleMLS ID #226028171, Rachel Kubic, Keller Williams Greater Cols. Columbus and Central Ohio Regional MLS
- $450,0003 bd3 ba2.2k sqft8482 Olenbrook Dr, Lewis Center, OH 43035For SaleMLS ID #226029913, Kacey A Wright, RE/MAX Partners. Columbus and Central Ohio Regional MLS
- $398,5004 bd4 ba1.7k sqft3432 Society Hill Ct, Columbus, OH 43219For SaleMLS ID #226027482, Stephan R Douglas, Douglas & Associates Realty. Columbus and Central Ohio Regional MLS
